
514 Winding Ridge, Blairsville, GA 30512
Local realty services provided by:ERA Sunrise Realty
Upcoming open houses
- Sat, Oct 0311:00 am - 02:00 pm
Listed by: natasha burnett
Office: remax town & country - blairsville
MLS#:431238
Source:NEG
Price summary
- Price:$1,499,000
- Price per sq. ft.:$309.39
- Monthly HOA dues:$83.33
About this home
THE VIEWS JUST GOT EVEN BETTER! Newly opened sightlines now showcase sweeping Blue Ridge Mountain views and beautiful views of Lake Nottely, elevating the already extraordinary setting of this luxury Highland Park home. Breathtaking mountain views take center stage through a dramatic wall of floor-to-ceiling windows beneath soaring wood-vaulted ceilings. The great room features a stacked stone fireplace with a reclaimed 100+ year-old mantel, custom built-in cabinetry, and shelving. The gourmet kitchen offers a Thor induction cooktop, double ovens, hidden mixer pantry, and a walk-through pantry behind antique European doors with a coffee bar and abundant storage. The main-level primary suite offers mountain views, patio access, a spa-inspired bath with a soaking tub and custom tiled shower, and a spacious walk-in closet with a dressing station. Upstairs, a loft overlooking the mountains leads to two guest suites with private baths and a bonus room ideal for a theater, fitness space, hobby room, or additional sleeping area. The terrace level features a second living area, guest bedroom with mountain views and patio access, full bath, bonus room, utility room, and an entertainer's beverage center with a recycled barnwood feature wall, custom cabinetry, and a Vinotemp 60-bottle wine and beverage cooler. Relax in the spa on the covered patio while enjoying long-range mountain views. Outdoor living includes professionally landscaped grounds, a full-length rear deck, and a wood-burning stone fireplace. An oversized garage with 8-foot doors provides ample space for larger vehicles or boat storage and includes an electric vehicle charging station. Highland Park residents enjoy a lakeside clubhouse, infinity-edge pool, fitness center, movie theater, event space, kayak launch, and lake access. A rare combination of luxury, craftsmanship, and unforgettable mountain views, this exceptional property offers the very best of North Georgia mountain living....
Contact an agent
Home facts
- Year built:2023
- Subdivision & Development:Highland Park
- Listing ID #:431238
- Updated:September 29, 2026 at 05:31 AM
Rooms and interior
- Bedrooms:4
- Total bathrooms:5
- Full bathrooms:4
- Half bathrooms:1
- Kitchen Description:Cooktop, Dishwasher, Disposal, Freezer, Oven, Refrigerator
- Basement Description:Finished, Full
- Living area:4,845 sq. ft.
Heating and cooling
- Heating:Central, Dual Fuel, Electric
Structure and exterior
- Roof:Shingle
- Year built:2023
- Building area:4,845 sq. ft.
- Lot area:1.11 Acres
- Architectural Style:Craftsman
- Exterior Features:Hot Tub
Utilities
- Water:Public
- Sewer:Septic Tank
Finances and disclosures
- Price:$1,499,000
- Price per sq. ft.:$309.39
Features and amenities
- Appliances:Cooktop, Dishwasher, Disposal, Dryer, Freezer, Oven, Refrigerator, Washer
- Amenities:Cathedral Ceiling(s), Ceiling Fan(s), Pantry
Parking
- Parking description:Driveway, Garage
- Garage spaces:2
New listings near 514 Winding Ridge
- Coming Soon
 $449,000Coming Soon3 beds 2 baths2,768 sq. ft.
339 Crumby Creek Terrace, Blairsville, GA 30512
MLS# 7842406Listed by: LIVING DOWN SOUTH REALTY, LLC
- New
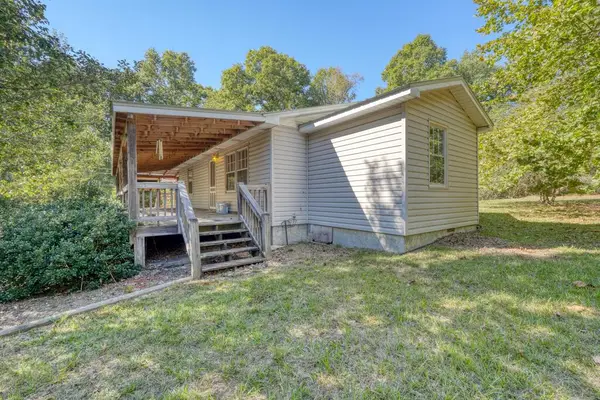 $275,000Active3 beds 1 baths1,300 sq. ft.
6 Uga Drive, Blairsville, GA 30512
MLS# 436557Listed by: MOUNTAIN SOTHEBY'S INTERNATIONAL REALTY  $1,190,000Pending4 beds 3 baths3,276 sq. ft.
11 Falcon Drive, Blairsville, GA 30512
MLS# 436543Listed by: BHGRE METRO BROKERS - ELLIJAY- New
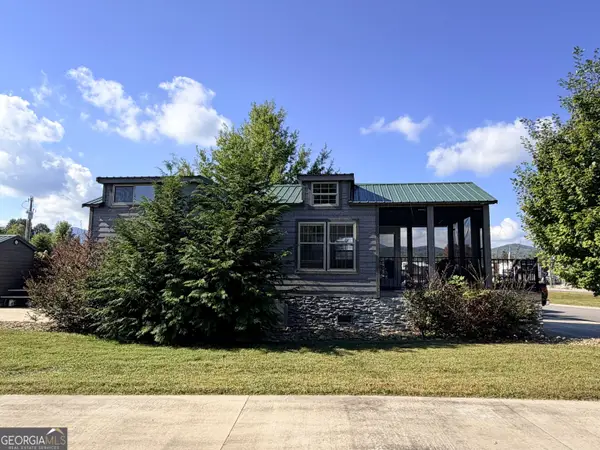 $235,000Active1 beds 1 baths476 sq. ft.
57 Mountain Vista Road #LOT 239, Blairsville, GA 30512
MLS# 10856965Listed by: ProNet Realty - New
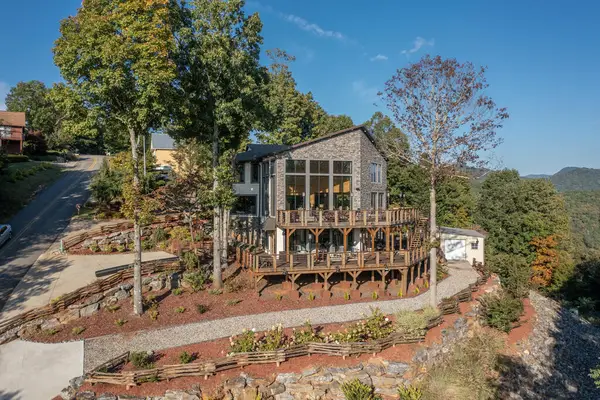 $950,000Active3 beds 4 baths
540 Mountain Top Road, Blairsville, GA 30512
MLS# 436529Listed by: ATLANTA COMMUNITIES - ALPHARETTA - New
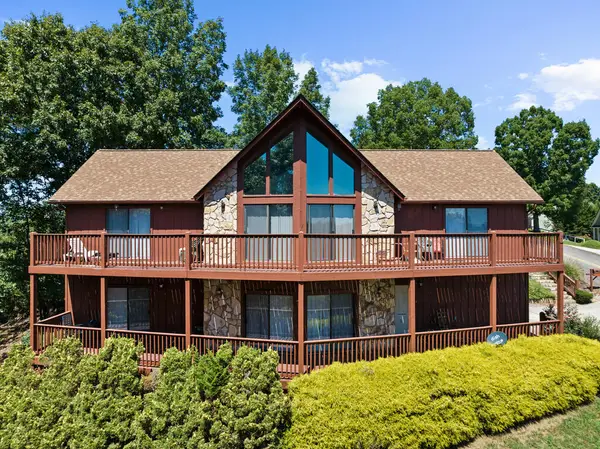 $599,000Active3 beds 3 baths
567 Mountain Top Road, Blairsville, GA 30512
MLS# 436532Listed by: ATLANTA COMMUNITIES - ALPHARETTA - New
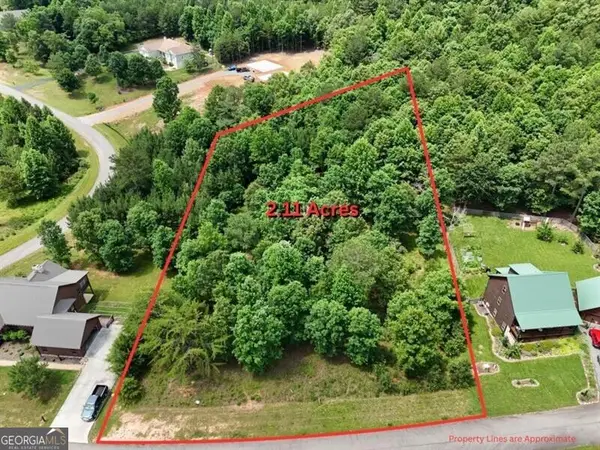 $95,000Active2.11 Acres
0 Village Loop, Blairsville, GA 30512
MLS# 10856548Listed by: REMAX Around Atlanta - New
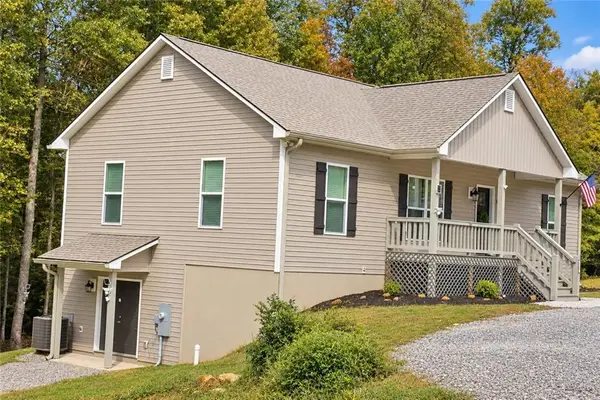 $499,900Active3 beds 2 baths2,900 sq. ft.
129 Sunset Trail, Blairsville, GA 30512
MLS# 7847154Listed by: FIRST UNITED REALTY, INC. - New
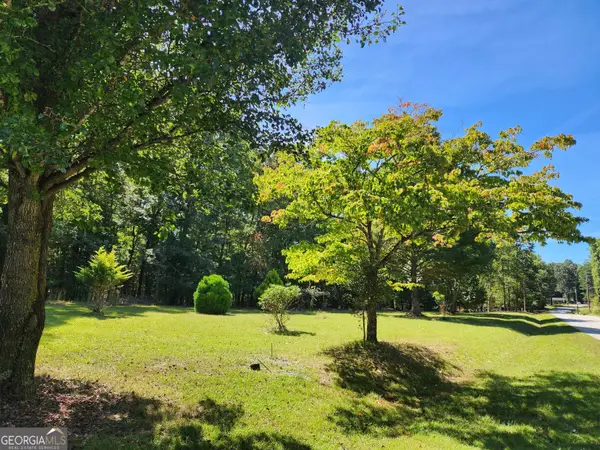 $62,500Active1.85 Acres
37 Maggie Lane, Blairsville, GA 30512
MLS# 10856103Listed by: Harry Norman, REALTORS - New
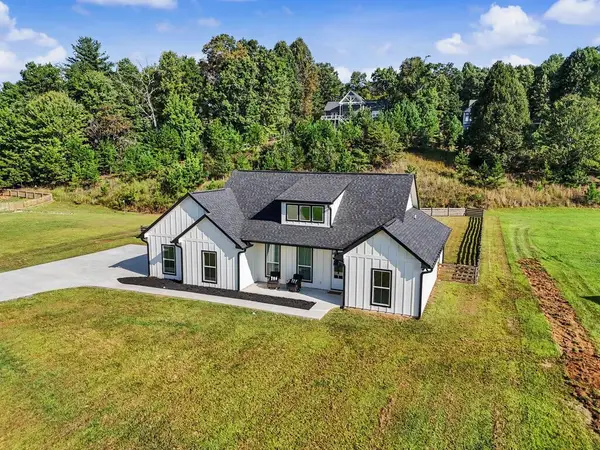 $579,900Active3 beds 2 baths1,697 sq. ft.
65 Serene Way, Blairsville, GA 30512
MLS# 436488Listed by: COZY COVE REALTY


Protect your home and budget from life's surprises with an Assurant Home Warranty, backed by a partner that supports you through every step of homeownership. Explore Plans.
© 2023 - 2026 ERA Franchise Systems LLC. All rights reserved. ERA Franchise Systems LLC fully supports the principles of the Fair Housing Act and the Equal Opportunity Act. ERA, ERA Real Estate powered, and their respective logos are registered service marks of ERA Franchise Systems LLC. Each office is independently owned and operated.