
92 Jewell Road, Blairsville, GA 30512
Local realty services provided by:ERA Sunrise Realty
Listed by: barbara cutler
Office: cutler ridge realty
MLS#:437720
Source:NEG
Price summary
- Price:$549,000
- Price per sq. ft.:$311.58
About this home
Here is the country home you've been wishing and waiting for! Well constructed, exceedingly well maintained and feels like "home" the moment you walk through the door! Enjoy peaceful nights on the covered, screened patio with a woodsy view and fenced area for your furbabies to roam. Large, functional kitchen to make entertaining a dream! Gorgeous fireplace to enjoy cool winter nights. Three perfectly appointed bedrooms with plenty of storage. Spacious garage with bonus room/full bath above this space-great spot for office or play area - with heat/air efficient mini-split system. Minutes from Lake Nottely marina! Storage shed could be make into a "she shed". Beautifully landscaped and move in ready! OPEN HOUSE 11/28 from 1-4!
Contact an agent
Home facts
- Year built:2018
- Listing ID #:437720
- Updated:November 18, 2026 at 10:47 PM
Rooms and interior
- Bedrooms:3
- Total bathrooms:3
- Full bathrooms:3
- Kitchen Description:Cooktop, Dishwasher, Disposal, Oven, Range, Refrigerator
- Basement Description:Slab
- Living area:1,762 sq. ft.
Heating and cooling
- Cooling:Electric, Heat Pump
- Heating:Central
Structure and exterior
- Roof:Shingle
- Year built:2018
- Building area:1,762 sq. ft.
- Lot area:2.5 Acres
- Construction Materials:Stone, Vinyl Siding
- Exterior Features:Fenced, Fire Pit, Garden, Private Yard
Utilities
- Water:Public
- Sewer:Septic Tank
Finances and disclosures
- Price:$549,000
- Price per sq. ft.:$311.58
Features and amenities
- Appliances:Cooktop, Dishwasher, Disposal, Dryer, Oven, Range, Refrigerator, Trash Compactor, Washer
- Amenities:Cathedral Ceiling(s), Ceiling Fan(s), Pantry, Satellite Dish
Parking
- Parking description:Garage
- Garage spaces:2
New listings near 92 Jewell Road
- New
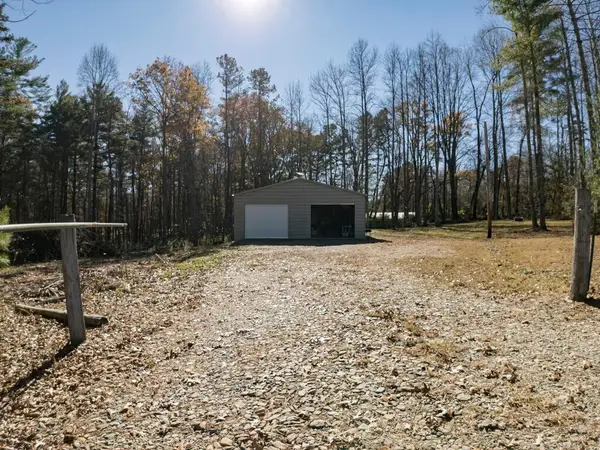 $170,000Active3.63 Acres
345 Jones Creek Lane, Blairsville, GA 30512
MLS# 437732Listed by: UNION REALTY - New
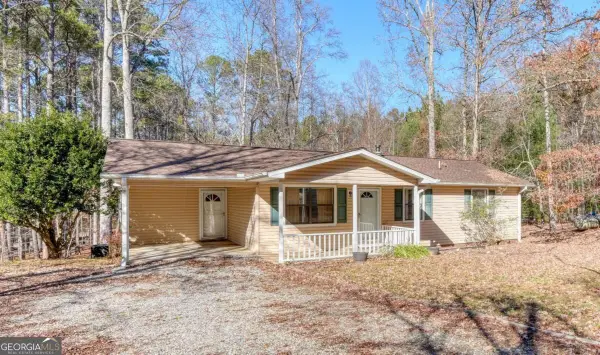 $269,000Active2 beds 2 baths
751 Moccasin Road, Blairsville, GA 30512
MLS# 10892336Listed by: Coldwell Banker High Country
- New
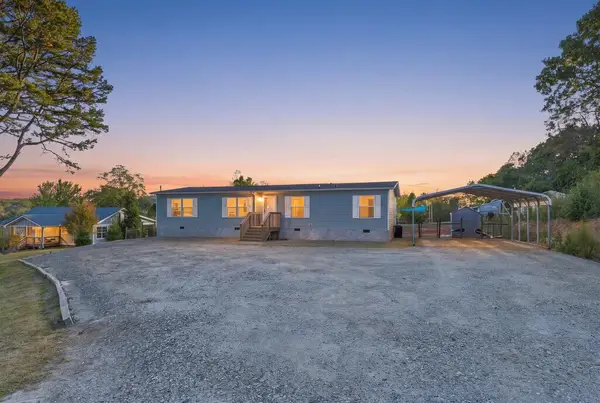 $265,000Active4 beds 2 baths
1220 Gum Log, Blairsville, GA 30512
MLS# 437716Listed by: REMAX MOUNTAIN PROPERTIES - New
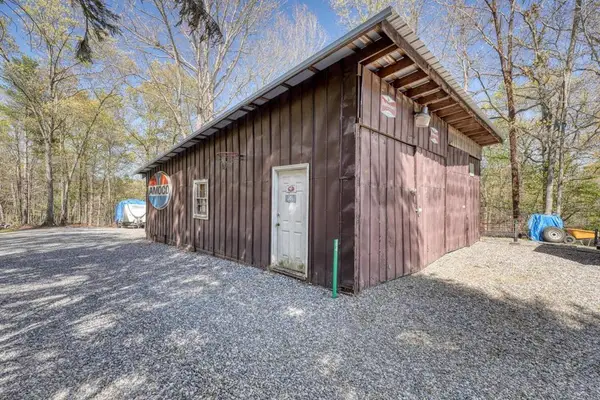 $75,000Active0.67 Acres
64 Guy Lane, Blairsville, GA 30512
MLS# 437707Listed by: REMAX TOWN & COUNTRY - CORNERSTONE - New
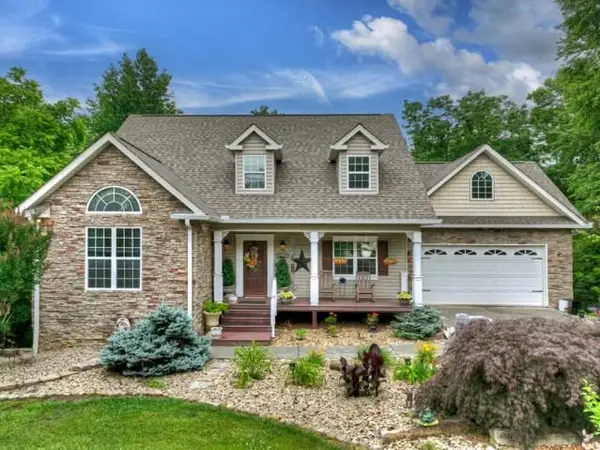 $735,000Active4 beds 4 baths4,125 sq. ft.
113 Dundee Drive, Blairsville, GA 30512
MLS# 437704Listed by: COLDWELL BANKER HIGH COUNTRY REALTY - ELLIJAY - New
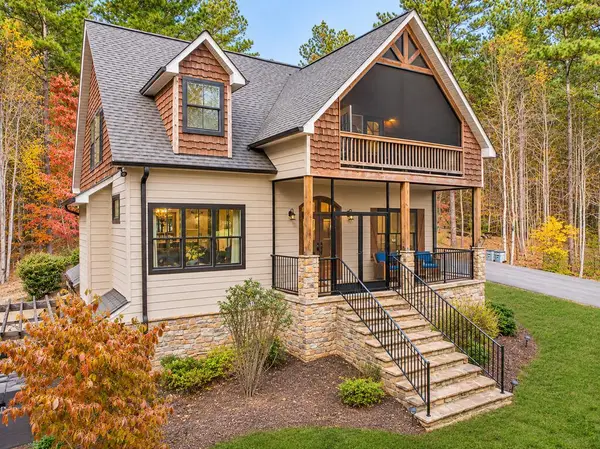 $790,000Active4 beds 4 baths3,504 sq. ft.
1286 Deyton Drive, Blairsville, GA 30512
MLS# 437695Listed by: REMAX MOUNTAIN PROPERTIES - New
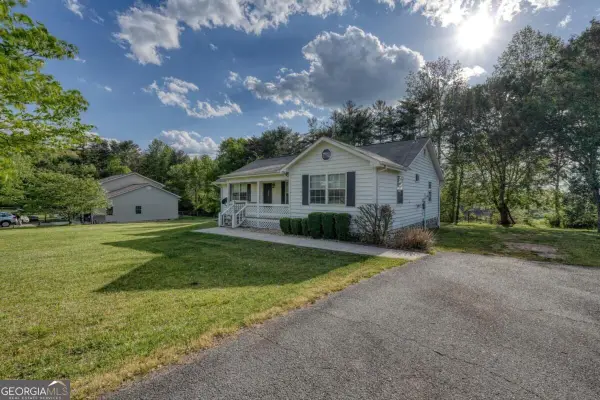 $299,900Active3 beds 2 baths1,484 sq. ft.
1013 Bradley Road #4, Blairsville, GA 30512
MLS# 10891484Listed by: RE/MAX Town & Country - New
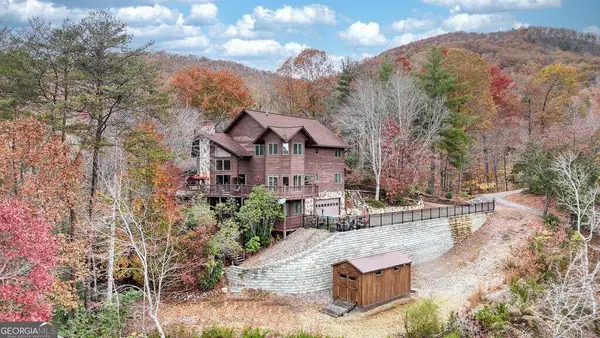 $895,000Active5 beds 4 baths4,897 sq. ft.
57 Waynes Lane, Blairsville, GA 30512
MLS# 10891376Listed by: RE/MAX Town & Country - New
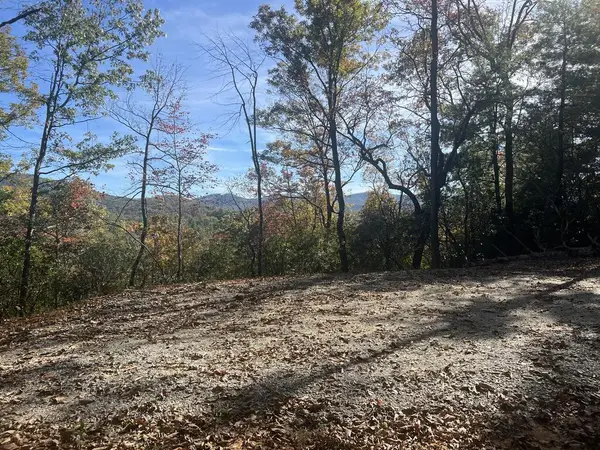 $219,000Active4.57 Acres
Address Withheld By Seller, Blairsville, GA 30512
MLS# 437676Listed by: REMAX TOWN & COUNTRY - BLAIRSVILLE


Protect your home and budget from life's surprises with an Assurant Home Warranty, backed by a partner that supports you through every step of homeownership. Explore Plans.
© 2023 - 2026 ERA Franchise Systems LLC. All rights reserved. ERA Franchise Systems LLC fully supports the principles of the Fair Housing Act and the Equal Opportunity Act. ERA, ERA Real Estate powered, and their respective logos are registered service marks of ERA Franchise Systems LLC. Each office is independently owned and operated.