
113 Dundee Drive, Blairsville, GA 30512
Local realty services provided by:ERA Sunrise Realty
Listed by: melani grindley
Office: coldwell banker high country realty - ellijay
MLS#:437704
Source:NEG
Price summary
- Price:$735,000
- Price per sq. ft.:$178.18
- Monthly HOA dues:$4.17
About this home
MOUNTAIN VIEWS LAKE ACCESS SPACE PRIVACY **MOTIVATED SELLER-BRING YOUR OFFERS! Escape to the North GA Mountains and come home to privacy and breathtaking seasonal mtn views. Located in Desirable Nottely Highlands SD, this beautifully maintained home combines the feeling of a private mtn retreat with the convenience of being close to the Lk Nottely public boat ramp. At the end of a quiet cul-de-sac with county-maintained roads, this spacious home offers the privacy buyers are looking for. Inside you'll immediately appreciate the open floor plan and impressive craftsmanship. The gourmet kitchen features a Wolf range, double ovens, custom cabinetry, and granite counters. The adjoining living rm is made for gathering, with soaring cathedral ceilings and a dramatic floor-to-ceiling stone fireplace creating the perfect mountain-home atmosphere. The main level features the primary suite, while the spacious upstairs BR offers the flexibility to function as a second primary suite. The large bonus room upstairs is perfect for a home office, gym, game room, guest space, studio, or whatever fits your lifestyle. Outdoor Living Is Where This Home Shines. Enjoy the screened porches located on the main and terrace levels. Step outside to the deck and patio, enjoy the peaceful surroundings and seasonal mtn views. The beautifully landscaped yard also includes a fenced backyard giving your four legged family members a place to run and play. There's plenty of room for hobbies and storage with two outbuildings, plus the adjacent lot and additional carport are included with the sale, an exceptional bonus for buyers. Recent Updates & Features, Two newer HVAC systems, New roof, Gutters, New LVP floors Upstairs and Basement, New Dishwasher, New stairs leading to the freshly stained deck, Public water and Fiber-optic internet. All this and this lovely home comes with a HOME WARRANTY. Imagine wknds on the lake surrounded by the N GA Mountains. Bring your offer! DON'T MISS IT !!!...
Contact an agent
Home facts
- Year built:2005
- Subdivision & Development:Nottely Highlands
- Listing ID #:437704
- Updated:November 17, 2026 at 11:02 PM
Rooms and interior
- Bedrooms:4
- Total bathrooms:4
- Full bathrooms:3
- Half bathrooms:1
- Flooring:Carpet, Tile, Wood
- Kitchen Description:Dishwasher, Microwave, Oven, Refrigerator
- Basement Description:Finished
- Living area:4,125 sq. ft.
Heating and cooling
- Cooling:Heat Pump
- Heating:Central, Electric, Heat Pump
Structure and exterior
- Roof:Shingle
- Year built:2005
- Building area:4,125 sq. ft.
- Lot area:2.59 Acres
- Architectural Style:Cape Cod
- Construction Materials:Stone, Vinyl Siding
- Exterior Features:Private Yard
Utilities
- Water:Public
- Sewer:Septic Tank
Finances and disclosures
- Price:$735,000
- Price per sq. ft.:$178.18
Features and amenities
- Appliances:Dishwasher, Jetted Tub, Microwave, Oven, Refrigerator
- Laundry features:In Basement, In Garage
- Amenities:Cable TV Available, Cathedral Ceiling(s), Ceiling Fan(s), Pantry
Parking
- Parking description:Carport, Detached, Driveway, Garage
- Garage spaces:2
New listings near 113 Dundee Drive
- New
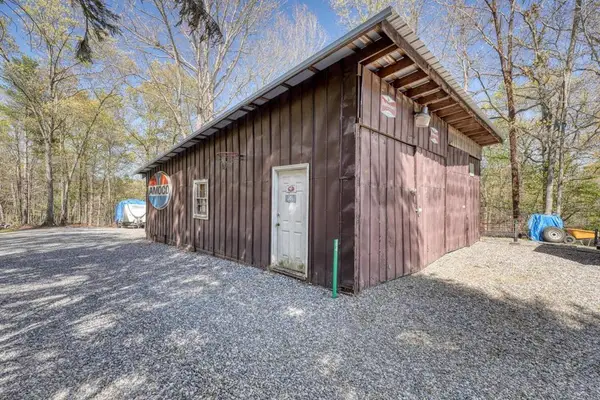 $75,000Active0.67 Acres
64 Guy Lane, Blairsville, GA 30512
MLS# 437707Listed by: REMAX TOWN & COUNTRY - CORNERSTONE - New
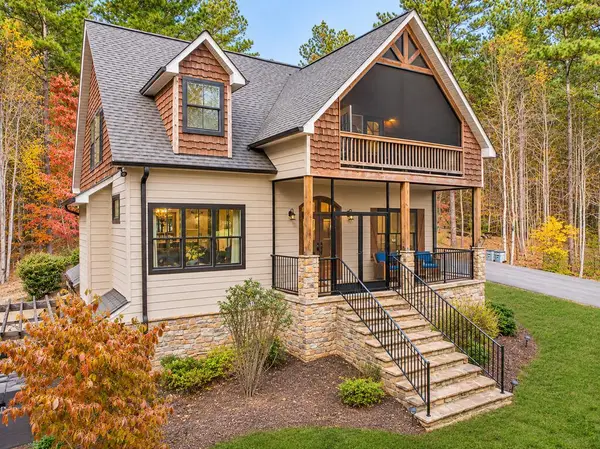 $790,000Active4 beds 4 baths3,504 sq. ft.
1286 Deyton Drive, Blairsville, GA 30512
MLS# 437695Listed by: REMAX MOUNTAIN PROPERTIES - New
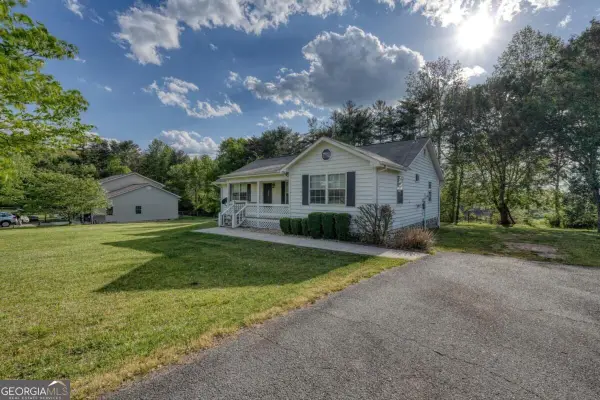 $299,900Active3 beds 2 baths1,484 sq. ft.
1013 Bradley Road #4, Blairsville, GA 30512
MLS# 10891484Listed by: RE/MAX Town & Country
- New
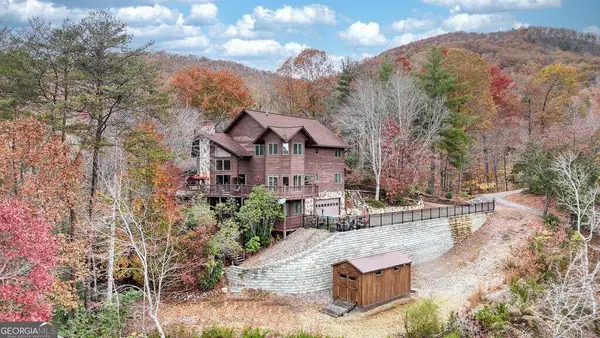 $895,000Active5 beds 4 baths
57 Waynes Lane, Blairsville, GA 30512
MLS# 10891376Listed by: RE/MAX Town & Country - New
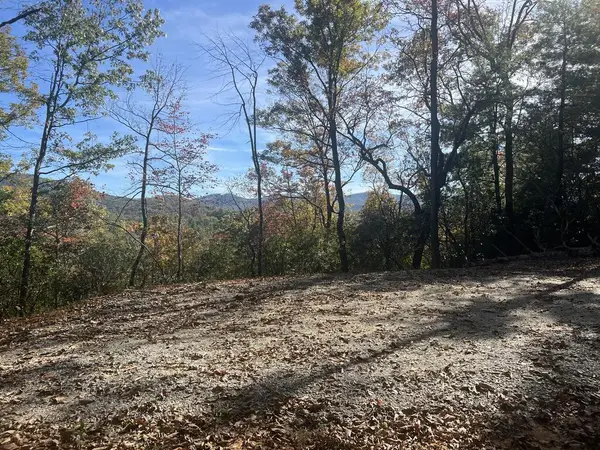 $219,000Active4.57 Acres
Address Withheld By Seller, Blairsville, GA 30512
MLS# 437676Listed by: REMAX TOWN & COUNTRY - BLAIRSVILLE - New
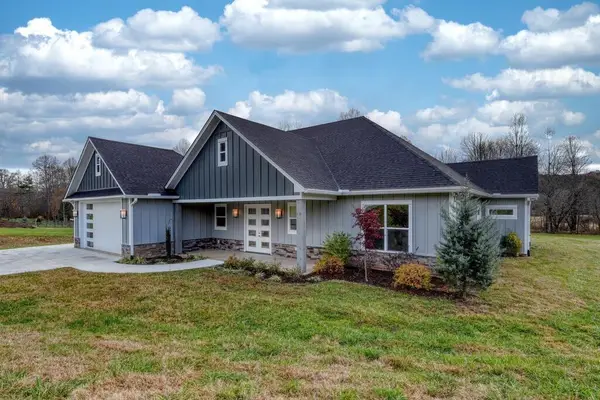 $875,000Active3 beds 3 baths2,268 sq. ft.
76 Mckee Creek Lane, Blairsville, GA 30512
MLS# 437673Listed by: DOCKERY & ASSOCIATES, INC. - New
 $875,000Active3 beds 3 baths2,268 sq. ft.
76 Mckee Creek Lane #190, Blairsville, GA 30512
MLS# 10891065Listed by: Dockery & Associates, Inc. - New
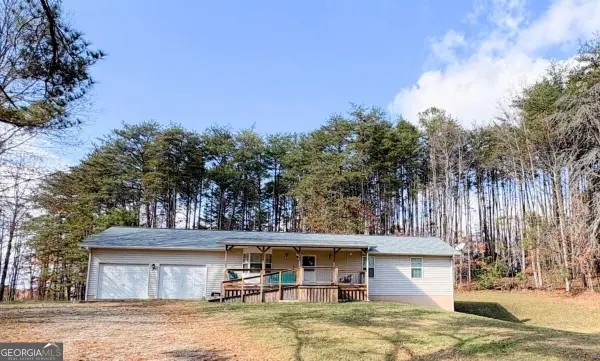 $345,000Active2 beds 3 baths2,800 sq. ft.
71 Sunset Drive, Blairsville, GA 30512
MLS# 10890851Listed by: Century 21 Black Bear Realty - New
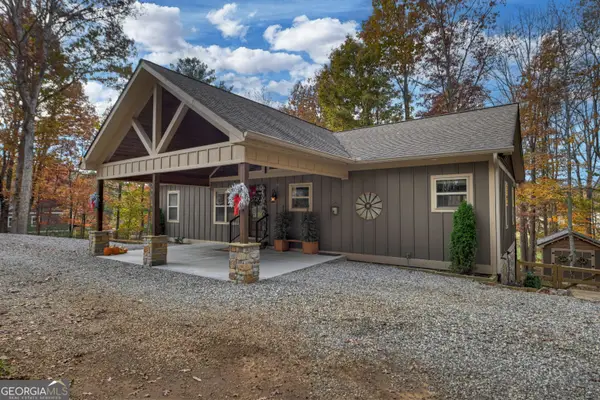 $650,000Active4 beds 3 baths2,912 sq. ft.
232 Still Lane, Blairsville, GA 30512
MLS# 10890839Listed by: eXp Realty


Protect your home and budget from life's surprises with an Assurant Home Warranty, backed by a partner that supports you through every step of homeownership. Explore Plans.
© 2023 - 2026 ERA Franchise Systems LLC. All rights reserved. ERA Franchise Systems LLC fully supports the principles of the Fair Housing Act and the Equal Opportunity Act. ERA, ERA Real Estate powered, and their respective logos are registered service marks of ERA Franchise Systems LLC. Each office is independently owned and operated.