
678 Reserve Road, Blairsville, GA 30512
Local realty services provided by:ERA Sunrise Realty
Listed by: jon spiva
Office: remax town & country - cornerstone
MLS#:435794
Source:NEG
Price summary
- Price:$1,200,000
- Price per sq. ft.:$302.27
- Monthly HOA dues:$83.33
About this home
Set against the beautiful backdrop of the North Georgia mountains, this exceptional custom home delivers luxury, craftsmanship, and an incredible indoor-outdoor lifestyle in one of the area's most desirable gated golf course communities. From the moment you step inside, the quality of the home is evident, with custom cabinetry, upscale finishes, and a thoughtfully designed floor plan created for both comfortable everyday living and entertaining. The main level features two spacious primary suites, each with generous walk-in closets, while two additional bedrooms in the fully finished terrace level provide plenty of room for family and guests. With four bedrooms and four and a half baths, space is never in short supply. One of the home's most impressive features is the dramatic accordion-style glass door that opens the main living area to the expansive screened porch, creating one seamless indoor-outdoor gathering space. An outdoor fireplace makes the porch a favorite spot in every season, while sweeping golf course and long-range mountain views provide a spectacular setting for morning sunrises. The finished terrace level offers even more room to entertain, relax, or create a media and recreation area, and includes its own garage perfect for lawn equipment, a golf cart, tools, or recreational gear. A two-car garage on the main level adds even more convenience. Beyond the home, enjoy the lifestyle of this sought-after community with a beautifully maintained clubhouse, pickleball and tennis courts, and golf just outside your door. Beautifully designed, exceptionally finished, and surrounded by unforgettable mountain scenery, this is a home that captures everything there is to love about luxury living in North Georgia....
Contact an agent
Home facts
- Year built:2019
- Subdivision & Development:Owen Glen
- Listing ID #:435794
- Updated:September 04, 2026 at 12:32 PM
Rooms and interior
- Bedrooms:4
- Total bathrooms:5
- Full bathrooms:4
- Half bathrooms:1
- Flooring:Carpet, Tile, Wood
- Kitchen Description:Dishwasher, Microwave, Range, Refrigerator
- Basement Description:Finished, Full
- Living area:3,970 sq. ft.
Heating and cooling
- Heating:Central
Structure and exterior
- Roof:Shingle
- Year built:2019
- Building area:3,970 sq. ft.
- Lot area:1.5 Acres
- Architectural Style:Traditional
Utilities
- Water:Public
- Sewer:Septic Tank
Finances and disclosures
- Price:$1,200,000
- Price per sq. ft.:$302.27
Features and amenities
- Appliances:Dishwasher, Microwave, Range, Refrigerator
- Amenities:Ceiling Fan(s), Pantry
Parking
- Parking description:Driveway, Garage
- Garage spaces:3
New listings near 678 Reserve Road
- New
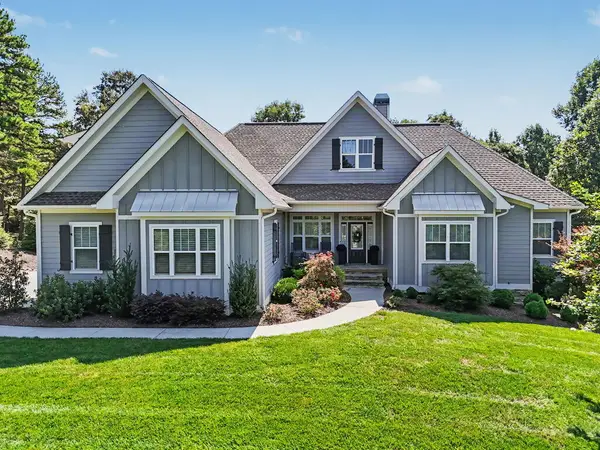 $914,900Active4 beds 4 baths3,896 sq. ft.
163 Yonah Way, Blairsville, GA 30512
MLS# 435806Listed by: REMAX TOWN & COUNTRY - THE RICHARD KELLEY GROUP - New
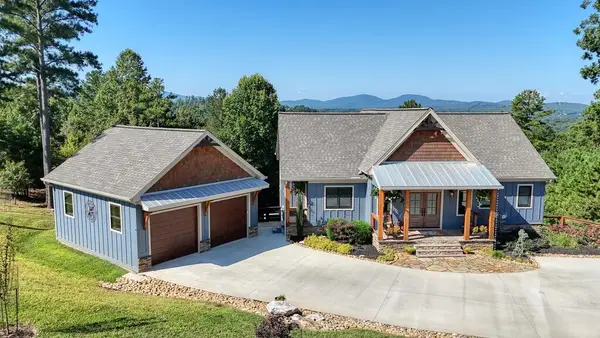 $1,150,000Active3 beds 4 baths3,540 sq. ft.
921 Ridge Pointe Way, Blairsville, GA 30512
MLS# 435798Listed by: REMAX TOWN & COUNTRY - BLAIRSVILLE - New
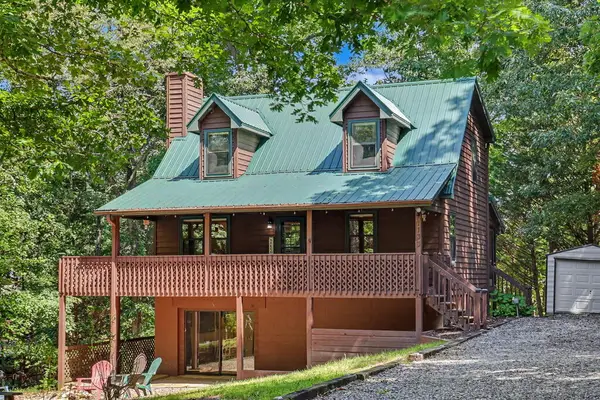 $349,000Active3 beds 2 baths1,992 sq. ft.
1133 Garrett Circle, Blairsville, GA 30512
MLS# 435786Listed by: REMAX TOWN & COUNTRY - THE RICHARD KELLEY GROUP - New
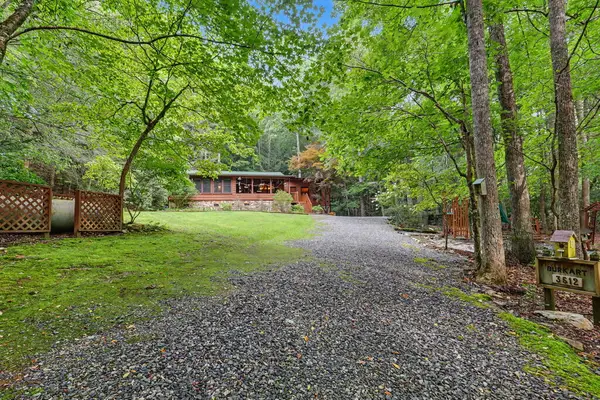 $575,000Active3 beds 3 baths1,868 sq. ft.
3512 Skeenah Gap Road, Blairsville, GA 30512
MLS# 435776Listed by: REMAX TOWN & COUNTRY - DOWNTOWN BLAIRSVILLE - New
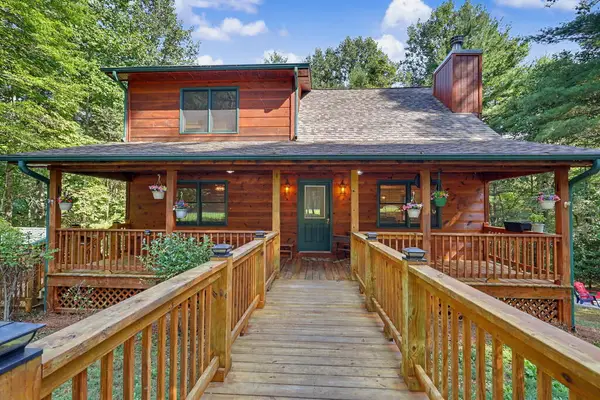 $458,000Active3 beds 3 baths2,726 sq. ft.
2824 Pat Colwell Road, Blairsville, GA 30512
MLS# 435778Listed by: SUTTON REALTY - New
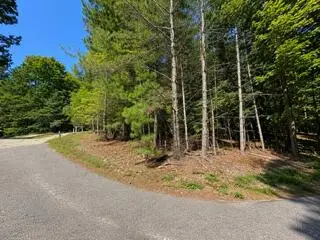 $69,900Active3.87 Acres
3.87 AC Skeenah Highlands Road, Blairsville, GA 30512
MLS# 435780Listed by: REMAX TOWN & COUNTRY - DOWNTOWN BLAIRSVILLE - New
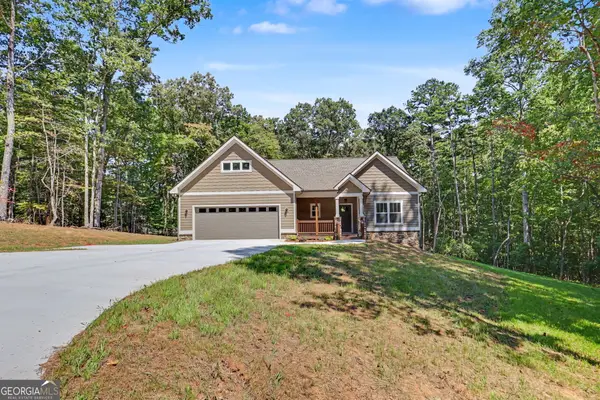 $499,000Active2 beds 2 baths1,443 sq. ft.
329 Hawks Nest Dr., Blairsville, GA 30512
MLS# 10839666Listed by: Brown Haven Realty LLC
- New
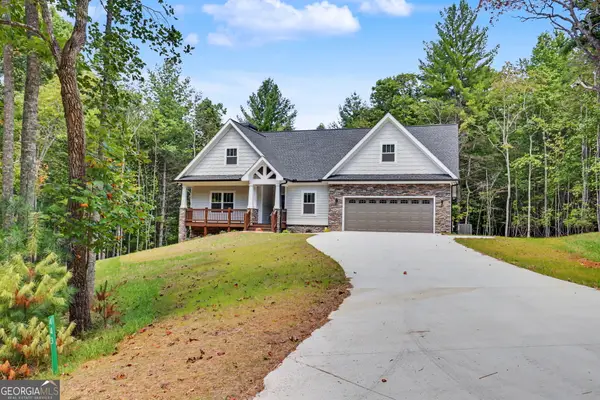 $699,000Active3 beds 3 baths2,971 sq. ft.
443 Hawks Nest Dr., Blairsville, GA 30512
MLS# 10839683Listed by: Brown Haven Realty LLC - New
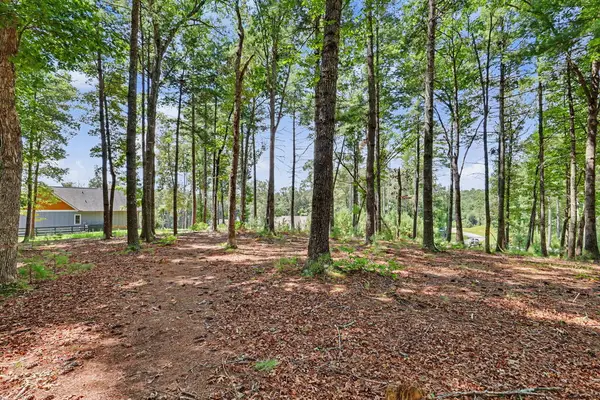 $70,000Active1.25 Acres
Lot 5 Lot 5, Blairsville, GA 30512
MLS# 435764Listed by: REMAX TOWN & COUNTRY - BLAIRSVILLE


Protect your home and budget from life's surprises with an Assurant Home Warranty, backed by a partner that supports you through every step of homeownership. Explore Plans.
© 2023 - 2026 ERA Franchise Systems LLC. All rights reserved. ERA Franchise Systems LLC fully supports the principles of the Fair Housing Act and the Equal Opportunity Act. ERA, ERA Real Estate powered, and their respective logos are registered service marks of ERA Franchise Systems LLC. Each office is independently owned and operated.