
732 Honeysuckle Drive, Blairsville, GA 30512
Local realty services provided by:ERA Kings Bay Realty
732 Honeysuckle Drive,Blairsville, GA 30512
$262,000
- 2 Beds
- 2 Baths
- 1,152 sq. ft.
- Single family
- Active
Listed by: grant arencibia
Office: century 21 community realty
MLS#:10833152
Source:METROMLS
Price summary
- Price:$262,000
- Price per sq. ft.:$227.43
About this home
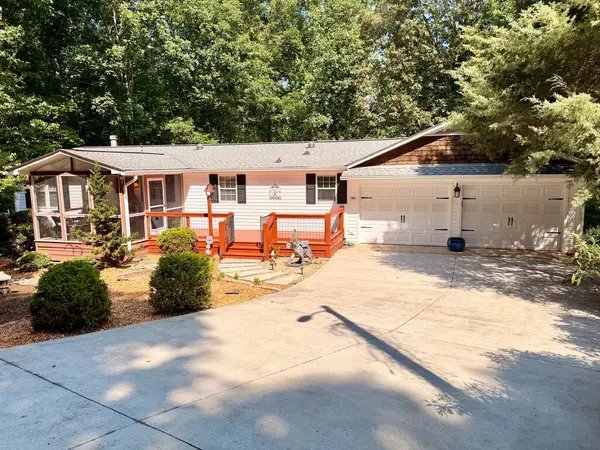
Tucked into the trees on 1.52 acres in Rocky Top Heights, this 2 bedroom, 2 bath Blairsville retreat offers the quiet, easygoing mountain feel buyers come to North Georgia hoping to find. With 1,152 finished square feet, a comfortable two-story layout, fireplace, practical kitchen with wood cabinetry, full baths on each level, and inviting covered outdoor space, the home is designed for simple days and peaceful evenings. Large windows frame the surrounding woods, while the covered porch and deck create natural gathering spots for morning coffee, outdoor meals, rainy afternoons, or unwinding after a day at Lake Nottely, nearby trails, downtown Blairsville, or Vogel State Park. Set on a wooded lot with paved access to the property, this property delivers privacy, breathing room, and that hard-to-find cabin-in-the-mountains feeling without taking on more home than you need. Whether used as a full-time residence, second home, or North Georgia getaway, 732 Honeysuckle Drive is ready to be enjoyed at your own pace. Buyer to verify all property details, restrictions, utilities, and intended use....
Contact an agent
Home facts
- Year built:1995
- Subdivision & Development:Rocky Top Heights
- Listing ID #:10833152
- Updated:August 27, 2026 at 04:31 AM
Rooms and interior
- Bedrooms:2
- Total bathrooms:2
- Full bathrooms:2
- Flooring:Carpet, Laminate
- Kitchen Description:Microwave, Oven/Range (Combo), Refrigerator
- Bedroom Description:Master On Main Level
- Living area:1,152 sq. ft.
Heating and cooling
- Cooling:Ceiling Fan(s), Window Unit(s)
- Heating:Baseboard, Wood
Structure and exterior
- Roof:Composition
- Year built:1995
- Building area:1,152 sq. ft.
- Lot area:1.52 Acres
- Lot Features:Level, Private, Sloped
- Architectural Style:Traditional
- Construction Materials:Block, Vinyl Siding
- Exterior Features:Deck, Screened
- Foundation Description:Block
- Levels:2 Story
Schools
- High school:Union
- Middle school:Union
- Elementary school:Union
Utilities
- Water:Public, Water Available
- Sewer:Septic Tank
Finances and disclosures
- Price:$262,000
- Price per sq. ft.:$227.43
- Tax amount:$920 (2025)
Features and amenities
- Appliances:Dryer, Electric Water Heater, Microwave, Oven/Range (Combo), Refrigerator, Washer
- Laundry features:Dryer, In Hall, Washer
- Amenities:Double Pane Windows, Electric Water Heater, Satellite Dish, Window Treatments
 2026 Georgia MLS. All rights reserved. Information Deem Reliable But Not Guaranteed August 27, 2026
New listings near 732 Honeysuckle Drive
- Coming Soon
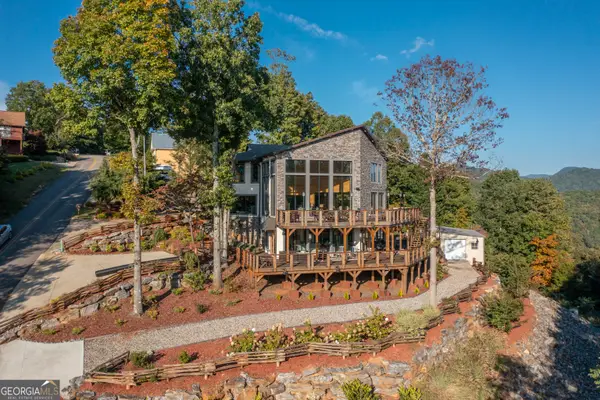 $950,000Coming Soon3 beds 4 baths5,446 sq. ft.
540 Mtn Top Road, Blairsville, GA 30512
MLS# 10832396Listed by: Atlanta Communities - New
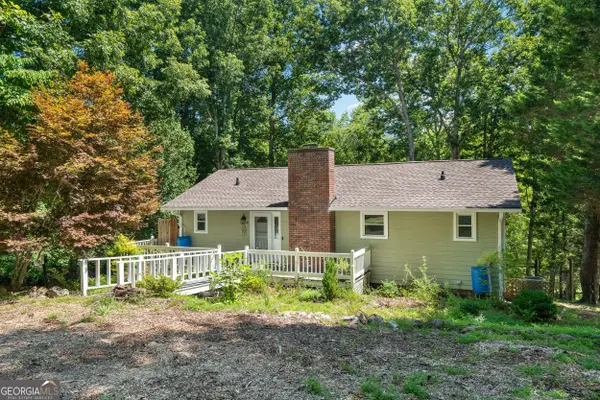 $399,000Active3 beds 3 baths2,288 sq. ft.
96 Jamie Lane, Blairsville, GA 30512
MLS# 10833475Listed by: Georgia Mountain Living Realty - New
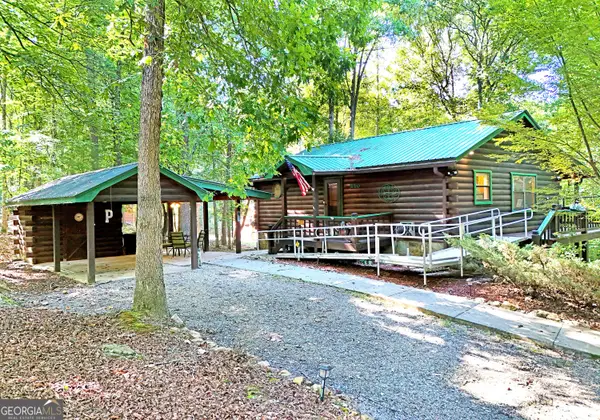 $295,000Active2 beds 2 baths1,536 sq. ft.
210 Darby Lane #R33, Blairsville, GA 30512
MLS# 10833319Listed by: RE/MAX Town & Country - New
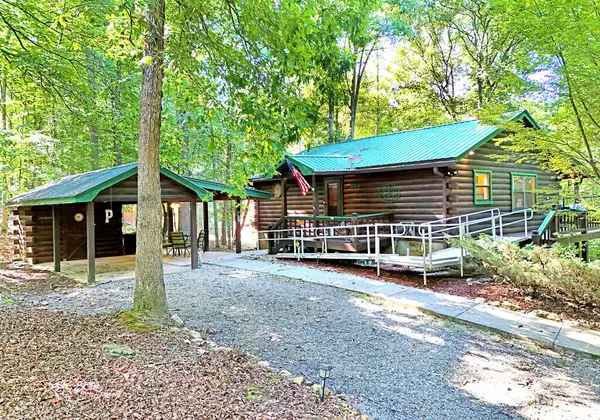 $295,000Active2 beds 2 baths1,536 sq. ft.
210 Darby Lane, Blairsville, GA 30512
MLS# 435502Listed by: REMAX TOWN & COUNTRY - BLAIRSVILLE - New
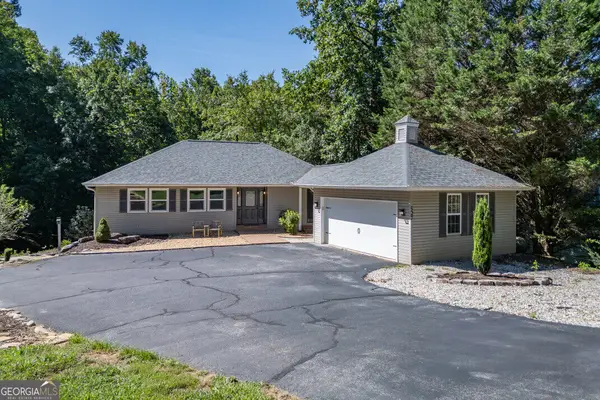 $555,000Active4 beds 3 baths2,494 sq. ft.
527 Pinebrook Drive, Blairsville, GA 30512
MLS# 10832565Listed by: Keller Williams Elevate - New
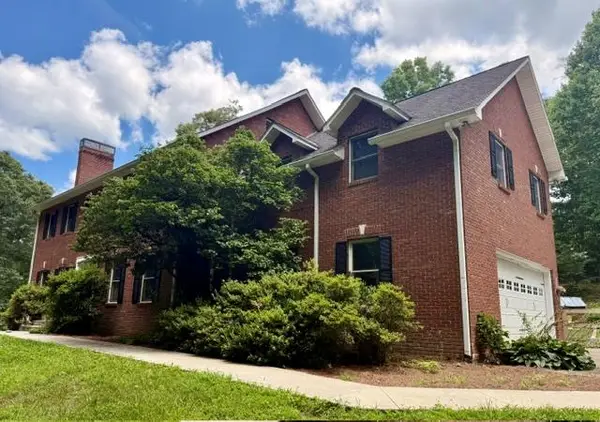 $1,250,000Active6 beds 6 baths4,999 sq. ft.
131 Anns Way, Blairsville, GA 30512
MLS# 435470Listed by: KELLER WILLIAMS ELEVATE - New
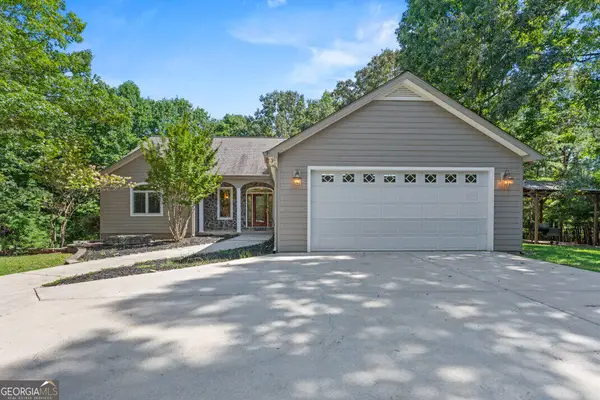 $625,000Active4 beds 3 baths3,360 sq. ft.
43 Baisto Lane, Blairsville, GA 30512
MLS# 10832322Listed by: Keller Williams Elevate - New
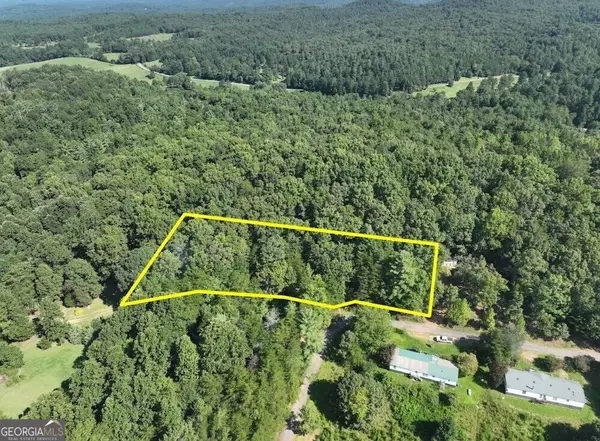 $42,500Active1.1 Acres
0 Popular Drive #LOT 4, Blairsville, GA 30512
MLS# 10831663Listed by: National Land Realty - New
 $469,000Active4 beds 3 baths3,036 sq. ft.
206 Bass Ridge Drive, Blairsville, GA 30512
MLS# 435434Listed by: REMAX TOWN & COUNTRY - BLAIRSVILLE


Protect your home and budget from life's surprises with an Assurant Home Warranty, backed by a partner that supports you through every step of homeownership. Explore Plans.
© 2023 - 2026 ERA Franchise Systems LLC. All rights reserved. ERA Franchise Systems LLC fully supports the principles of the Fair Housing Act and the Equal Opportunity Act. ERA, ERA Real Estate powered, and their respective logos are registered service marks of ERA Franchise Systems LLC. Each office is independently owned and operated.