
733 Jones Street, Blairsville, GA 30512
Local realty services provided by:ERA Sunrise Realty
Listed by: rick urban
Office: remax town & country - blairsville
MLS#:435522
Source:NEG
Price summary
- Price:$289,900
- Price per sq. ft.:$174.22
About this home
IN-TOWN BLAIRSVILLE LIVING WITH INCOME POTENTIAL! Don't miss this unique and affordable 2 Bedroom / 2 Bath home located just minutes from downtown Blairsville! Offering two separate living areas, this property is perfect for multi-generational living, an in-law suite, or potential rental income. The main level features 1 bedroom, 1 full bath, a full kitchen with newer appliances, comfortable living space, and a wonderful sunroom for relaxing year-round. The updated bath features stylish barn door-style glass shower doors for a clean, low-maintenance look. The lower level offers its own private entrance and driveway with easy access, plus a complete living space featuring 1 Bedroom, 1 Full Bath, full kitchen, living area, beautiful wood-burning stove, wall-mounted gas heater, and charming brick accents. A circle driveway provides convenient access to the main level, while the separate lower driveway offers additional parking and privacy. Outside, enjoy a welcoming front porch, durable metal roof, oversized 2-car garage with plenty of room for your vehicle, a boat, storage, or workshop space, plus a metal-roof carport that can be used for additional parking, equipment storage, or transformed into a fun covered entertaining area. With plenty of parking, easy access to both levels, and an incredibly convenient location close to shopping, dining, and everything Blairsville has to offer, this property packs a lot of possibilities into an amazing price point. Live on one level and rent the other, accommodate extended family, or simply enjoy the extra space, opportunities like this at this price don't come along often! Call me today for a showing!...
Contact an agent
Home facts
- Year built:1982
- Listing ID #:435522
- Updated:August 28, 2026 at 06:55 PM
Rooms and interior
- Bedrooms:2
- Total bathrooms:2
- Full bathrooms:2
- Flooring:Vinyl
- Kitchen Description:Range, Refrigerator
- Basement Description:Finished
- Living area:1,664 sq. ft.
Heating and cooling
- Cooling:Electric
- Heating:Central, Natural Gas
Structure and exterior
- Roof:Metal
- Year built:1982
- Building area:1,664 sq. ft.
- Lot area:1.56 Acres
- Architectural Style:Cottage
- Construction Materials:Vinyl Siding
- Exterior Features:Private Yard
Utilities
- Water:Public
- Sewer:Septic Tank
Finances and disclosures
- Price:$289,900
- Price per sq. ft.:$174.22
Features and amenities
- Appliances:Dryer, Range, Refrigerator, Washer
Parking
- Parking description:Basement, Carport, Detached, Driveway, Garage
- Garage spaces:2
New listings near 733 Jones Street
- New
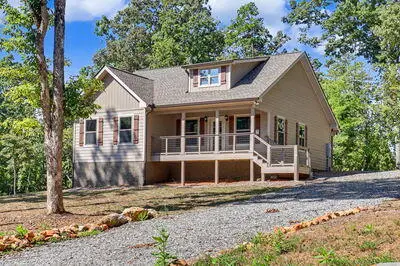 $369,000Active2 beds 2 baths
1347 John Smith Road E, Blairsville, GA 30512
MLS# 435581Listed by: COLDWELL BANKER HIGH COUNTRY REALTY - BLAIRSVILLE - New
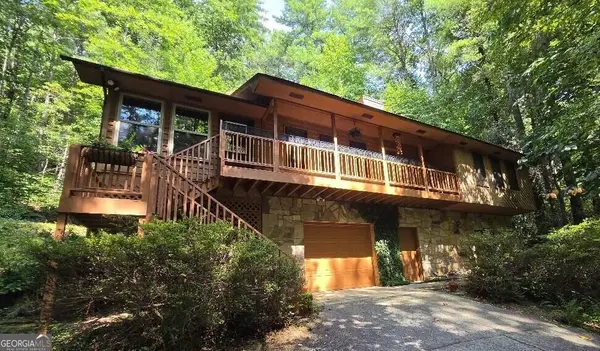 $424,900Active3 beds 2 baths2,846 sq. ft.
445 Helton Creek Road, Blairsville, GA 30512
MLS# 10835194Listed by: Beycome Brokerage Realty LLC
- New
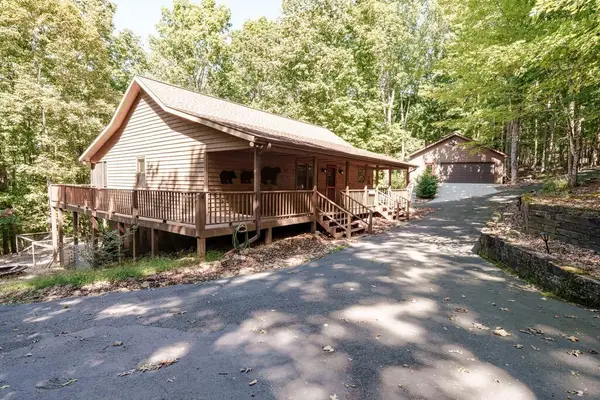 $489,900Active3 beds 3 baths2,464 sq. ft.
191 Deer Run Road, Blairsville, GA 30512
MLS# 435570Listed by: UNION REALTY - New
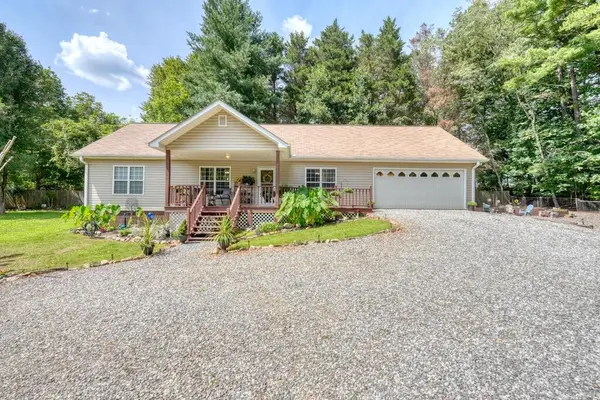 $359,900Active3 beds 2 baths1,610 sq. ft.
862 Fairview Church Road, Blairsville, GA 30512
MLS# 435575Listed by: REMAX TOWN & COUNTRY - CORNERSTONE - New
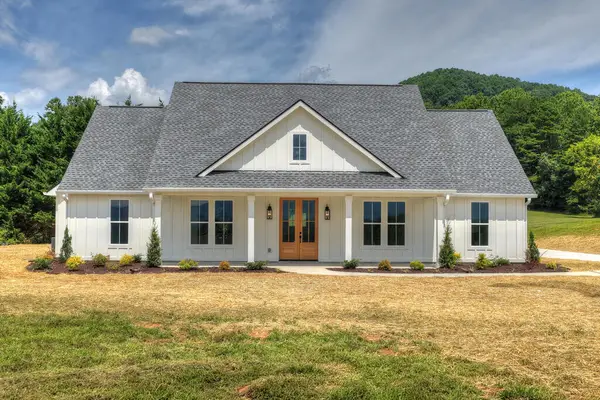 $649,000Active3 beds 3 baths
93 Whisperwood Trail, Blairsville, GA 30512
MLS# 435566Listed by: MOUNTAIN SOTHEBY'S INTERNATIONAL REALTY - New
 $225,000Active2 beds 1 baths444 sq. ft.
126 Porch View Circle #LOT 91, Blairsville, GA 30512
MLS# 10834677Listed by: ProNet Realty - New
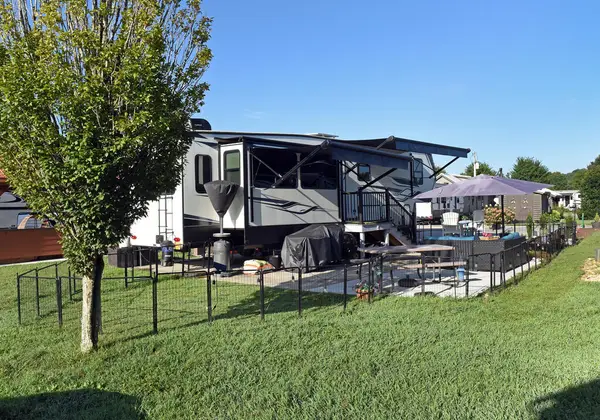 $89,000Active0.08 Acres
17 Mountain Vista Road, Blairsville, GA 30512
MLS# 435524Listed by: COLDWELL BANKER HIGH COUNTRY REALTY - BLUE RIDGE - New
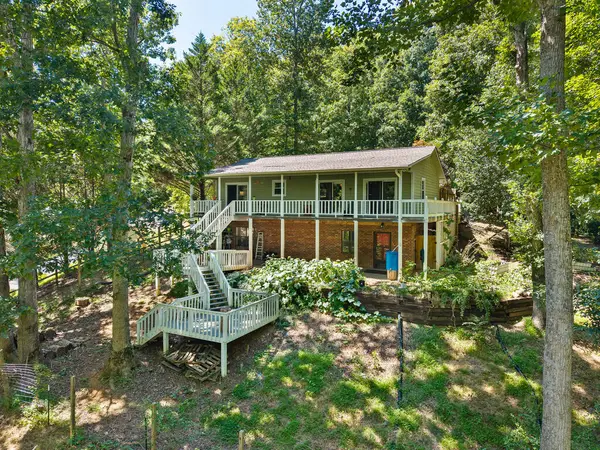 $399,000Active3 beds 3 baths2,288 sq. ft.
96 Jamie Lane, Blairsville, GA 30512
MLS# 435504Listed by: GEORGIA MOUNTAIN LIVING REALTY, LLC - New
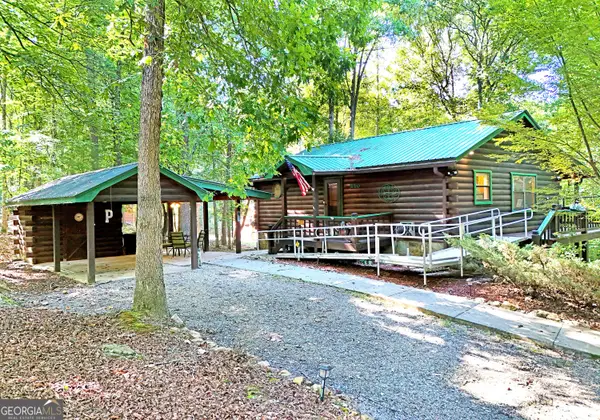 $295,000Active2 beds 2 baths1,536 sq. ft.
210 Darby Lane #R33, Blairsville, GA 30512
MLS# 10833319Listed by: RE/MAX Town & Country


Protect your home and budget from life's surprises with an Assurant Home Warranty, backed by a partner that supports you through every step of homeownership. Explore Plans.
© 2023 - 2026 ERA Franchise Systems LLC. All rights reserved. ERA Franchise Systems LLC fully supports the principles of the Fair Housing Act and the Equal Opportunity Act. ERA, ERA Real Estate powered, and their respective logos are registered service marks of ERA Franchise Systems LLC. Each office is independently owned and operated.