
431 Little Bushy Head Road, Blue Ridge, GA 30513
Local realty services provided by:ERA Towne Square Realty, Inc.
431 Little Bushy Head Road,Blue Ridge, GA 30513
$460,000
- 2 Beds
- 2 Baths
- - sq. ft.
- Single family
- Sold
Listed by: tanya davenport
Office: coldwell banker high country
MLS#:10739200
Source:METROMLS
Sorry, we are unable to map this address
Price summary
- Price:$460,000
About this home
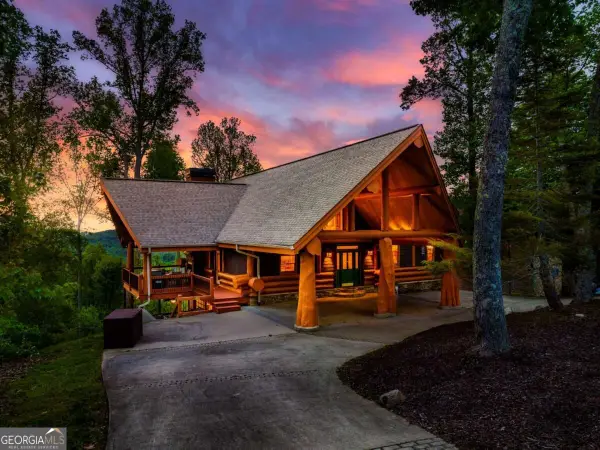
Up, Up and Away! Enjoy breathtaking mountain views from this unique aviator-themed cabin, where a truly memorable experience awaits. After a long day exploring our amazing community, unwind under a canopy of stars. If you're lucky, you might even spot a shooting star! The cabin features a cozy 2-bedroom, 2-bath layout, complete with a kitchen boasting custom cabinets. The inviting living area, equipped with a wood-burning fireplace, flows into a dining space that separates the two bedrooms. Step outside through the sliding glass doors to a fenced area perfect for your furry friends, a fire pit for roasting s'mores. If rocking on the front porch is what you're looking for go ahead, relax and soak in the stunning views. Recently stained, this newly built in Cherry Log offers privacy and breathtaking scenery, ideal for families or as a short term rental property. Located near hiking trails, biking paths, shopping, and wineries, this home is the perfect starting point for endless adventures. Experience the allure of the Georgia Mountains and make this enchanting cabin your own!...
Contact an agent
Home facts
- Year built:2018
- Subdivision & Development:Cherry Lake
- Listing ID #:10739200
- Updated:October 04, 2026 at 06:41 AM
Rooms and interior
- Bedrooms:2
- Total bathrooms:2
- Full bathrooms:2
- Flooring:Hardwood, Tile
- Dining Description:Living Room/Dining Room Combo
- Bathrooms Description:Double Vanity, Tile Bath
- Kitchen Description:Breakfast Bar, Country Kitchen, Dishwasher, Kitchen Island, Microwave, Oven/Range (Combo), Refrigerator, Solid Surface Counters, Stainless Steel Appliance(s)
- Bedroom Description:Master On Main Level, Walk-In Closet(s)
- Basement Description:Crawl Space
Heating and cooling
- Cooling:Ceiling Fan(s), Central Air, Electric
- Heating:Central, Electric, Wood
- Central air:Yes
Structure and exterior
- Roof:Metal
- Year built:2018
- Lot Features:Level, Steep Slope
- Architectural Style:Bungalow/Cottage, Country/Rustic, Craftsman, Ranch
- Construction Materials:Wood Siding
- Exterior Features:Deck, Gas Grill
- Foundation Description:Block
- Levels:1 Story
Schools
- High school:Gilmer
- Middle school:Clear Creek
- Elementary school:Clear Creek
Utilities
- Water:Public, Water Available
- Sewer:Septic Tank
Finances and disclosures
- Price:$460,000
- Tax amount:$2,901 (2024)
Features and amenities
- Appliances:Dishwasher, Dryer, Electric Water Heater, Microwave, Oven/Range (Combo), Refrigerator, Stainless Steel Appliance(s), Washer
- Laundry features:Dryer, Laundry Closet, Washer
- Amenities:Electric Water Heater, High Ceilings, Smoke Detector(s), Vaulted Ceiling(s)
Parking
- Parking description:Kitchen Level, Off Street Parking
 2026 Georgia MLS. All rights reserved. Information Deem Reliable But Not Guaranteed October 4, 2026
New listings near 431 Little Bushy Head Road
- Coming Soon
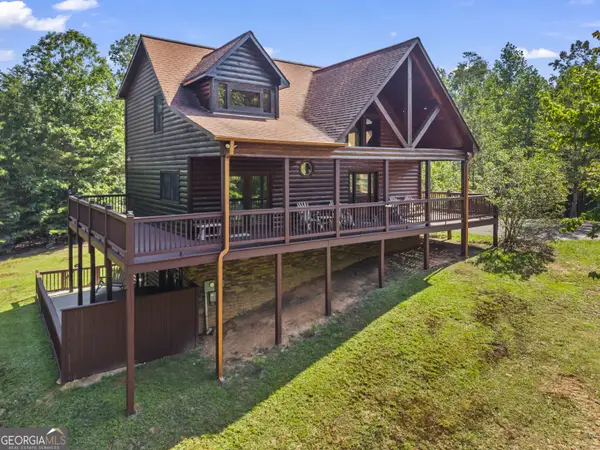 $780,000Coming Soon3 beds 3 baths2,340 sq. ft.
45 Whispering Lane, Blue Ridge, GA 30513
MLS# 10849658Listed by: Keller Williams Realty Partners - Coming Soon
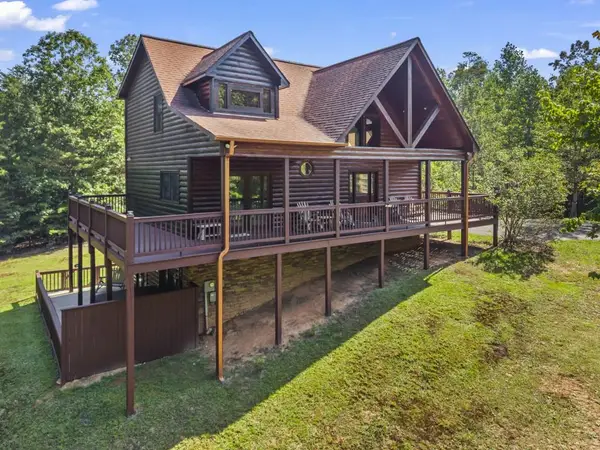 $780,000Coming Soon3 beds 3 baths2,340 sq. ft.
45 Whispering Lane, Blue Ridge, GA 30513
MLS# 7840784Listed by: KELLER WILLIAMS REALTY PARTNERS - New
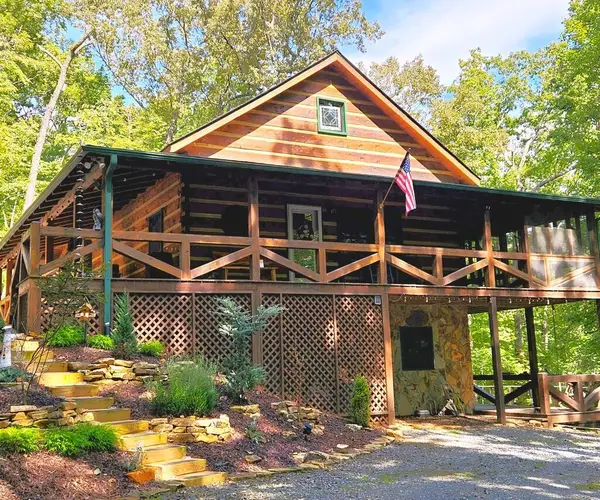 $669,000Active3 beds 3 baths1,872 sq. ft.
363 Weeks Creek Road, Blue Ridge, GA 30513
MLS# 436615Listed by: ANCHOR BROKERAGE - New
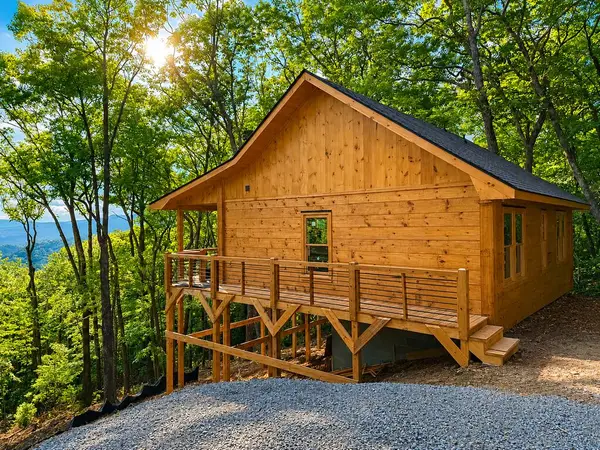 $449,444Active2 beds 2 baths
216 Conley Branch Road, Blue Ridge, GA 30513
MLS# 436602Listed by: REMAX TOWN & COUNTRY - ELLIJAY - New
 $1,499,000Active4 beds 4 baths4,952 sq. ft.
41 Hall Street, Blue Ridge, GA 30513
MLS# 10858348Listed by: BHGRE Metro Brokers - New
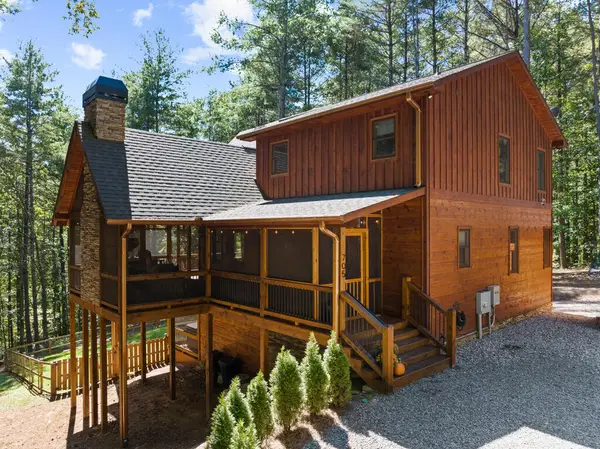 $1,100,000Active3 beds 3 baths2,520 sq. ft.
705 George Curtis Road, Blue Ridge, GA 30513
MLS# 436558Listed by: ANSLEY REAL ESTATE CHRISTIE'S INT. REAL ESTATE - New
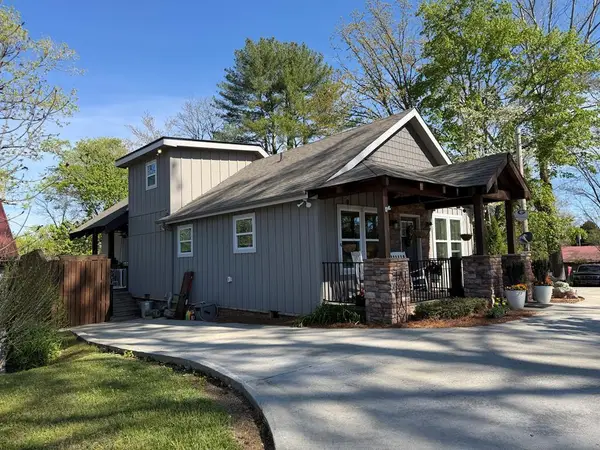 $749,900Active2 beds 3 baths
610 E Second Street, Blue Ridge, GA 30513
MLS# 436539Listed by: KEEL PROPERTIES, INC. - New
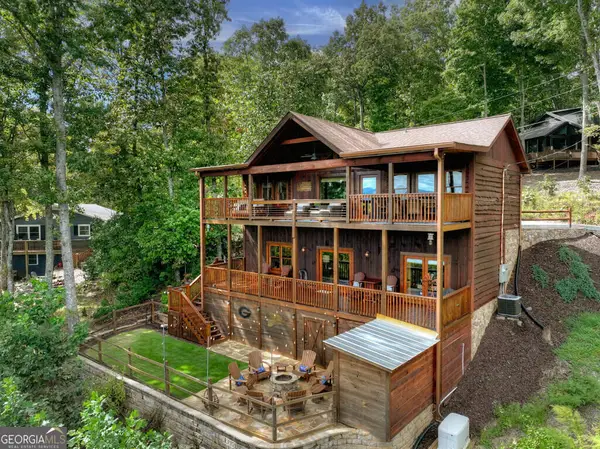 $900,000Active3 beds 3 baths2,016 sq. ft.
411 Highland Circle, Blue Ridge, GA 30513
MLS# 10857002Listed by: Ansley RE|Christie's Int'l RE - New
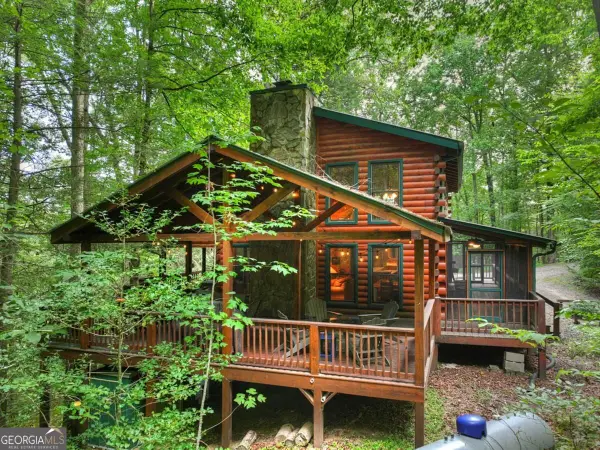 $749,000Active3 beds 3 baths2,376 sq. ft.
381 Icy Lane, Blue Ridge, GA 30513
MLS# 10857008Listed by: Mountain Sotheby's International - New
 $1,650,000Active3 beds 4 baths4,195 sq. ft.
502 Overlook Drive Drive, Blue Ridge, GA 30513
MLS# 10856890Listed by: Compass


Protect your home and budget from life's surprises with an Assurant Home Warranty, backed by a partner that supports you through every step of homeownership. Explore Plans.
© 2023 - 2026 ERA Franchise Systems LLC. All rights reserved. ERA Franchise Systems LLC fully supports the principles of the Fair Housing Act and the Equal Opportunity Act. ERA, ERA Real Estate powered, and their respective logos are registered service marks of ERA Franchise Systems LLC. Each office is independently owned and operated.