
524 Hialeah Drive, Bonaire, GA 31005
Local realty services provided by:ERA Sunrise Realty
524 Hialeah Drive,Bonaire, GA 31005
$449,500
- 5 Beds
- 3 Baths
- - sq. ft.
- Single family
- Sold
Listed by: phyllis barker
Office: landmark realty
MLS#:10773812
Source:METROMLS
Sorry, we are unable to map this address
Price summary
- Price:$449,500
About this home
Stunning brick home offering over 3300 sq ft of beautifully designed living space with 5 BR and 3 full BA. Situated on a spacious .92 acre lot, this home combines elegance, comfort and functionality. The oversized main level BR is ideal for an in law suite, guest retreat or bonus living space. The kitchen features granite countertops, all appliances included and a cozy breakfast area. Entertain with ease in the large great room with coffered ceilings and the formal dining room also features beautiful wainscotting and coffered ceilings adding architectural detail. All downstairs flooring is engineered hardwood for both beauty and durability. The two story staircase creates a stunning first impression. Upstairs, you'll find 4 generously sized bedrooms, including an expansive owner's suite complete with a sitting room, fireplace and an additional flex space perfect for a home office or nursery. The luxurious primary bath offers his/hers vanities with granite countertops, garden tub, tiled shower and an enormous walk-in closet measuring 8'6 x 15'3. Outside enjoy your own private retreat with a new above ground pool, sprinkler system, privacy fence and a 24 x 20 wired workshop. Did I fail to mention the home also has a 3 car garage? This property truly has it all - space, style and exceptional amenities both inside and out....
Contact an agent
Home facts
- Year built:2013
- Listing ID #:10773812
- Updated:July 21, 2026 at 06:43 AM
Rooms and interior
- Bedrooms:5
- Total bathrooms:3
- Full bathrooms:3
- Flooring:Hardwood, Tile
- Dining Description:Separate Room
- Bathrooms Description:Double Vanity, Separate Shower
- Kitchen Description:Breakfast Area, Breakfast Bar, Dishwasher, Disposal, Microwave, Oven/Range (Combo), Pantry, Refrigerator, Solid Surface Counters
- Bedroom Description:Walk-In Closet(s)
- Basement Description:Concrete
Heating and cooling
- Cooling:Heat Pump
- Heating:Heat Pump
Structure and exterior
- Roof:Composition
- Year built:2013
- Lot Features:Level
- Architectural Style:Brick 4 Side
- Construction Materials:Brick
- Exterior Features:Screened, Sprinkler System
- Foundation Description:Slab
- Levels:2 Story
Schools
- High school:Veterans
- Middle school:Bonaire
- Elementary school:Bonaire
Utilities
- Water:Public, Water Available
- Sewer:Public Sewer, Sewer Connected
Finances and disclosures
- Price:$449,500
- Tax amount:$558 (2025)
Features and amenities
- Appliances:Dishwasher, Disposal, Microwave, Oven/Range (Combo), Refrigerator
- Laundry features:Laundry, Upper Level
- Amenities:High Ceilings, Tray Ceiling(s), Vaulted Ceiling(s)
- Pool features:Above Ground
Parking
- Total parking spaces:3
- Parking description:Garage, Garage Door Opener, Off Street Parking, Parking Pad
- Garage:Yes
 2026 Georgia MLS. All rights reserved. Information Deem Reliable But Not Guaranteed July 21, 2026
New listings near 524 Hialeah Drive
- New
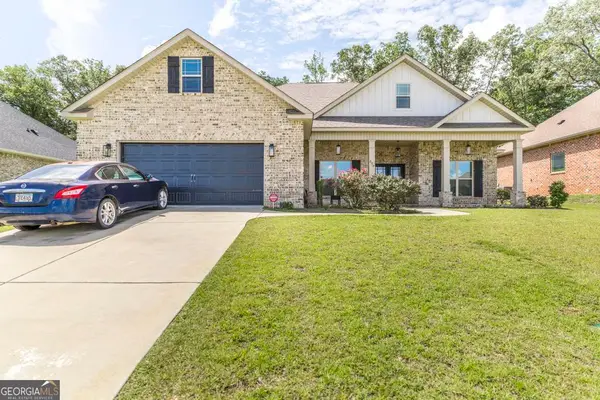 $425,000Active5 beds 3 baths2,547 sq. ft.
306 Rustic Live Oak Trail, Bonaire, GA 31005
MLS# 10809487Listed by: Real Broker, LLC - New
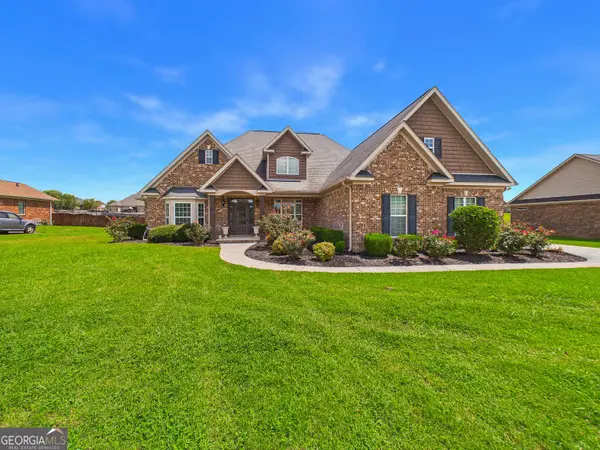 $499,900Active5 beds 4 baths2,813 sq. ft.
3041 Chatooga Way, Bonaire, GA 31005
MLS# 10809275Listed by: NorthGroup Real Estate Inc - New
 $324,900Active3 beds 2 baths2,123 sq. ft.
116 Wisteria Dr, Bonaire, GA 31005
MLS# 10808411Listed by: Southern Classic Realtors - New
 $499,900Active3 beds 3 baths2,907 sq. ft.
3052 Chatooga Way, Bonaire, GA 31005
MLS# 10808223Listed by: Sellers Realty LLC - Open Tue, 11am to 4pmNew
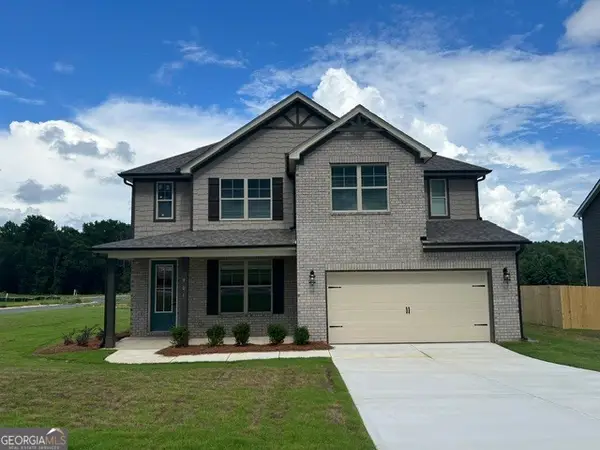 $373,350Active4 beds 3 baths2,286 sq. ft.
901 Nora Eloise Drive #LOT 32, Bonaire, GA 31005
MLS# 10808211Listed by: PBG Built Realty - Open Tue, 11am to 4pmNew
 $376,707Active5 beds 3 baths
907 Nora Eloise Drive #LOT 35, Bonaire, GA 31005
MLS# 10808199Listed by: PBG Built Realty - New
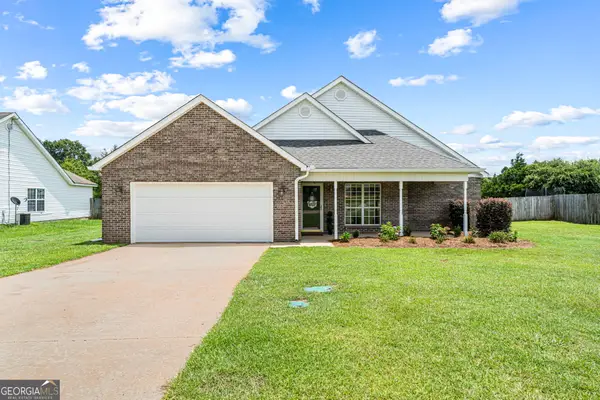 $234,900Active3 beds 2 baths1,505 sq. ft.
312 Wynfield Lane, Bonaire, GA 31005
MLS# 10807102Listed by: Kelly Wood Realty - New
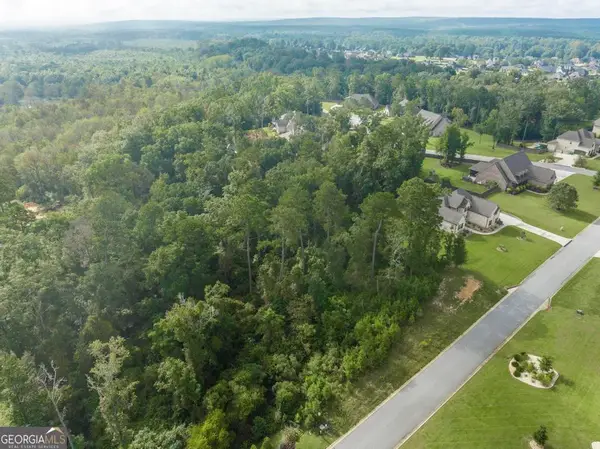 $47,000Active1.32 Acres
1063 Chattahoochee Drive, Bonaire, GA 31005
MLS# 10805663Listed by: Southern Classic Realtors - New
 $274,900Active4 beds 2 baths1,806 sq. ft.
119 Venus Way, Bonaire, GA 31005
MLS# 10805507Listed by: Real Broker, LLC - New
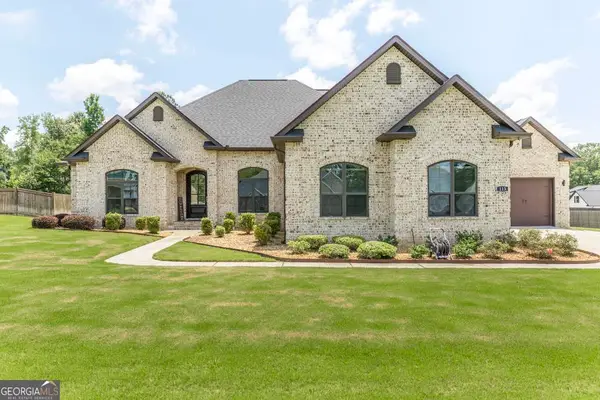 $650,000Active4 beds 4 baths3,307 sq. ft.
113 Colton Drive, Bonaire, GA 31005
MLS# 10805379Listed by: Americom Realty of Warner Robins


Protect your home and budget from life's surprises with an Assurant Home Warranty, backed by a partner that supports you through every step of homeownership. Explore Plans.
© 2023 - 2026 ERA Franchise Systems LLC. All rights reserved. ERA Franchise Systems LLC fully supports the principles of the Fair Housing Act and the Equal Opportunity Act. ERA, ERA Real Estate powered, and their respective logos are registered service marks of ERA Franchise Systems LLC. Each office is independently owned and operated.