
1203 Loowit Falls Court, Braselton, GA 30517
Local realty services provided by:ERA Hirsch Real Estate Team
1203 Loowit Falls Court,Braselton, GA 30517
$498,999
- 4 Beds
- 4 Baths
- 3,433 sq. ft.
- Single family
- Active
Listed by: angela pannell
Office: exp realty
MLS#:10771231
Source:METROMLS
Price summary
- Price:$498,999
- Price per sq. ft.:$145.35
- Monthly HOA dues:$60.83
About this home
***NEW BUYER INCENTIVES***ASK YOUR AGENT! This spacious 4-bedroom, 3.5-bath, two-story home offers over 3,400 square feet of comfortable living space in a desirable golf cart community. From the moment you arrive, the newly purchased custom steel front door creates a unique and distinguished entrance that sets the tone for the rest of the home. Inside, you'll find a separate formal living room and dining room, ideal for entertaining, hosting holidays, or creating flexible lifestyle spaces. The humongous family room features beautiful built-in shelving and provides the perfect place to relax, gather, or entertain. The open kitchen is complete with a center island, rich maple cabinetry, granite countertops, and plenty of space for everyday living. Upstairs, the loft area offers additional space for entertaining, relaxing, a home office, or a media area. Each bedroom is generously sized, giving everyone room to spread out and enjoy their own personal space. The owner's suite is truly the ultimate retreat, offering an expansive layout with endless possibilities for a sitting area, private lounge, or peaceful escape at the end of the day. Upgraded lighting throughout adds a modern and elegant touch. Outside, enjoy beautiful landscaping with perennials, roses, and charming curb appeal all around. The extended driveway provides extra parking for guests, multiple vehicles, or added convenience. Located near shopping, dining, and the renowned Chateau Elan, this home combines space, style, and convenience in one of Braselton's most desirable community settings....
Contact an agent
Home facts
- Year built:2007
- Subdivision & Development:Falls Of Braselton
- Listing ID #:10771231
- Updated:September 06, 2026 at 11:02 AM
Rooms and interior
- Bedrooms:4
- Total bathrooms:4
- Full bathrooms:3
- Half bathrooms:1
- Flooring:Carpet, Hardwood
- Dining Description:Separate Room
- Bathrooms Description:Double Vanity, Separate Shower
- Kitchen Description:Breakfast Area, Dishwasher, Disposal, Double Oven, Kitchen Island, Microwave, Pantry, Solid Surface Counters
- Bedroom Description:Walk-In Closet(s)
- Living area:3,433 sq. ft.
Heating and cooling
- Cooling:Central Air, Zoned
- Heating:Central, Natural Gas, Zoned
- Central air:Yes
Structure and exterior
- Roof:Composition
- Year built:2007
- Building area:3,433 sq. ft.
- Lot area:0.18 Acres
- Lot Features:Cul-De-Sac, Level
- Architectural Style:Traditional
- Construction Materials:Stone
- Exterior Features:Deck/Patio
- Foundation Description:Slab
- Levels:2 Story
Schools
- High school:Winder Barrow
- Middle school:Russell
- Elementary school:Bramlett
Utilities
- Water:Public
- Sewer:Public Sewer
Finances and disclosures
- Price:$498,999
- Price per sq. ft.:$145.35
- Tax amount:$4,494 (2025)
Features and amenities
- Appliances:Dishwasher, Disposal, Double Oven, Gas Water Heater, Microwave
- Amenities:Gas Water Heater, High Ceilings, Pulldown Attic Stairs, Smoke Detector(s), Tray Ceiling(s), Two Story Foyer, Vaulted Ceiling(s)
Parking
- Total parking spaces:2
- Parking description:Garage, Kitchen Level
- Garage:Yes
 2026 Georgia MLS. All rights reserved. Information Deem Reliable But Not Guaranteed September 6, 2026
New listings near 1203 Loowit Falls Court
- Coming Soon
 $575,000Coming Soon4 beds 4 baths2,835 sq. ft.
2620 Democracy Drive, Buford, GA 30519
MLS# 7828435Listed by: HOMESMART - New
 $629,000Active3 beds 2 baths2,600 sq. ft.
2457 Naples Street, Hoschton, GA 30548
MLS# 10841082Listed by: Funari Realty LLC - New
 $1,648,800Active5 beds 6 baths8,088 sq. ft.
2279 Weeping Oak Drive, Braselton, GA 30517
MLS# 7833275Listed by: CHATEAU ELAN REALTY - New
 $714,999Active5 beds 4 baths3,658 sq. ft.
2012 Democracy Drive, Buford, GA 30519
MLS# 10840668Listed by: Chapman Hall Realtors Professionals - New
 $425,000Active4 beds 3 baths2,610 sq. ft.
7491 Silk Tree Pointe, Braselton, GA 30517
MLS# 7830195Listed by: THE PROMISE REALTY GROUP, LLC - New
 $438,800Active4 beds 3 baths3,357 sq. ft.
1773 Sahale Falls Drive, Braselton, GA 30517
MLS# 7830620Listed by: PEGGY SLAPPEY PROPERTIES INC. 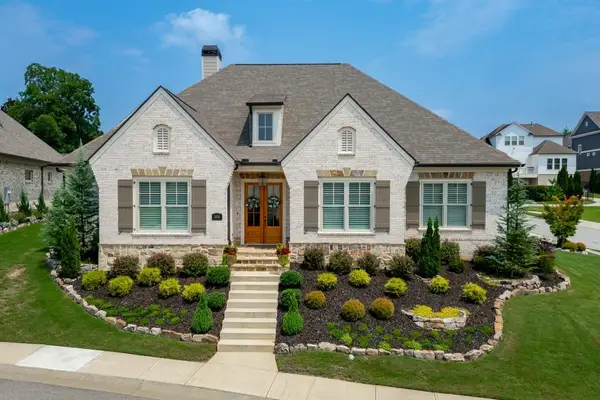 $1,010,000Active3 beds 3 baths2,598 sq. ft.
2436 Rock Maple Drive, Braselton, GA 30517
MLS# 7815242Listed by: CHATEAU ELAN REALTY- Open Sun, 12 to 6pmNew
 $499,990Active5 beds 3 baths2,804 sq. ft.
1441 Lincoln Lane, Braselton, GA 30517
MLS# 7832849Listed by: D.R. HORTON REALTY OF GEORGIA INC - New
 $329,999Active4 beds 2 baths1,233 sq. ft.
4132 Long Drive, Braselton, GA 30517
MLS# 7831632Listed by: LA ROSA REALTY GEORGIA - New
 $479,900Active2 beds 2 baths1,596 sq. ft.
Address Withheld By Seller, Hoschton, GA 30548
MLS# 7832487Listed by: KELLER WILLIAMS REALTY ATLANTA PARTNERS


Protect your home and budget from life's surprises with an Assurant Home Warranty, backed by a partner that supports you through every step of homeownership. Explore Plans.
© 2023 - 2026 ERA Franchise Systems LLC. All rights reserved. ERA Franchise Systems LLC fully supports the principles of the Fair Housing Act and the Equal Opportunity Act. ERA, ERA Real Estate powered, and their respective logos are registered service marks of ERA Franchise Systems LLC. Each office is independently owned and operated.