
190 Dees Drive, Brunswick, GA 31520
Local realty services provided by:ERA Towne Square Realty, Inc.
190 Dees Drive,Brunswick, GA 31520
$485,000
- 3 Beds
- 2 Baths
- 2,235 sq. ft.
- Single family
- Active
Listed by: hussein khalil
Office: 1st class real estate lanier group
MLS#:10850512
Source:METROMLS
Price summary
- Price:$485,000
- Price per sq. ft.:$217
About this home
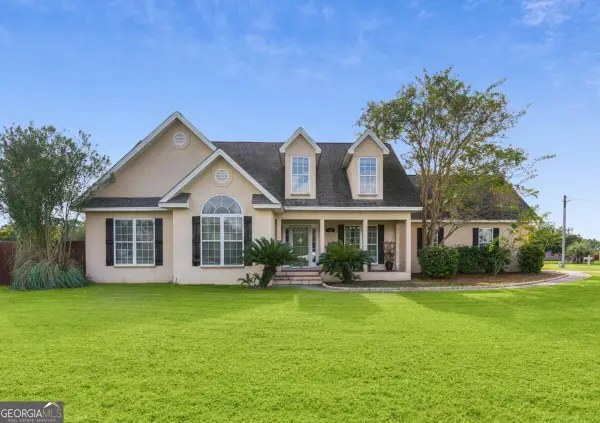
Welcome to 190 Dees Dr, a spacious 3-bedroom, 2-bath home set on approximately 3.68 acres in Brunswick. The home offers 2,235 sq ft of living space, an enclosed front porch, a large great room, dining room, primary suite with a jacuzzi tub, and a fireplace. Recent updates include a metal roof and two AC units installed in 2022, a stove and dishwasher in 2024, and interior painting and carpet updates in 2025/2026. Outside, the property offers a peaceful pond, two wells with pumps, an attached garage, detached garage, and several additional structures, including a 30' x 50' metal building with a car lift and overhead crane, a powered hobby house, and a pump house. A unique property offering space, privacy, and useful improvements while still being conveniently located in the Brunswick area.
Contact an agent
Home facts
- Year built:2003
- Subdivision & Development:None
- Listing ID #:10850512
- Updated:September 22, 2026 at 09:30 PM
Rooms and interior
- Bedrooms:3
- Total bathrooms:2
- Full bathrooms:2
- Flooring:Carpet, Hardwood, Tile
- Dining Description:Separate Room
- Bathrooms Description:Whirlpool Bath
- Kitchen Description:Dishwasher, Disposal, Microwave, Oven/Range (Combo), Refrigerator
- Bedroom Description:Master On Main Level
- Living area:2,235 sq. ft.
Heating and cooling
- Cooling:Central Air
- Heating:Electric, Heat Pump
- Central air:Yes
Structure and exterior
- Roof:Metal
- Year built:2003
- Building area:2,235 sq. ft.
- Lot area:3.68 Acres
- Lot Features:Level, Open Lot, Private
- Architectural Style:Ranch
- Construction Materials:Stucco
- Exterior Features:Water Feature
- Foundation Description:Slab
- Levels:1 Story
Schools
- High school:Glynn
- Middle school:Glynn
- Elementary school:Glyndale
Utilities
- Water:Well
- Sewer:Septic Tank
Finances and disclosures
- Price:$485,000
- Price per sq. ft.:$217
- Tax amount:$480 (2025)
Features and amenities
- Appliances:Dishwasher, Disposal, Microwave, Oven/Range (Combo), Refrigerator
- Laundry features:In Hall
Parking
- Total parking spaces:4
- Parking description:Attached, Detached Parking, Garage, Off Street Parking, RV / Boat Parking
- Garage:Yes
 2026 Georgia MLS. All rights reserved. Information Deem Reliable But Not Guaranteed September 22, 2026
New listings near 190 Dees Drive
- New
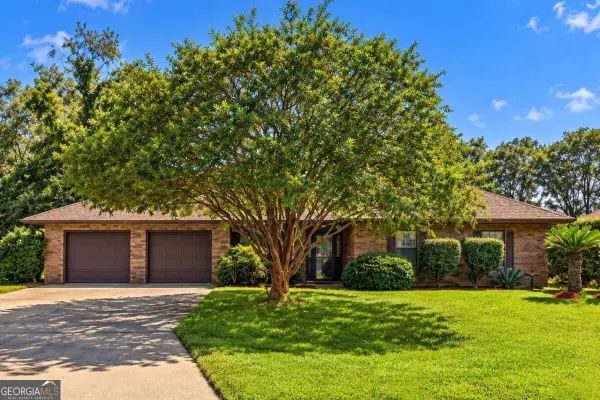 $229,500Active3 beds 2 baths1,302 sq. ft.
149 Lake View Circle, Brunswick, GA 31525
MLS# 10851102Listed by: DeLoach Sotheby's Intl. Realty - New
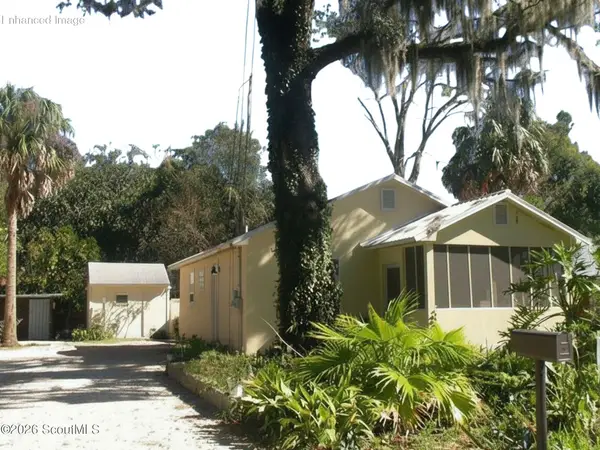 $223,900Active2 beds 1 baths806 sq. ft.
718 Wolfe Street, Brunswick, GA 31520
MLS# 2002645Listed by: MICHAEL HARRIS TEAM - New
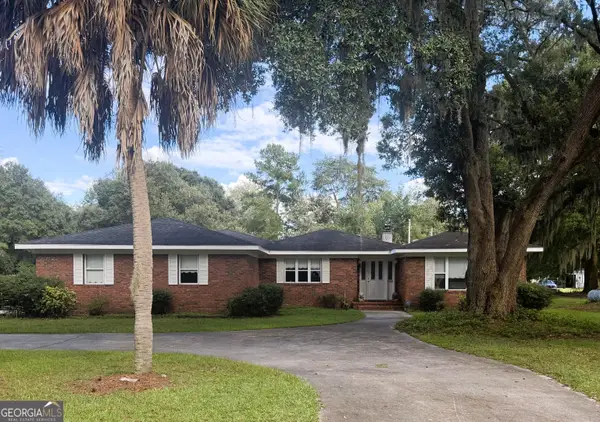 Listed by ERA$445,000Active4 beds 3 baths2,669 sq. ft.
1124 Myers Hill Road, Brunswick, GA 31523
MLS# 10850945Listed by: ERA Kings Bay Realty - New
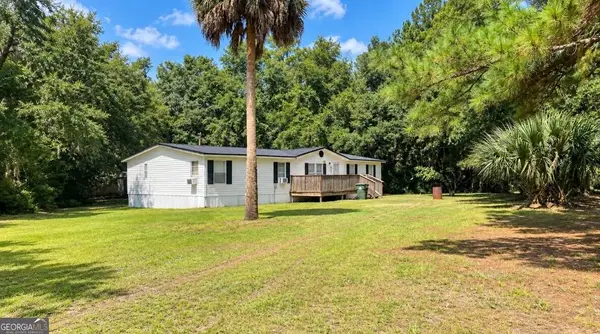 $314,900Active-- beds -- baths
541 Myers Hill Road, Brunswick, GA 31523
MLS# 10850566Listed by: Avalon Properties Group - New
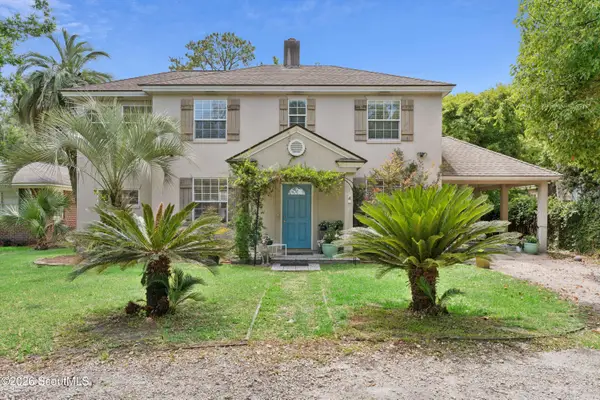 $439,900Active4 beds 3 baths2,872 sq. ft.
1411 Lanier Boulevard, Brunswick, GA 31520
MLS# 2002629Listed by: WHIGHAM AND COMPANY, LLC - New
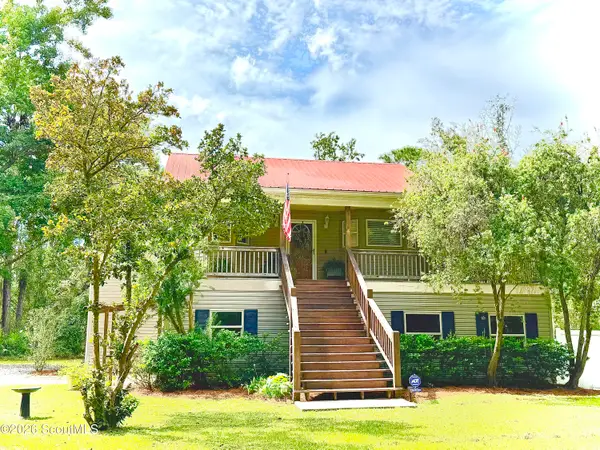 $425,000Active3 beds 2 baths1,745 sq. ft.
165 W Peninsula Drive, Brunswick, GA 31523
MLS# 2002630Listed by: SEA GEORGIA REALTY - New
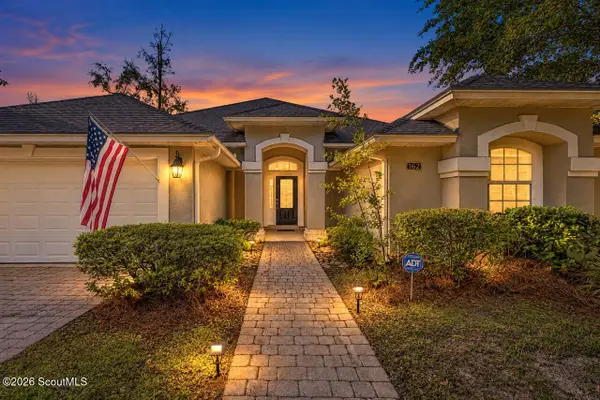 $374,900Active3 beds 2 baths2,194 sq. ft.
162 Majestic Oaks Drive, Brunswick, GA 31523
MLS# 2002620Listed by: DUCKWORTH PROPERTIES BWK - New
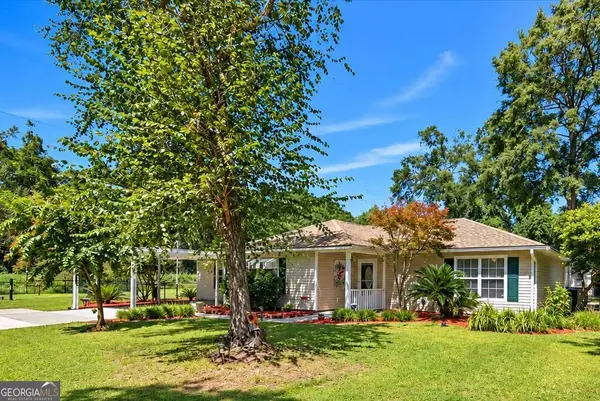 $354,500Active4 beds 3 baths2,333 sq. ft.
113 Breckenridge Drive, Brunswick, GA 31520
MLS# 10849963Listed by: Crossway Realty - Open Wed, 11am to 1pmNew
 $379,000Active3 beds 2 baths2,450 sq. ft.
218 Water Drive, Brunswick, GA 31523
MLS# 10849908Listed by: BHHS Hodnett Cooper Real Estate


Protect your home and budget from life's surprises with an Assurant Home Warranty, backed by a partner that supports you through every step of homeownership. Explore Plans.
© 2023 - 2026 ERA Franchise Systems LLC. All rights reserved. ERA Franchise Systems LLC fully supports the principles of the Fair Housing Act and the Equal Opportunity Act. ERA, ERA Real Estate powered, and their respective logos are registered service marks of ERA Franchise Systems LLC. Each office is independently owned and operated.