
218 Water Drive, Brunswick, GA 31523
Local realty services provided by:ERA Hirsch Real Estate Team
Upcoming open houses
- Wed, Sep 2311:00 am - 01:00 pm
Listed by: brian watson
Office: bhhs hodnett cooper real estate
MLS#:10849908
Source:METROMLS
Price summary
- Price:$379,000
- Price per sq. ft.:$154.69
- Monthly HOA dues:$12.5
About this home
Blythe Island Beauty - Fully Fenced & Move-In Ready Tucked away on Blythe Island, this well-maintained home offers 2,450 heated square feet of thoughtfully designed living space, with all 3 bedrooms and 2 full baths conveniently situated on the main floor. Step inside and the open-concept layout draws you in immediately, guiding you from a welcoming foyer into a spacious great room that flows naturally into the dining room, complete with custom cabinetry, and a cozy breakfast room made for slow mornings. At the heart of it all sits the kitchen - generously sized, with a pantry and bar-top seating that make it just as easy to whip up a quick meal as it is to host a crowd. Rich wood flooring carries you through the main living areas, setting the stage before you head upstairs to discover two spacious bonus flex spaces, finished with plush carpet and ready to become whatever you need most: a home office, playroom, media room, or guest retreat. Back on the main level, the primary suite offers a true retreat of its own, with soaring ceilings and an abundance of natural light pouring in. The en-suite bath continues that spa-like feel with a soaking tub, separate walk-in shower, double vanities, and a roomy walk-in closet. From there, step through to the back deck and take in the fully fenced backyard - a private space made for entertaining, gardening, or simply letting the pets and kids roam free. Round it all out with a 2-car garage and separate laundry room, and youve found a home thats as functional as it is inviting. Dont miss your chance to own this Blythe Island beauty - call your Realtor today!...
Contact an agent
Home facts
- Year built:2005
- Subdivision & Development:Water Crest
- Listing ID #:10849908
- Updated:September 22, 2026 at 10:56 AM
Rooms and interior
- Bedrooms:3
- Total bathrooms:2
- Full bathrooms:2
- Flooring:Vinyl
- Bathrooms Description:Double Vanity
- Kitchen Description:Dishwasher, Disposal, Microwave, Refrigerator
- Bedroom Description:Walk-In Closet(s)
- Living area:2,450 sq. ft.
Heating and cooling
- Cooling:Central Air, Electric
- Heating:Central, Electric
- Central air:Yes
Structure and exterior
- Roof:Composition
- Year built:2005
- Building area:2,450 sq. ft.
- Lot area:0.5 Acres
- Lot Features:Corner Lot, Level
- Architectural Style:Traditional
- Construction Materials:Stucco
- Exterior Features:Deck, Screened
- Foundation Description:Slab
- Levels:2 Story
Schools
- High school:Glynn
- Middle school:Risley
- Elementary school:Satilla Marsh
Utilities
- Water:Public
- Sewer:Septic Tank
Finances and disclosures
- Price:$379,000
- Price per sq. ft.:$154.69
- Tax amount:$3,326 (2025)
Features and amenities
- Appliances:Dishwasher, Disposal, Dryer, Microwave, Refrigerator, Washer
- Laundry features:Dryer, In Hall, Washer
- Amenities:Double Pane Windows
Parking
- Total parking spaces:2
- Parking description:Attached, Garage Door Opener
- Garage:Yes
 2026 Georgia MLS. All rights reserved. Information Deem Reliable But Not Guaranteed September 22, 2026
New listings near 218 Water Drive
- New
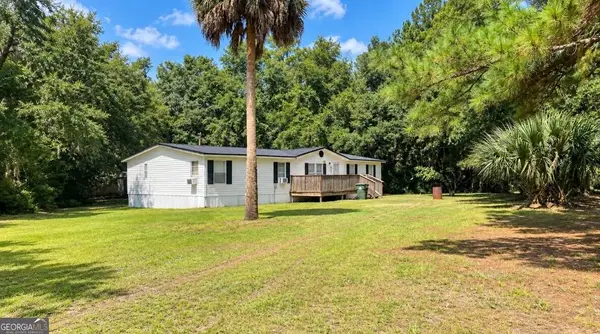 $314,900Active-- beds -- baths
541 Myers Hill Road, Brunswick, GA 31523
MLS# 10850566Listed by: Avalon Properties Group - New
 $485,000Active3 beds 2 baths2,235 sq. ft.
190 Dees Drive, Brunswick, GA 31520
MLS# 10850512Listed by: 1st Class Real Estate Lanier Group - New
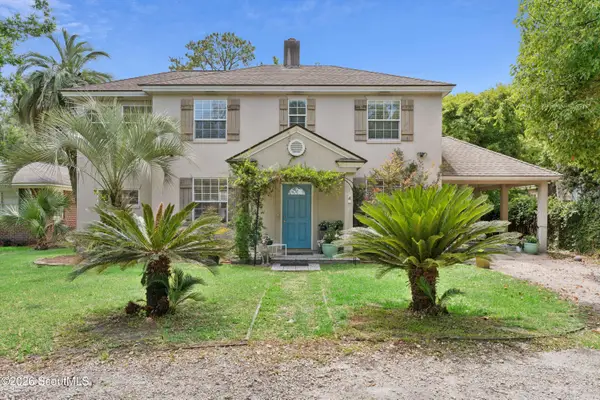 $439,900Active4 beds 3 baths2,872 sq. ft.
1411 Lanier Boulevard, Brunswick, GA 31520
MLS# 2002629Listed by: WHIGHAM AND COMPANY, LLC - New
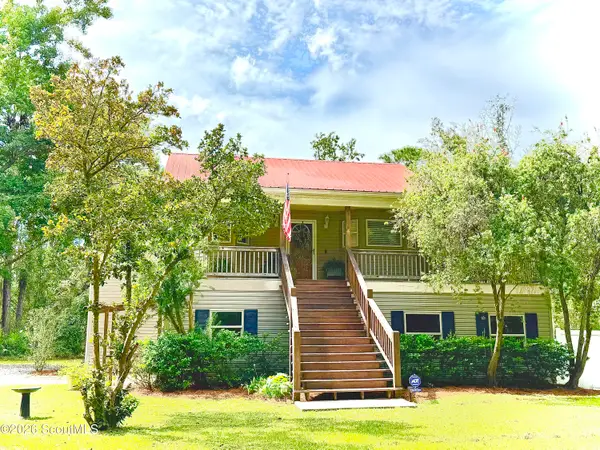 $425,000Active3 beds 2 baths1,745 sq. ft.
165 W Peninsula Drive, Brunswick, GA 31523
MLS# 2002630Listed by: SEA GEORGIA REALTY - New
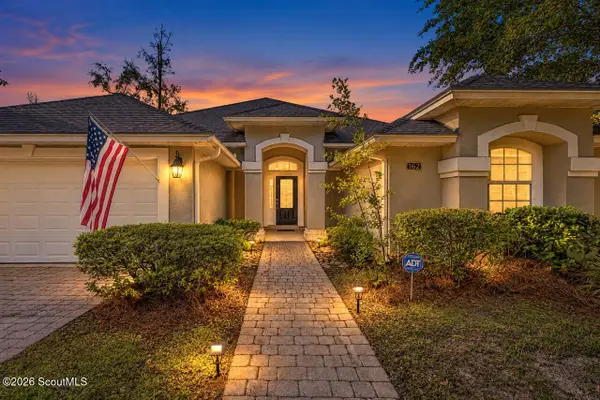 $374,900Active3 beds 2 baths2,194 sq. ft.
162 Majestic Oaks Drive, Brunswick, GA 31523
MLS# 2002620Listed by: DUCKWORTH PROPERTIES BWK - New
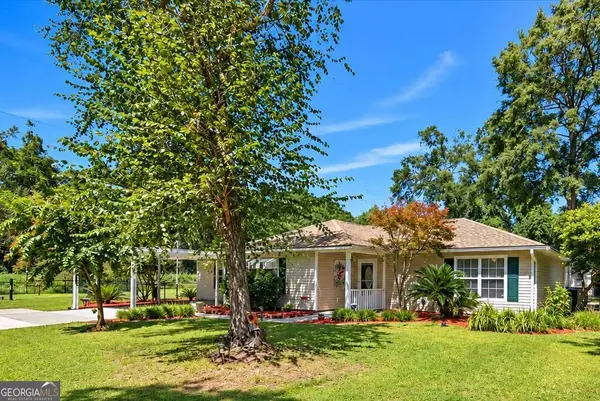 $354,500Active4 beds 3 baths2,333 sq. ft.
113 Breckenridge Drive, Brunswick, GA 31520
MLS# 10849963Listed by: Crossway Realty - New
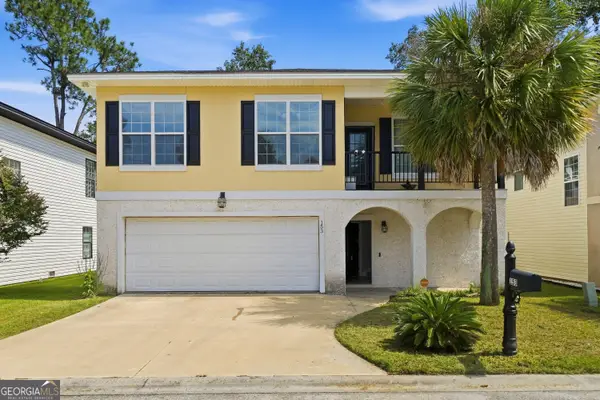 $324,900Active4 beds 3 baths2,372 sq. ft.
153 Drayton Circle, Brunswick, GA 31525
MLS# 10849851Listed by: BHHS Hodnett Cooper Real Estate - New
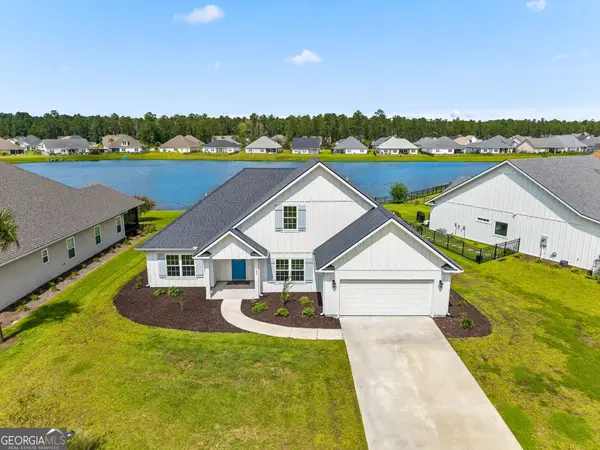 Listed by ERA$429,650Active5 beds 3 baths2,165 sq. ft.
165 Allie Loop, Brunswick, GA 31525
MLS# 10849599Listed by: ERA Kings Bay Realty - New
 $69,900Active0.56 Acres
304 Burford Road, Brunswick, GA 31523
MLS# 2002599Listed by: COLDWELL BANKER ACCESS REALTY BWK


Protect your home and budget from life's surprises with an Assurant Home Warranty, backed by a partner that supports you through every step of homeownership. Explore Plans.
© 2023 - 2026 ERA Franchise Systems LLC. All rights reserved. ERA Franchise Systems LLC fully supports the principles of the Fair Housing Act and the Equal Opportunity Act. ERA, ERA Real Estate powered, and their respective logos are registered service marks of ERA Franchise Systems LLC. Each office is independently owned and operated.