
718 Wolfe Street, Brunswick, GA 31520
Local realty services provided by:ERA Kings Bay Realty
Listed by: wendy simpson
Office: michael harris team
MLS#:2002645
Source:GA_GIAR
Price summary
- Price:$223,900
- Price per sq. ft.:$277.79
About this home
Sweet little cottage downtown! Modern kitchen with tiled bath. A real Doll house. Kitchen has plenty of storage including a pantry, a center island and a gas stove. The dining/living rooms combine with trey ceiling and front door access to the screened porch perfect for entertaining. Views from the front screened porch are if beautiful mature trees and plants. This cottage boasts spacious bedrooms with plenty of natural light and a renovated bathroom. You have plenty of storage out back for bikes and lawn equipment. Extra features are a Metal roof and tankless gas hot water heater. Outside has two out buildings and a 2 car - carport. Call Listing Agent Wendy Simpson to schedule a showing
Contact an agent
Home facts
- Year built:1953
- Subdivision & Development:Old Town
- Listing ID #:2002645
- Added:1 day(s) ago
- Updated:September 22, 2026 at 07:57 PM
Rooms and interior
- Bedrooms:2
- Total bathrooms:1
- Full bathrooms:1
- Rooms Total:4
- Flooring:Hardwood, Tile
- Bathrooms Description:Single Vanity, Tub/Shower Combo
- Kitchen Description:Kitchen Island, Painted Woodwork, Pantry
- Bedroom Description:Primary on First Floor
- Living area:806 sq. ft.
Heating and cooling
- Cooling:Ceiling Fan(s), Central Air, Electric
- Heating:Central, Electric, Natural Gas
Structure and exterior
- Roof:Metal
- Year built:1953
- Building area:806 sq. ft.
- Lot area:0.09 Acres
- Lot Features:Back Yard, Level, Wooded
- Architectural Style:Bungalow
- Construction Materials:Stucco, Wood Siding
- Exterior Features:Front Porch, Porch, Screened
- Foundation Description:Wood
- Levels:1 Story
Schools
- High school:Glynn Academy
- Middle school:Glynn Middle School
- Elementary school:St. Simons
Utilities
- Water:Water Available, Water Connected
- Sewer:Public Sewer, Sewer Connected
Finances and disclosures
- Price:$223,900
- Price per sq. ft.:$277.79
- Tax amount:$966 (2025)
Features and amenities
- Laundry features:In Kitchen, Washer Hookup
- Amenities:Ceiling Fan(s), Painted Woodwork, Smart Thermostat, Tray Ceiling(s)
Parking
- Total parking spaces:2
- Parking description:2 Carport Space(s), Covered, Detached, Driveway, Unpaved
- Carport spaces:2
New listings near 718 Wolfe Street
- New
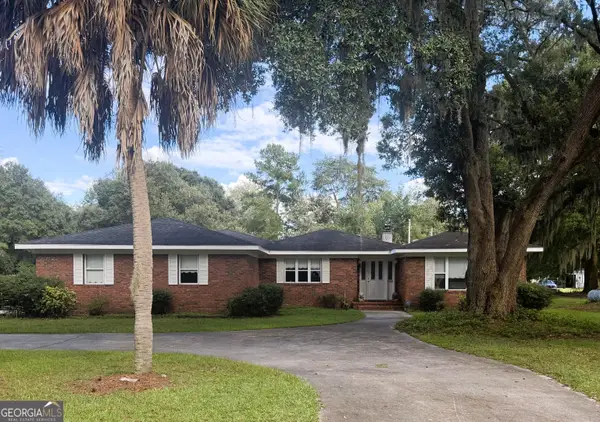 Listed by ERA$445,000Active4 beds 3 baths2,669 sq. ft.
1124 Myers Hill Road, Brunswick, GA 31523
MLS# 10850945Listed by: ERA Kings Bay Realty
- New
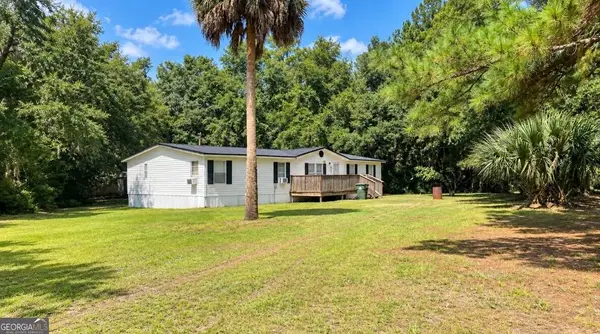 $314,900Active-- beds -- baths
541 Myers Hill Road, Brunswick, GA 31523
MLS# 10850566Listed by: Avalon Properties Group - New
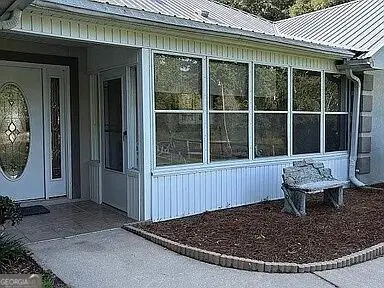 $485,000Active3 beds 2 baths2,235 sq. ft.
190 Dees Drive, Brunswick, GA 31520
MLS# 10850512Listed by: 1st Class Real Estate Lanier Group - New
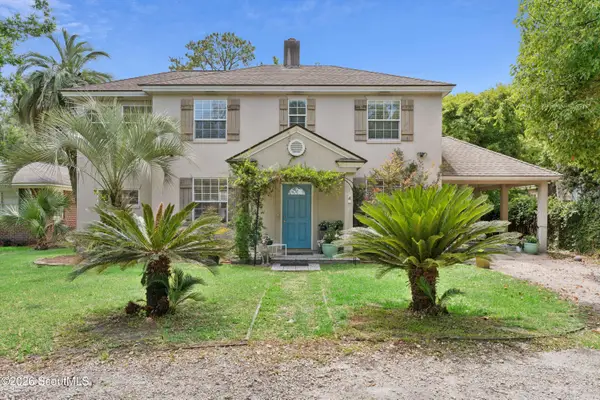 $439,900Active4 beds 3 baths2,872 sq. ft.
1411 Lanier Boulevard, Brunswick, GA 31520
MLS# 2002629Listed by: WHIGHAM AND COMPANY, LLC - New
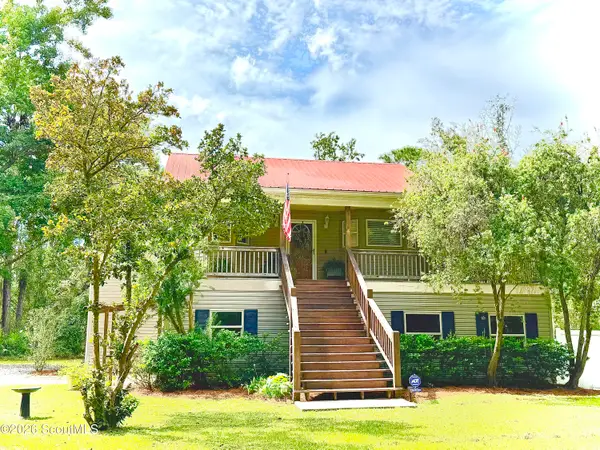 $425,000Active3 beds 2 baths1,745 sq. ft.
165 W Peninsula Drive, Brunswick, GA 31523
MLS# 2002630Listed by: SEA GEORGIA REALTY - New
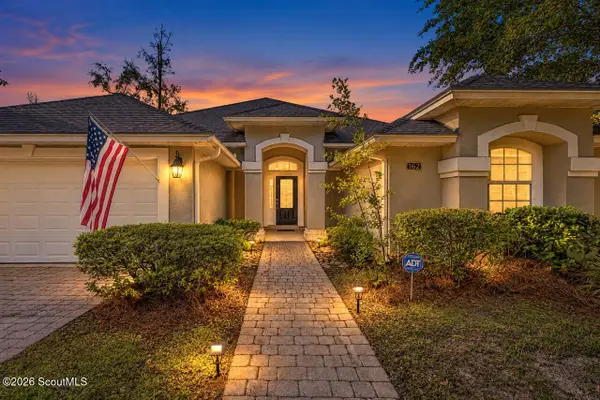 $374,900Active3 beds 2 baths2,194 sq. ft.
162 Majestic Oaks Drive, Brunswick, GA 31523
MLS# 2002620Listed by: DUCKWORTH PROPERTIES BWK - New
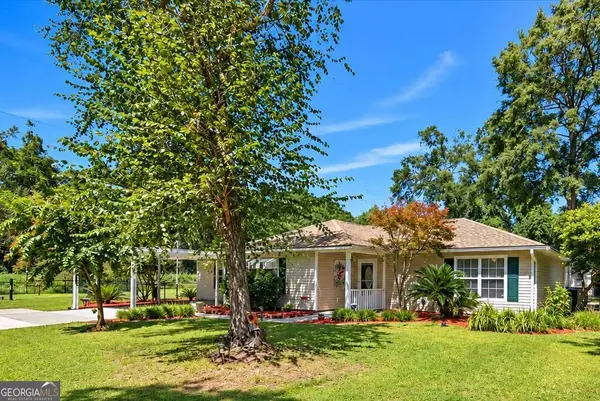 $354,500Active4 beds 3 baths2,333 sq. ft.
113 Breckenridge Drive, Brunswick, GA 31520
MLS# 10849963Listed by: Crossway Realty - Open Wed, 11am to 1pmNew
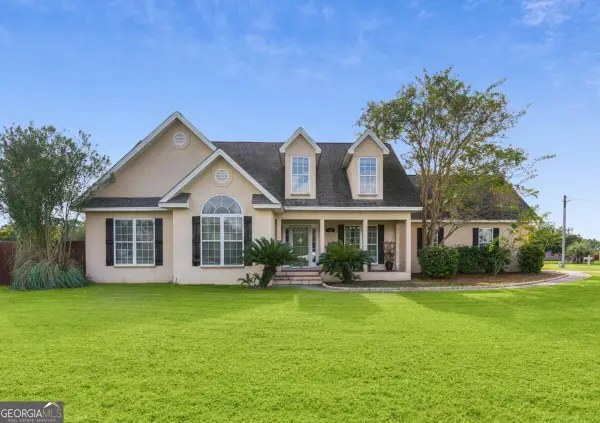 $379,000Active3 beds 2 baths2,450 sq. ft.
218 Water Drive, Brunswick, GA 31523
MLS# 10849908Listed by: BHHS Hodnett Cooper Real Estate - New
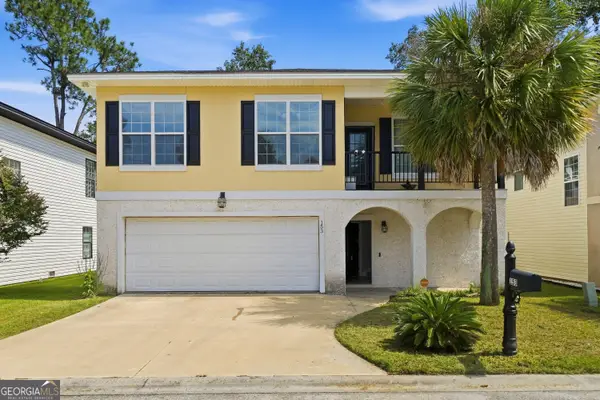 $324,900Active4 beds 3 baths2,372 sq. ft.
153 Drayton Circle, Brunswick, GA 31525
MLS# 10849851Listed by: BHHS Hodnett Cooper Real Estate - New
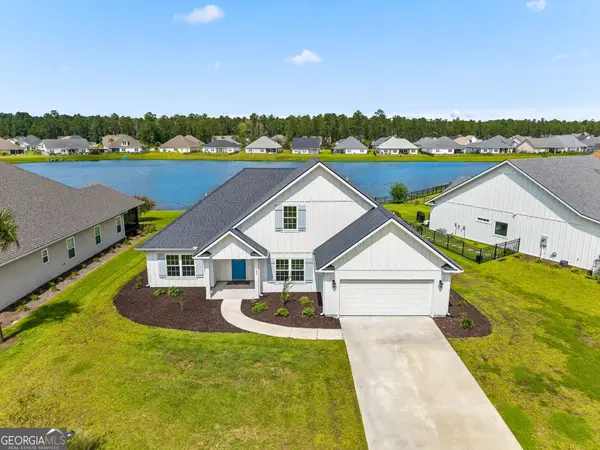 Listed by ERA$429,650Active5 beds 3 baths2,165 sq. ft.
165 Allie Loop, Brunswick, GA 31525
MLS# 10849599Listed by: ERA Kings Bay Realty


Protect your home and budget from life's surprises with an Assurant Home Warranty, backed by a partner that supports you through every step of homeownership. Explore Plans.
© 2023 - 2026 ERA Franchise Systems LLC. All rights reserved. ERA Franchise Systems LLC fully supports the principles of the Fair Housing Act and the Equal Opportunity Act. ERA, ERA Real Estate powered, and their respective logos are registered service marks of ERA Franchise Systems LLC. Each office is independently owned and operated.