
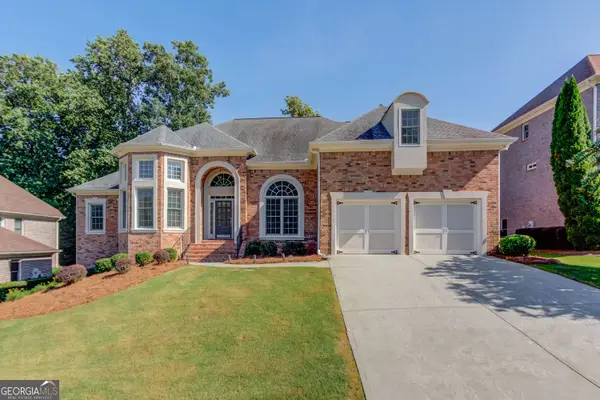
1800 Ashton Brooke Lane, Buford, GA 30519
Local realty services provided by:ERA Towne Square Realty, Inc.
1800 Ashton Brooke Lane,Buford, GA 30519
$579,000
- 3 Beds
- 2 Baths
- 2,629 sq. ft.
- Single family
- Active
Listed by: maria bobe
Office: lpt realty, llc.
MLS#:7818545
Source:FIRSTMLS
Price summary
- Price:$579,000
- Price per sq. ft.:$220.24
About this home
Fully renovated and truly move-in ready! This beautifully updated home is located in the top-rated Buford school district and offers exceptional upgrades throughout. Major systems have been addressed, including a brand-new roof (2026), new gutters, new water heater, and recently serviced septic system. The stunning remodeled kitchen is designed for both everyday living and entertaining, with all kitchen appliances remaining. An additional refrigerator in the garage also transfers with the sale.
Enjoy the privacy of a cul-de-sac lot with an electric front fence/gate, plus a finished bonus room offering flexible additional space. The newly created outdoor entertaining area is a standout feature, complete with an outdoor kitchen that has been county- and city-approved and inspected.
Ideally situated in established northeast Gwinnett, close to Mall of Georgia, The Exchange at Gwinnett, Topgolf, Andretti Karting, Coolray Field, Ivy Creek Greenway, Little Mulberry Park, and Bogan Park. Convenient access to I-85 and GA-316 makes commuting a breeze.
A rare combination of extensive renovations, functional upgrades, privacy, and an unbeatable location. Available for showing on 8/22 using Showing time. Ready for a quick, smooth closing. Don't wait—this one is sure to attract attention!...
Contact an agent
Home facts
- Year built:1989
- Subdivision & Development:Ashton Brooke
- Listing ID #:7818545
- Updated:August 19, 2026 at 01:30 PM
Rooms and interior
- Bedrooms:3
- Total bathrooms:2
- Full bathrooms:2
- Flooring:Hardwood
- Dining Description:Open Concept
- Kitchen Description:Breakfast Bar, Cabinets Other, Country Kitchen, Dishwasher, Disposal, Gas Range, Kitchen Island, Microwave, Pantry, Range Hood, Refrigerator, Stone Counters, View to Family Room, Wine Rack
- Bedroom Description:Master on Main
- Living area:2,629 sq. ft.
Heating and cooling
- Cooling:Central Air
- Heating:Natural Gas
- Central air:Yes
Structure and exterior
- Roof:Composition
- Year built:1989
- Building area:2,629 sq. ft.
- Lot area:0.62 Acres
- Lot Features:Back Yard, Cul-De-Sac, Front Yard, Level, Private
- Architectural Style:Country, Farmhouse, Ranch
- Exterior Features:Gas Grill, Patio, Permeable Paving, Private Yard
- Levels:1.5 Story
Schools
- High school:Mountain View
- Middle school:Twin Rivers
- Elementary school:Freeman's Mill
Utilities
- Water:Public, Water Available
- Sewer:Septic Tank
Finances and disclosures
- Price:$579,000
- Price per sq. ft.:$220.24
- Tax amount:$5,510 (2025)
Features and amenities
- Laundry features:In Kitchen
- Amenities:Gas Water Heater
Parking
- Parking description:Driveway, Garage, Garage Door Opener, Garage Faces Front
- Garage spaces:2
 Listings identified with the FMLS IDX logo come from FMLS and are held by brokerage firms other than the owner of this website. The listing brokerage is identified in any listing details. Information is deemed reliable but is not guaranteed. If you believe any FMLS listing contains material that infringes your copyrighted work please click here (https://www.fmls.com/dmca) to review our DMCA policy and learn how to submit a takedown request. ©2026 First Multiple Listing Service, Inc.
New listings near 1800 Ashton Brooke Lane
- Coming Soon
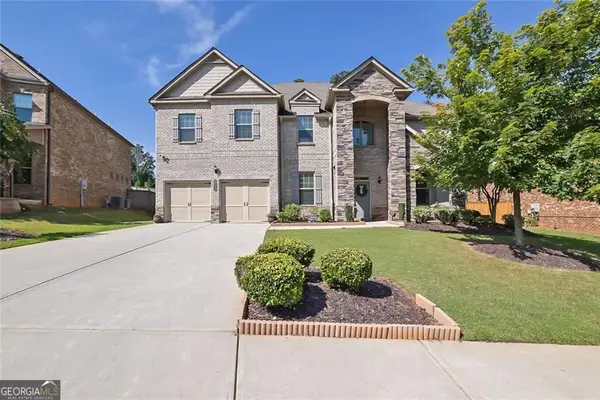 $797,000Coming Soon5 beds 4 baths4,476 sq. ft.
4550 Point Rock Drive, Buford, GA 30519
MLS# 10830138Listed by: Rudhil Companies, LLC - Coming Soon
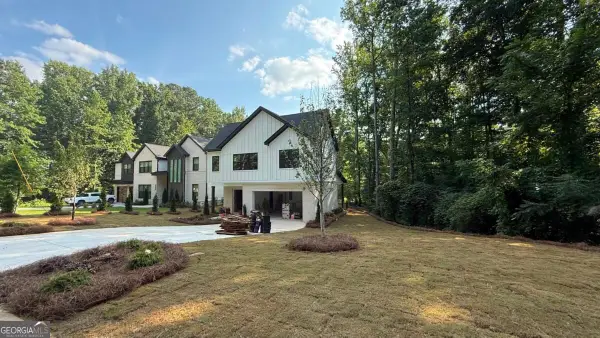 $984,997Coming Soon5 beds 6 baths3,920 sq. ft.
5028 Hidden Branch Drive, Buford, GA 30518
MLS# 10829470Listed by: Foresight Real Estate Group - Coming Soon
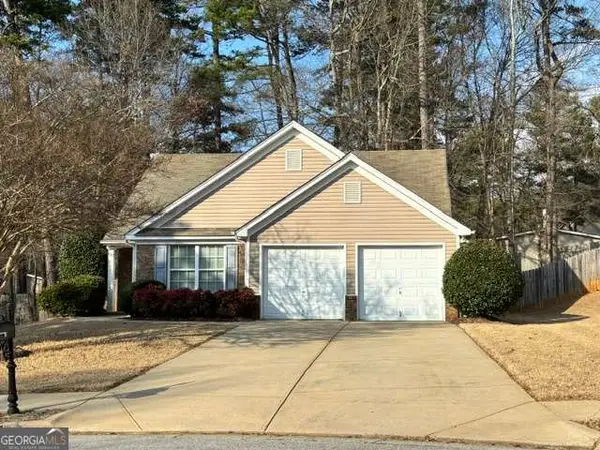 $380,000Coming Soon3 beds 2 baths1,298 sq. ft.
1421 Pine Acre Drive, Buford, GA 30518
MLS# 10828045Listed by: Keller Williams Realty Consultants - Coming Soon
 $380,000Coming Soon3 beds 2 baths1,298 sq. ft.
1421 Pine Acre Drive, Buford, GA 30518
MLS# 7817562Listed by: KELLER WILLIAMS RLTY CONSULTANTS - Coming Soon
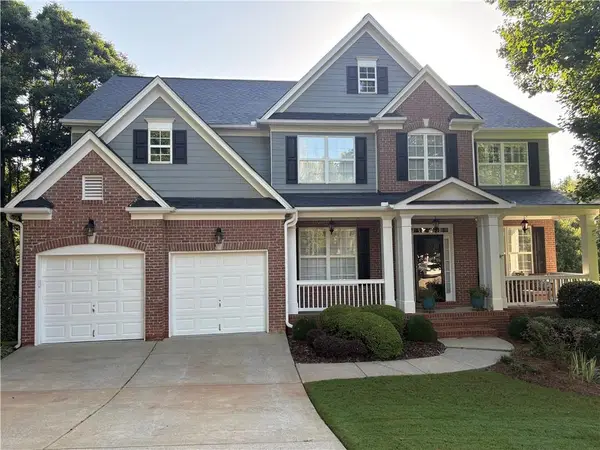 $649,900Coming Soon5 beds 4 baths4,280 sq. ft.
6587 River Island Drive, Buford, GA 30518
MLS# 7819044Listed by: JWB REALTY SERVICES, LLC. - New
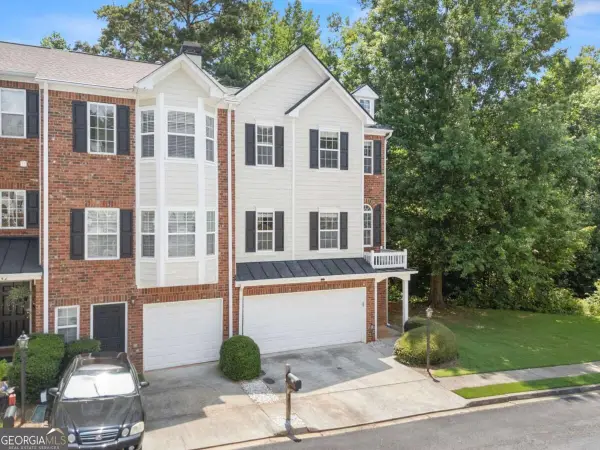 $350,000Active3 beds 4 baths
446 Sandtrap Lane, Buford, GA 30518
MLS# 10830333Listed by: Anchor Real Estate Advisors - New
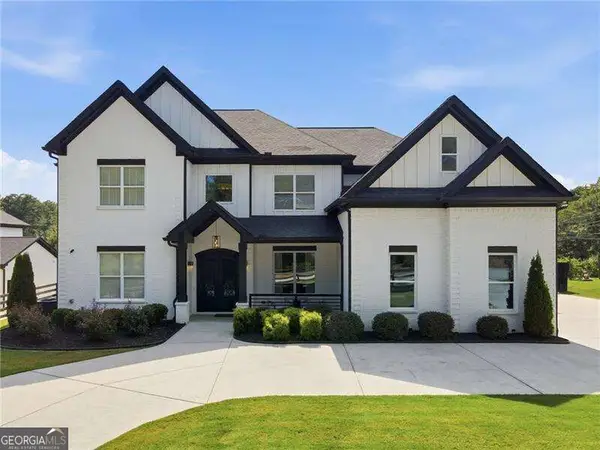 $1,350,000Active4 beds 5 baths5,000 sq. ft.
3420 Old Oaks Road, Buford, GA 30519
MLS# 10830357Listed by: RE/MAX Center - New
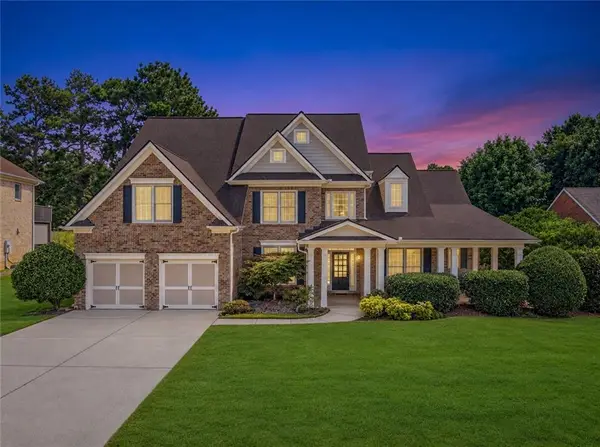 $670,000Active5 beds 4 baths3,537 sq. ft.
2985 Ivy Brook Lane, Buford, GA 30519
MLS# 7822549Listed by: VIRTUAL PROPERTIES REALTY.COM - New
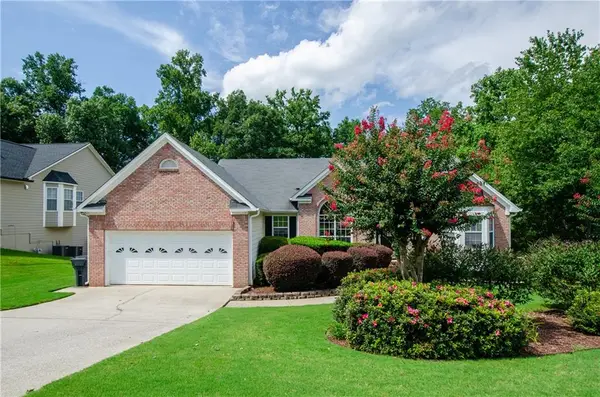 $415,000Active3 beds 2 baths2,063 sq. ft.
2387 Ashbury Court, Buford, GA 30519
MLS# 7824435Listed by: VIRTUAL PROPERTIES REALTY.COM - Open Sat, 2 to 5pmNew
 $629,000Active5 beds 4 baths3,650 sq. ft.
2640 Ivy Brook Lane Ne, Buford, GA 30519
MLS# 10830189Listed by: Trans World Real Estate Service


Protect your home and budget from life's surprises with an Assurant Home Warranty, backed by a partner that supports you through every step of homeownership. Explore Plans.
© 2023 - 2026 ERA Franchise Systems LLC. All rights reserved. ERA Franchise Systems LLC fully supports the principles of the Fair Housing Act and the Equal Opportunity Act. ERA, ERA Real Estate powered, and their respective logos are registered service marks of ERA Franchise Systems LLC. Each office is independently owned and operated.