
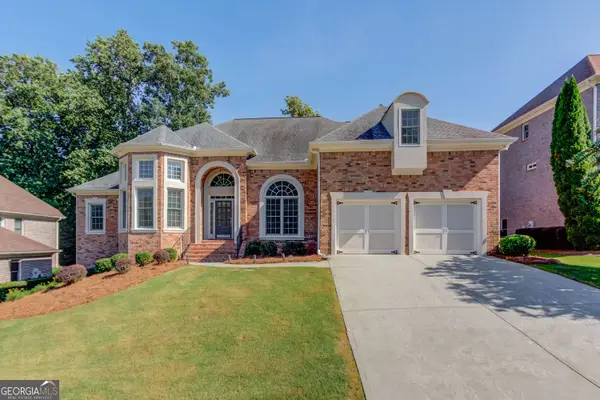
2669 Ambria Drive, Buford, GA 30519
Local realty services provided by:ERA Kings Bay Realty
Listed by: alicia oben
Office: orchard brokerage, llc
MLS#:10715267
Source:METROMLS
Price summary
- Price:$449,900
- Price per sq. ft.:$169.52
- Monthly HOA dues:$37.5
About this home
Located in the Chandler Park subdivision in sought-after Buford, this spacious 5-bedroom, 3-bath home delivers the space, layout, and lifestyle buyers are looking for, set within a community offering a swim and tennis setup, pickleball court, playground, sidewalks, and maintained green spaces. Perfectly positioned near top rated schools and minutes from Interstate 985 and Interstate 85, plus quick access to the Mall of Georgia, Bogan Park, Lake Lanier, Ivy Creek Greenway, and Historic Downtown Buford for shopping, dining, recreation, and entertainment. Inside, hardwood floors flow through the main living areas, complemented by tray ceilings in the dining room and soaring ceilings that enhance the open feel. The living room centers around a cozy fireplace, creating a warm and inviting focal point. The home is well maintained with crown molding throughout. The oversized primary suite stands out with a sitting area, abundant natural light, and elevated ceilings. The primary bath features a soaking tub, separate glass-framed shower, dual sinks, and a spacious closet. Secondary bedrooms are generously sized, offering flexibility for guests, office space, or additional living needs. Outdoor living is a highlight with a rear deck and lower patio complete with a pergola, ideal for entertaining or relaxing. Move-in ready and well-appointed, this home checks all the boxes. Schedule your tour today. Discounted rate options and no lender fee future refinancing may be available for qualified buyers of this home....
Contact an agent
Home facts
- Year built:2001
- Subdivision & Development:Chandler Grove
- Listing ID #:10715267
- Updated:August 21, 2026 at 11:39 AM
Rooms and interior
- Bedrooms:5
- Total bathrooms:3
- Full bathrooms:3
- Flooring:Hardwood
- Bathrooms Description:Double Vanity
- Kitchen Description:Dishwasher, Microwave, Pantry, Refrigerator
- Bedroom Description:Walk-In Closet(s)
- Basement Description:Bath Finished, Finished
- Living area:2,654 sq. ft.
Heating and cooling
- Cooling:Ceiling Fan(s)
- Heating:Central
Structure and exterior
- Roof:Composition
- Year built:2001
- Building area:2,654 sq. ft.
- Lot area:0.38 Acres
- Lot Features:Cul-De-Sac
- Architectural Style:Traditional
- Construction Materials:Brick
- Exterior Features:Deck, Deck/Patio
- Levels:Multi/Split
Schools
- High school:Seckinger
- Middle school:Glenn C Jones
- Elementary school:Patrick
Utilities
- Water:Public, Water Available
- Sewer:Public Sewer
Finances and disclosures
- Price:$449,900
- Price per sq. ft.:$169.52
- Tax amount:$6,126 (2025)
Features and amenities
- Appliances:Dishwasher, Microwave, Refrigerator
- Laundry features:Laundry, Upper Level
- Amenities:Tray Ceiling(s), Window Treatments
Parking
- Total parking spaces:2
- Parking description:Attached, Basement, Garage
- Garage:Yes
 2026 Georgia MLS. All rights reserved. Information Deem Reliable But Not Guaranteed August 21, 2026
New listings near 2669 Ambria Drive
- Coming Soon
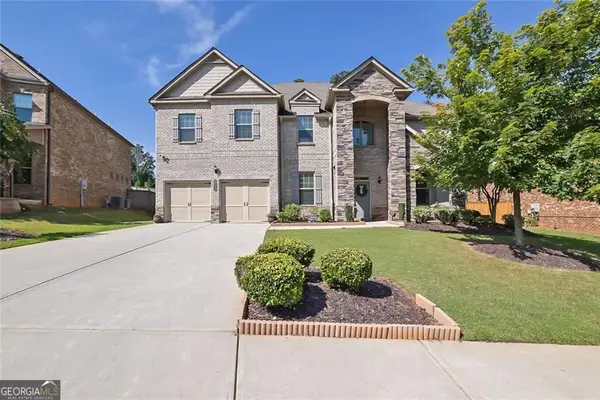 $797,000Coming Soon5 beds 4 baths4,476 sq. ft.
4550 Point Rock Drive, Buford, GA 30519
MLS# 10830138Listed by: Rudhil Companies, LLC - Coming Soon
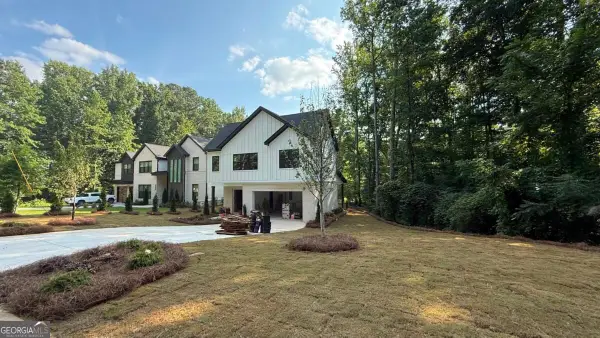 $984,997Coming Soon5 beds 6 baths3,920 sq. ft.
5028 Hidden Branch Drive, Buford, GA 30518
MLS# 10829470Listed by: Foresight Real Estate Group - Coming Soon
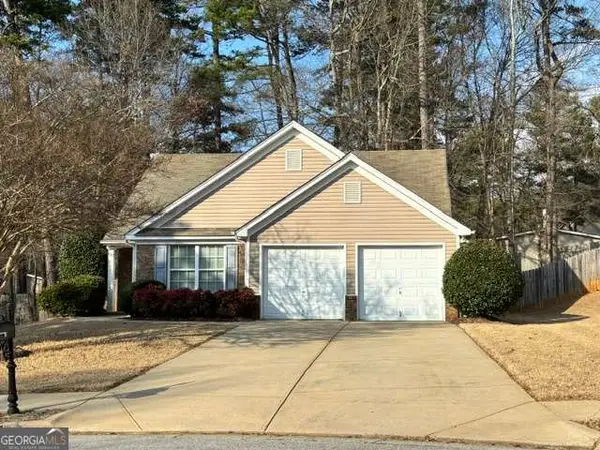 $380,000Coming Soon3 beds 2 baths1,298 sq. ft.
1421 Pine Acre Drive, Buford, GA 30518
MLS# 10828045Listed by: Keller Williams Realty Consultants - Coming Soon
 $380,000Coming Soon3 beds 2 baths1,298 sq. ft.
1421 Pine Acre Drive, Buford, GA 30518
MLS# 7817562Listed by: KELLER WILLIAMS RLTY CONSULTANTS - Coming Soon
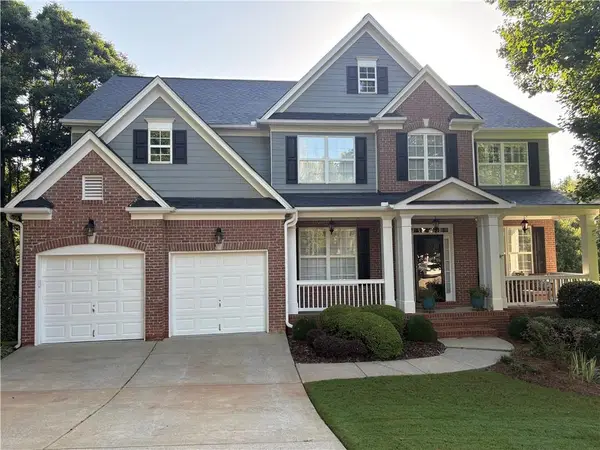 $649,900Coming Soon5 beds 4 baths4,280 sq. ft.
6587 River Island Drive, Buford, GA 30518
MLS# 7819044Listed by: JWB REALTY SERVICES, LLC. - New
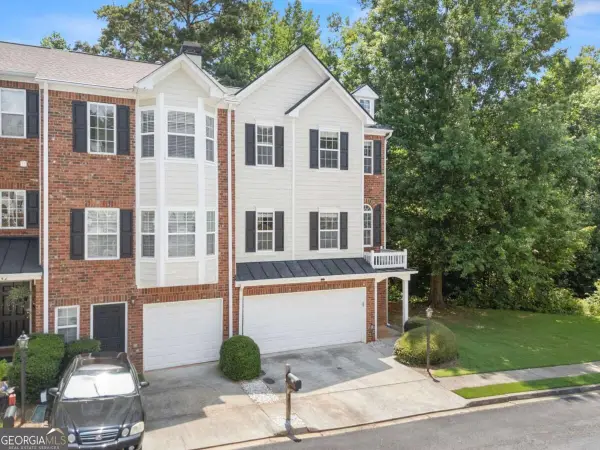 $350,000Active3 beds 4 baths
446 Sandtrap Lane, Buford, GA 30518
MLS# 10830333Listed by: Anchor Real Estate Advisors - New
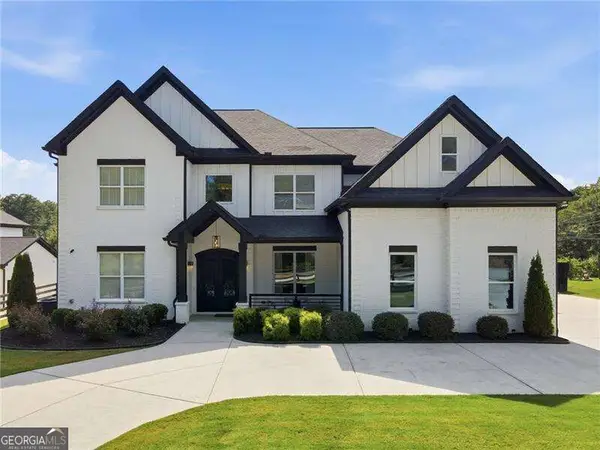 $1,350,000Active4 beds 5 baths5,000 sq. ft.
3420 Old Oaks Road, Buford, GA 30519
MLS# 10830357Listed by: RE/MAX Center - New
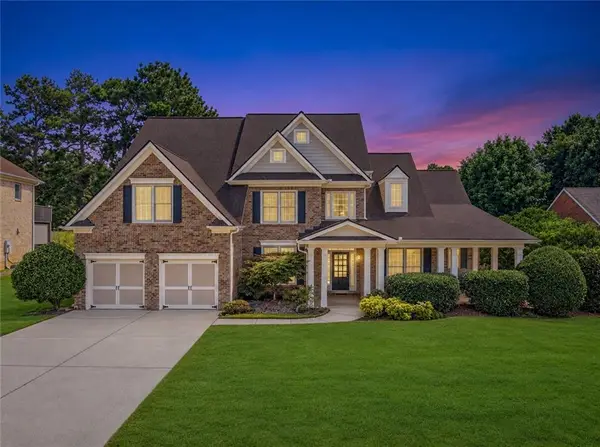 $670,000Active5 beds 4 baths3,537 sq. ft.
2985 Ivy Brook Lane, Buford, GA 30519
MLS# 7822549Listed by: VIRTUAL PROPERTIES REALTY.COM - New
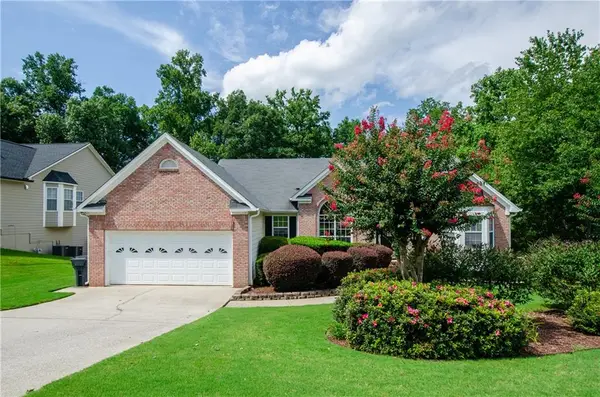 $415,000Active3 beds 2 baths2,063 sq. ft.
2387 Ashbury Court, Buford, GA 30519
MLS# 7824435Listed by: VIRTUAL PROPERTIES REALTY.COM - Open Sat, 2 to 5pmNew
 $629,000Active5 beds 4 baths3,650 sq. ft.
2640 Ivy Brook Lane Ne, Buford, GA 30519
MLS# 10830189Listed by: Trans World Real Estate Service


Protect your home and budget from life's surprises with an Assurant Home Warranty, backed by a partner that supports you through every step of homeownership. Explore Plans.
© 2023 - 2026 ERA Franchise Systems LLC. All rights reserved. ERA Franchise Systems LLC fully supports the principles of the Fair Housing Act and the Equal Opportunity Act. ERA, ERA Real Estate powered, and their respective logos are registered service marks of ERA Franchise Systems LLC. Each office is independently owned and operated.