
1215 Fairview Road Nw, Calhoun, GA 30701
Local realty services provided by:ERA Towne Square Realty, Inc.
1215 Fairview Road Nw,Calhoun, GA 30701
$349,900
- 4 Beds
- 2 Baths
- 1,848 sq. ft.
- Single family
- Active
Listed by: amanda shride
Office: atlanta communities real estate brokerage
MLS#:7839287
Source:FIRSTMLS
Price summary
- Price:$349,900
- Price per sq. ft.:$189.34
About this home
Welcome to 1215 Fairview Rd in Calhoun, GA — where comfort, charm, and a little everyday magic come together! ?
Beautiful white washed brick ranch with 4 spacious bedrooms, a new roof, large basement, gorgeous sparkling counter tops, completely updated and sitting on over 2 acres in the countryside, what more can you ask for at this price?!?
If you’ve been searching for a place that feels like home the moment you pull in the driveway, this one deserves a look. From morning coffee to weekend get-togethers, this property offers a wonderful setting for making memories, kicking back, and enjoying the good stuff life has to offer.
Conveniently located in Calhoun, while still having a place to escape the hustle and bustle.
Come see why Fairview Road might just be your next favorite address. **Your new chapter starts here!**
Contact an agent
Home facts
- Year built:1966
- Subdivision & Development:NA
- Listing ID #:7839287
- Updated:September 17, 2026 at 06:44 PM
Rooms and interior
- Bedrooms:4
- Total bathrooms:2
- Full bathrooms:2
- Dining Description:Open Concept
- Kitchen Description:Breakfast Bar, Cabinets White, Dishwasher, Electric Range, View to Family Room
- Bedroom Description:Master on Main
- Basement Description:Daylight
- Living area:1,848 sq. ft.
Heating and cooling
- Cooling:Ceiling Fan(s), Central Air
- Heating:Central, Hot Water
- Central air:Yes
Structure and exterior
- Roof:Composition
- Year built:1966
- Building area:1,848 sq. ft.
- Lot area:2.06 Acres
- Lot Features:Back Yard, Front Yard, Level
- Architectural Style:Ranch
- Exterior Features:Covered, Front Porch
- Levels:1.5 Story
Schools
- High school:Gordon - Other
- Middle school:Gordon - Other
- Elementary school:Gordon - Other
Utilities
- Water:Public, Water Available
- Sewer:Septic Tank
Finances and disclosures
- Price:$349,900
- Price per sq. ft.:$189.34
- Tax amount:$2,114 (2025)
Features and amenities
- Amenities:Disappearing Attic Stairs, Entrance Foyer
Parking
- Parking description:Driveway
 Listings identified with the FMLS IDX logo come from FMLS and are held by brokerage firms other than the owner of this website. The listing brokerage is identified in any listing details. Information is deemed reliable but is not guaranteed. If you believe any FMLS listing contains material that infringes your copyrighted work please click here (https://www.fmls.com/dmca) to review our DMCA policy and learn how to submit a takedown request. ©2026 First Multiple Listing Service, Inc.
New listings near 1215 Fairview Road Nw
- Coming Soon
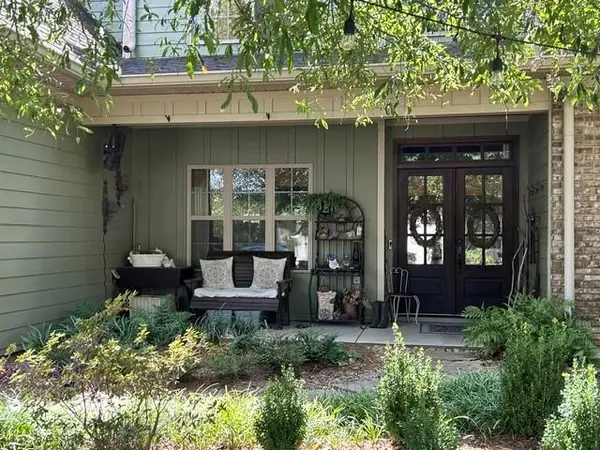 $485,000Coming Soon3 beds 3 baths2,563 sq. ft.
108 Quail Run Drive, Calhoun, GA 30701
MLS# 7836183Listed by: MAXIMUM ONE COMMUNITY REALTORS - Coming Soon
 $230,000Coming Soon3 beds 2 baths1,692 sq. ft.
133 Hunters Xing Se Crossing, Calhoun, GA 30701
MLS# 7829207Listed by: MARK SPAIN REAL ESTATE - Coming Soon
 $230,000Coming Soon3 beds 2 baths2,098 sq. ft.
133 Hunters Crossing Se, Calhoun, GA 30701
MLS# 10835433Listed by: Mark Spain Real Estate - New
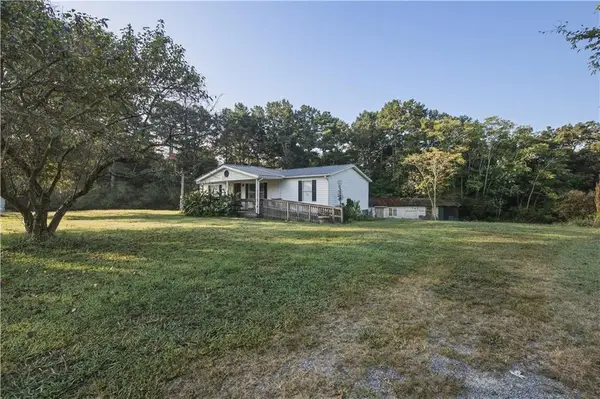 $215,000Active3 beds 2 baths1,056 sq. ft.
285 Mountain View Drive Se, Calhoun, GA 30701
MLS# 7839477Listed by: COLDWELL BANKER KINARD REALTY - New
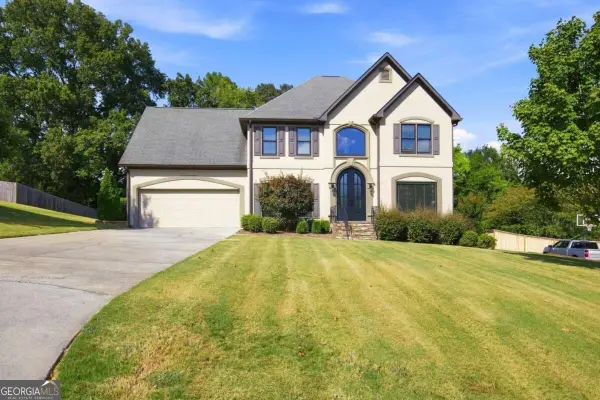 $482,500Active5 beds 4 baths2,995 sq. ft.
117 Oakhurst Terrace Ne, Calhoun, GA 30701
MLS# 10847614Listed by: Atlanta Communities - New
 $230,720Active-- beds -- baths
474 Mcdaniel Station Road, Calhoun, GA 30701
MLS# 10847547Listed by: Selling The South, Georgia - New
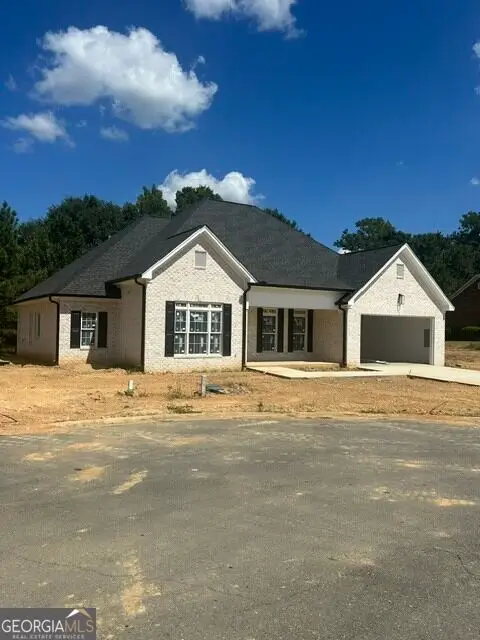 $499,900Active5 beds 4 baths2,320 sq. ft.
119 Mountain View Drive Sw, Calhoun, GA 30701
MLS# 10847322Listed by: Calhoun Realty, Inc. - New
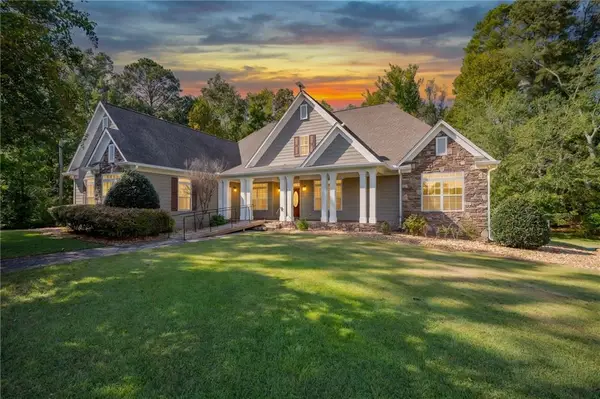 $850,000Active3 beds 3 baths2,732 sq. ft.
1215 Cullpepper Road Ne, Calhoun, GA 30701
MLS# 7838654Listed by: KELLER WILLIAMS REALTY SIGNATURE PARTNERS - New
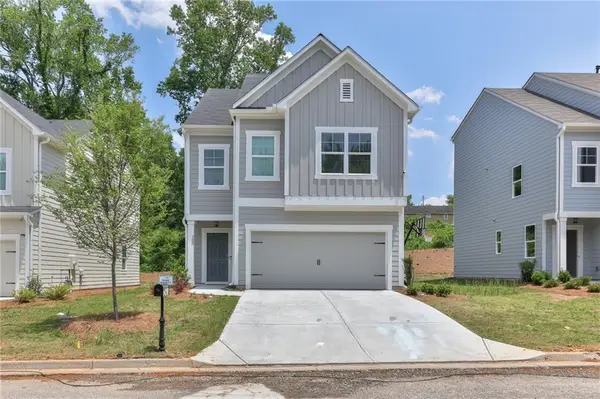 $276,900Active3 beds 3 baths1,853 sq. ft.
163 Millers Lane, Calhoun, GA 30701
MLS# 7837693Listed by: VENTURE REAL ESTATE INC


Protect your home and budget from life's surprises with an Assurant Home Warranty, backed by a partner that supports you through every step of homeownership. Explore Plans.
© 2023 - 2026 ERA Franchise Systems LLC. All rights reserved. ERA Franchise Systems LLC fully supports the principles of the Fair Housing Act and the Equal Opportunity Act. ERA, ERA Real Estate powered, and their respective logos are registered service marks of ERA Franchise Systems LLC. Each office is independently owned and operated.