
123 Donna Street Sw, Calhoun, GA 30701
Local realty services provided by:ERA Towne Square Realty, Inc.
123 Donna Street Sw,Calhoun, GA 30701
$250,000
- 3 Beds
- 2 Baths
- 1,377 sq. ft.
- Single family
- Active
Listed by: devin childers
Office: maximum one community realtors
MLS#:7833519
Source:FIRSTMLS
Price summary
- Price:$250,000
- Price per sq. ft.:$181.55
About this home
This well kept brick ranch offers comfortable one level living and an incredible amount of outdoor space. Inside, the home features a functional floor plan with multiple living areas, a dedicated dining space, and a spacious kitchen with plenty of cabinetry and room to gather. The primary bedroom includes its own private half bath, while additional bedrooms provide flexibility for family, guests, or a home office.
Out back is where this property really stands out. The expansive, level backyard offers plenty of room to play, garden, entertain, or simply enjoy having space of your own. Much of the yard is fenced, with both privacy and chain link fencing, mature shade trees, a storage building, and a covered patio area that extends the living space outdoors.
A covered carport, established landscaping, mature trees, and classic brick exterior add to the home's practicality and curb appeal. With generous indoor living space and a backyard that's becoming increasingly difficult to find, this property offers a great opportunity to make a solid home your own....
Contact an agent
Home facts
- Year built:1972
- Subdivision & Development:Spring Valley
- Listing ID #:7833519
- Updated:September 17, 2026 at 01:42 PM
Rooms and interior
- Bedrooms:3
- Total bathrooms:2
- Full bathrooms:1
- Half bathrooms:1
- Flooring:Carpet, Vinyl
- Dining Description:Separate Dining Room
- Kitchen Description:Cabinets White, Electric Range, Laminate Counters, Range Hood, Refrigerator
- Bedroom Description:Master on Main
- Basement Description:Crawl Space
- Living area:1,377 sq. ft.
Heating and cooling
- Cooling:Ceiling Fan(s), Central Air
- Heating:Central, Electric
- Central air:Yes
Structure and exterior
- Roof:Shingle
- Year built:1972
- Building area:1,377 sq. ft.
- Lot area:0.48 Acres
- Lot Features:Back Yard, Front Yard, Level, Private
- Architectural Style:Ranch
- Construction Materials:Brick 3 Sides, Wood Siding
- Exterior Features:Covered, Front Porch, Private Yard, Rear Porch
- Levels:1 Story
Schools
- High school:Calhoun
- Middle school:Calhoun
- Elementary school:Calhoun
Utilities
- Water:Public, Water Available
- Sewer:Public Sewer
Finances and disclosures
- Price:$250,000
- Price per sq. ft.:$181.55
- Tax amount:$1,655 (2025)
Features and amenities
- Laundry features:Laundry Room
- Amenities:Electric Water Heater
Parking
- Parking description:1 Carport Space(s), Attached, Carport, Driveway
- Carport spaces:1
 Listings identified with the FMLS IDX logo come from FMLS and are held by brokerage firms other than the owner of this website. The listing brokerage is identified in any listing details. Information is deemed reliable but is not guaranteed. If you believe any FMLS listing contains material that infringes your copyrighted work please click here (https://www.fmls.com/dmca) to review our DMCA policy and learn how to submit a takedown request. ©2026 First Multiple Listing Service, Inc.
New listings near 123 Donna Street Sw
- Coming Soon
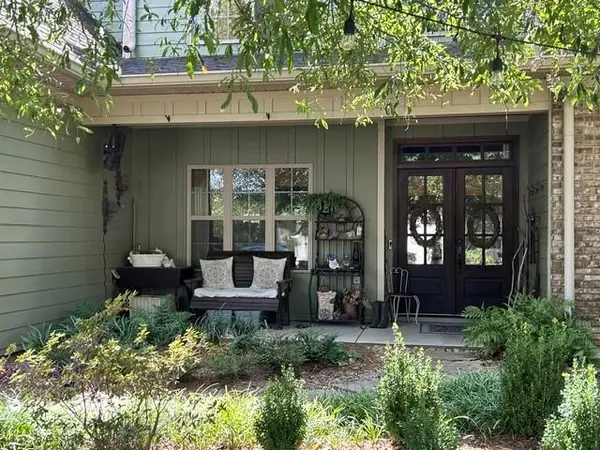 $485,000Coming Soon3 beds 3 baths2,563 sq. ft.
108 Quail Run Drive, Calhoun, GA 30701
MLS# 7836183Listed by: MAXIMUM ONE COMMUNITY REALTORS - Coming Soon
 $230,000Coming Soon3 beds 2 baths1,692 sq. ft.
133 Hunters Xing Se Crossing, Calhoun, GA 30701
MLS# 7829207Listed by: MARK SPAIN REAL ESTATE - Coming Soon
 $230,000Coming Soon3 beds 2 baths2,098 sq. ft.
133 Hunters Crossing Se, Calhoun, GA 30701
MLS# 10835433Listed by: Mark Spain Real Estate - New
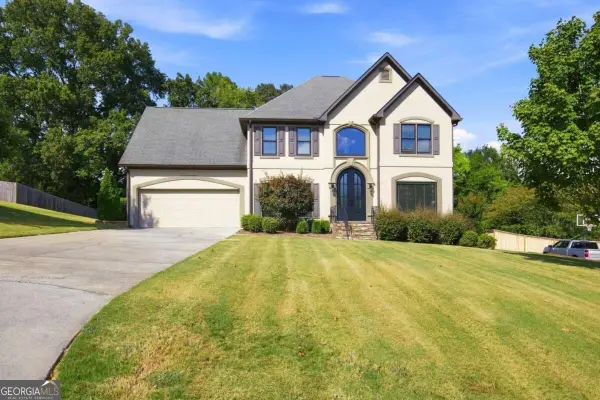 $482,500Active5 beds 4 baths2,995 sq. ft.
117 Oakhurst Terrace Ne, Calhoun, GA 30701
MLS# 10847614Listed by: Atlanta Communities - New
 $230,720Active8.24 Acres
474 Mcdaniel Station Road, Calhoun, GA 30701
MLS# 7839177Listed by: SELLING THE SOUTH, GEORGIA - New
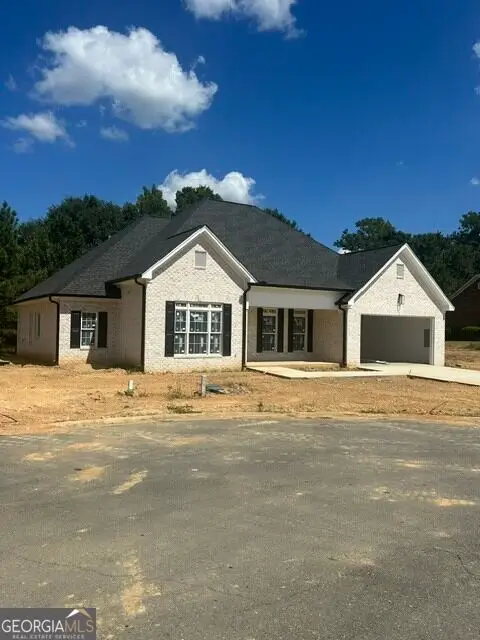 $499,900Active5 beds 4 baths2,320 sq. ft.
119 Mountain View Drive Sw, Calhoun, GA 30701
MLS# 10847322Listed by: Calhoun Realty, Inc. - New
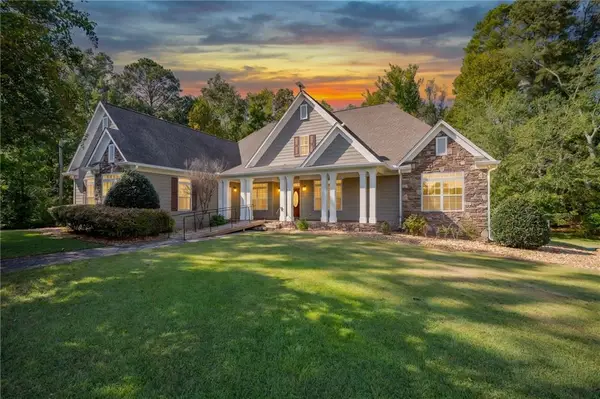 $850,000Active3 beds 3 baths2,732 sq. ft.
1215 Cullpepper Road Ne, Calhoun, GA 30701
MLS# 7838654Listed by: KELLER WILLIAMS REALTY SIGNATURE PARTNERS - New
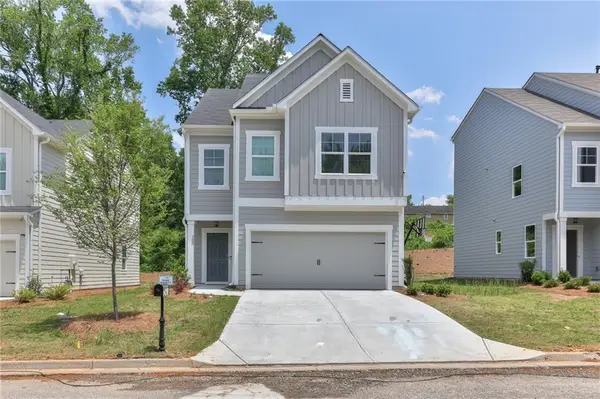 $276,900Active3 beds 3 baths1,853 sq. ft.
163 Millers Lane, Calhoun, GA 30701
MLS# 7837693Listed by: VENTURE REAL ESTATE INC - New
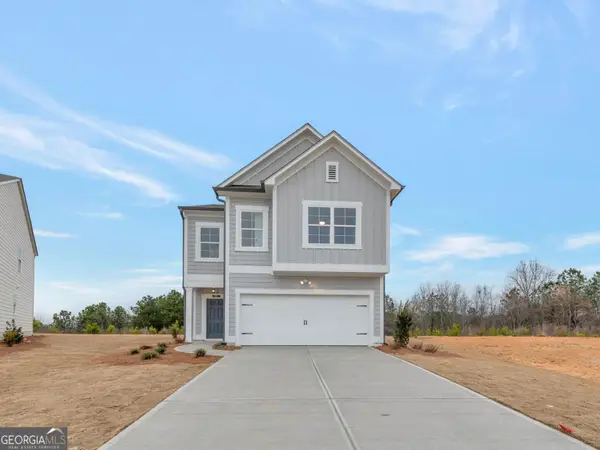 $279,900Active3 beds 3 baths1,887 sq. ft.
161 Millers Lane, Calhoun, GA 30701
MLS# 10846255Listed by: Venture Real Estate, Inc. - New
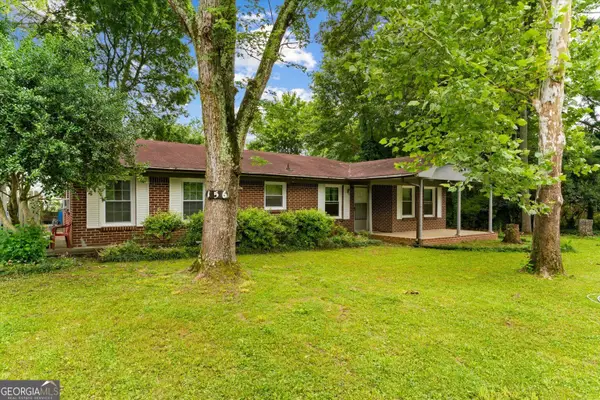 $225,000Active3 beds 1 baths1,408 sq. ft.
156 NW Parker Road, Calhoun, GA 30701
MLS# 10846184Listed by: Keller Williams Heritage


Protect your home and budget from life's surprises with an Assurant Home Warranty, backed by a partner that supports you through every step of homeownership. Explore Plans.
© 2023 - 2026 ERA Franchise Systems LLC. All rights reserved. ERA Franchise Systems LLC fully supports the principles of the Fair Housing Act and the Equal Opportunity Act. ERA, ERA Real Estate powered, and their respective logos are registered service marks of ERA Franchise Systems LLC. Each office is independently owned and operated.