
211 Rory Drive, Calhoun, GA 30701
Local realty services provided by:ERA Kings Bay Realty
211 Rory Drive,Calhoun, GA 30701
$236,990
- 3 Beds
- 3 Baths
- 1,214 sq. ft.
- Single family
- Active
Listed by: connie mcgaugh
Office: sdc realty
MLS#:10842755
Source:METROMLS
Price summary
- Price:$236,990
- Price per sq. ft.:$195.21
- Monthly HOA dues:$42
About this home
Move-In Ready in January 2027! The Kensington plan by Smith Douglas Homes, located in the desirable Laurel Creek community. Step through the welcoming foyer and into a bright, open-concept floor plan designed for effortless modern living. The spacious family room flows seamlessly into the beautifully appointed kitchen, creating an inviting space for everyday living and entertaining. The kitchen is thoughtfully designed with quartz countertops, upgraded cabinetry, designer pendant lighting, and a large island offering plenty of prep and gathering space. Luxury vinyl plank flooring extends throughout the main level, while additional windows fill the home with abundant natural light. Retreat to the private primary suite, featuring a generous walk-in closet and a beautifully appointed bathroom with a tub/shower. Two additional bedrooms and a shared full bathroom provide comfortable accommodation for family, guests, or a home office. Step outside to the uncovered patio, the perfect spot to enjoy your morning coffee or unwind at the end of the day. Throughout the home, 9-foot ceilings enhance the bright, open atmosphere. Residents will also enjoy future community amenities, including a resort-style pool and cabana, adding even more opportunities to relax and enjoy the Laurel Creek lifestyle. Photos are for illustration purposes only and may not represent the actual home. Ask about available seller incentives and take advantage of the opportunity to make this beautiful new home yours!...
Contact an agent
Home facts
- Year built:2026
- Subdivision & Development:Laurel Creek
- Listing ID #:10842755
- Updated:September 13, 2026 at 11:07 AM
Rooms and interior
- Bedrooms:3
- Total bathrooms:3
- Full bathrooms:2
- Half bathrooms:1
- Flooring:Carpet
- Dining Description:Living Room/Dining Room Combo
- Kitchen Description:Dishwasher, Disposal, Kitchen Island, Microwave, Pantry, Solid Surface Counters
- Bedroom Description:Master On Main Level, Split Bedroom Plan, Walk-In Closet(s)
- Living area:1,214 sq. ft.
Heating and cooling
- Cooling:Central Air
- Heating:Electric, Forced Air, Heat Pump
- Central air:Yes
Structure and exterior
- Roof:Composition
- Year built:2026
- Building area:1,214 sq. ft.
- Architectural Style:Craftsman
- Exterior Features:Deck/Patio
- Foundation Description:Slab
- Levels:2 Story
Schools
- High school:Calhoun City
- Middle school:Calhoun City
- Elementary school:Calhoun City
Utilities
- Water:Public, Water Available
- Sewer:Public Sewer, Sewer Available
Finances and disclosures
- Price:$236,990
- Price per sq. ft.:$195.21
- Tax amount:$1 (2026)
Features and amenities
- Appliances:Dishwasher, Disposal, Electric Water Heater, Microwave
- Laundry features:Upper Level
- Amenities:Electric Water Heater, High Ceilings, Smoke Detector(s)
Parking
- Total parking spaces:1
- Parking description:Attached, Garage
- Garage:Yes
 2026 Georgia MLS. All rights reserved. Information Deem Reliable But Not Guaranteed September 13, 2026
New listings near 211 Rory Drive
- Coming Soon
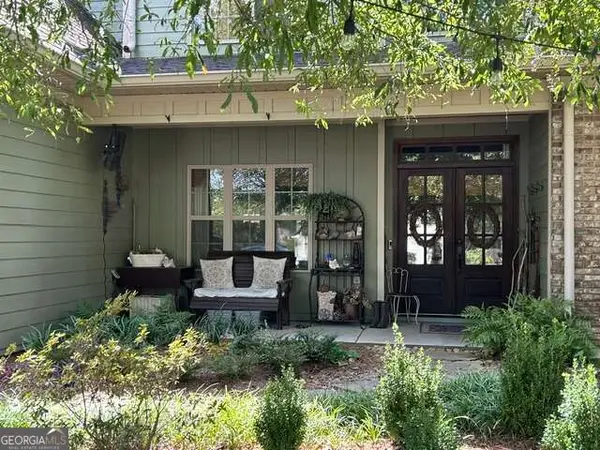 $485,000Coming Soon3 beds 3 baths2,563 sq. ft.
108 Quail Run Drive, Calhoun, GA 30701
MLS# 10844971Listed by: Maximum One Community Realtors - Coming Soon
 $230,000Coming Soon3 beds 2 baths1,692 sq. ft.
133 Hunters Xing Se Crossing, Calhoun, GA 30701
MLS# 7829207Listed by: MARK SPAIN REAL ESTATE - Coming Soon
 $230,000Coming Soon3 beds 2 baths2,098 sq. ft.
133 Hunters Crossing Se, Calhoun, GA 30701
MLS# 10835433Listed by: Mark Spain Real Estate - New
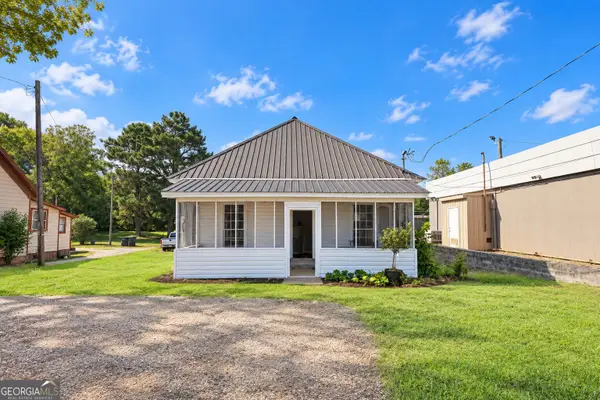 $168,000Active2 beds 1 baths
324 W Line Street, Calhoun, GA 30701
MLS# 10845189Listed by: Virtual Properties Realty.Net - New
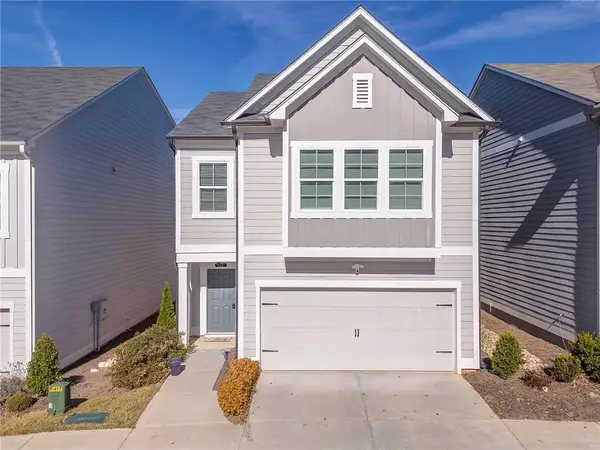 $260,000Active3 beds 3 baths1,914 sq. ft.
122 Old Mill, Calhoun, GA 30701
MLS# 7836725Listed by: KELLER WILLIAMS REALTY ATL NORTH - New
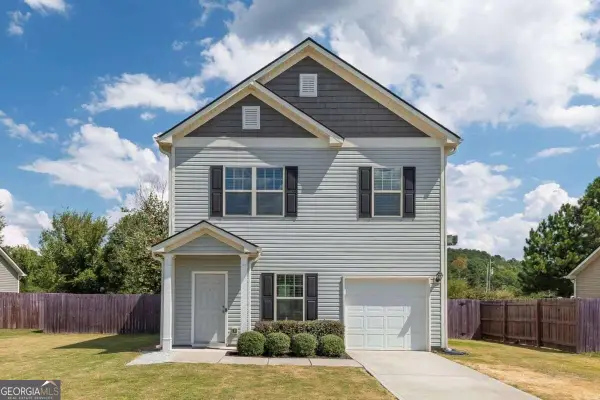 $240,000Active3 beds 3 baths
105 Colonial Drive, Calhoun, GA 30701
MLS# 10844367Listed by: Keller Williams Realty Partners - New
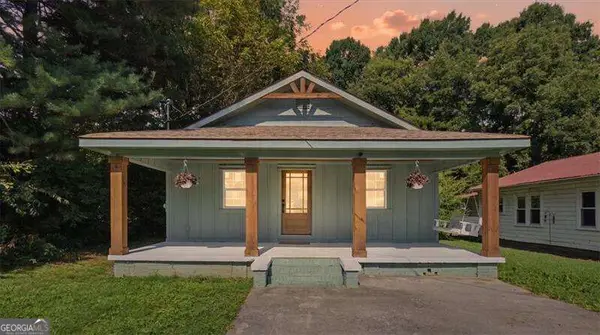 $230,000Active3 beds 1 baths
607 Harlan Street, Calhoun, GA 30701
MLS# 10844124Listed by: Atlanta Communities - New
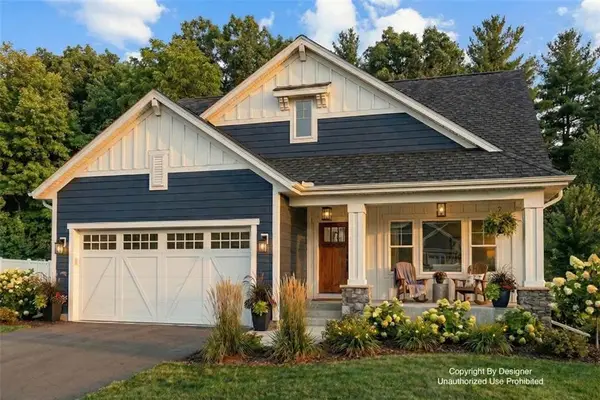 $319,900Active3 beds 2 baths1,600 sq. ft.
112 Nike Drive, Calhoun, GA 30701
MLS# 7835394Listed by: ROSEWOOD REALTY, INC. - New
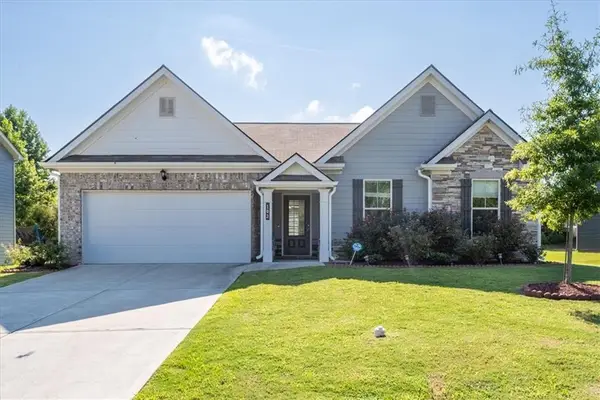 $317,500Active3 beds 2 baths1,914 sq. ft.
103 Mcginnis Circle, Calhoun, GA 30701
MLS# 7835421Listed by: EXP REALTY, LLC. - New
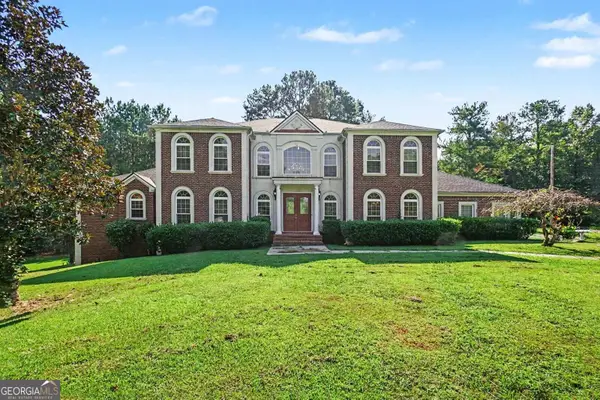 $899,999Active6 beds 5 baths4,139 sq. ft.
5452 Old Dalton Rd Ne, Calhoun, GA 30701
MLS# 10843127Listed by: Mark Spain Real Estate


Protect your home and budget from life's surprises with an Assurant Home Warranty, backed by a partner that supports you through every step of homeownership. Explore Plans.
© 2023 - 2026 ERA Franchise Systems LLC. All rights reserved. ERA Franchise Systems LLC fully supports the principles of the Fair Housing Act and the Equal Opportunity Act. ERA, ERA Real Estate powered, and their respective logos are registered service marks of ERA Franchise Systems LLC. Each office is independently owned and operated.