
279 Oakleigh Drive, Calhoun, GA 30701
Local realty services provided by:ERA Towne Square Realty, Inc.
279 Oakleigh Drive,Calhoun, GA 30701
$335,990
- 4 Beds
- 3 Baths
- 2,114 sq. ft.
- Single family
- Active
Listed by: jessica petrea
Office: jason nelson real estate
MLS#:7809704
Source:FIRSTMLS
Price summary
- Price:$335,990
- Price per sq. ft.:$158.94
- Monthly HOA dues:$100
About this home
Welcome to Heritage Grove! Experience a range of thoughtfully planned leisure amenities, from resting by the pool to exploring scenic walking paths. Whether you're unwinding or staying active, you'll find the perfect balance of relaxation and recreation. Plus, with lawn care and maintenance included, you’ll have more time to focus on what matters most— living your best life! This Ballenger home is a quick move-in. Settle on this home as early as May.
Contact an agent
Home facts
- Year built:2026
- Subdivision & Development:Heritage Grove
- Listing ID #:7809704
- Updated:September 17, 2026 at 01:42 PM
Rooms and interior
- Bedrooms:4
- Total bathrooms:3
- Full bathrooms:2
- Half bathrooms:1
- Flooring:Carpet, Ceramic Tile
- Dining Description:Open Concept
- Bathrooms Description:Double Vanity, Shower Only
- Kitchen Description:Breakfast Bar, Cabinets White, Dishwasher, Disposal, Electric Oven, Electric Range, Microwave, Pantry, Refrigerator, Stone Counters, View to Family Room
- Living area:2,114 sq. ft.
Heating and cooling
- Cooling:Central Air
- Heating:Central
- Central air:Yes
Structure and exterior
- Roof:Shingle
- Year built:2026
- Building area:2,114 sq. ft.
- Lot area:0.19 Acres
- Lot Features:Back Yard
- Architectural Style:Craftsman, Traditional
- Construction Materials:Block, HardiPlank Type
- Exterior Features:Rear Porch
- Levels:2 Story
Schools
- High school:Sonoraville
- Middle school:Gordon - Other
- Elementary school:Sonoraville
Utilities
- Water:Public, Water Available
- Sewer:Public Sewer, Sewer Available
Finances and disclosures
- Price:$335,990
- Price per sq. ft.:$158.94
- Tax amount:$2,400 (2025)
Features and amenities
- Laundry features:Upper Level
- Amenities:Electric Water Heater, High Ceilings 9 ft Lower, His and Hers Closets, Walk-In Closet(s)
Parking
- Total parking spaces:2
- Parking description:Driveway, Garage, Garage Door Opener
- Garage spaces:2
 Listings identified with the FMLS IDX logo come from FMLS and are held by brokerage firms other than the owner of this website. The listing brokerage is identified in any listing details. Information is deemed reliable but is not guaranteed. If you believe any FMLS listing contains material that infringes your copyrighted work please click here (https://www.fmls.com/dmca) to review our DMCA policy and learn how to submit a takedown request. ©2026 First Multiple Listing Service, Inc.
New listings near 279 Oakleigh Drive
- Coming Soon
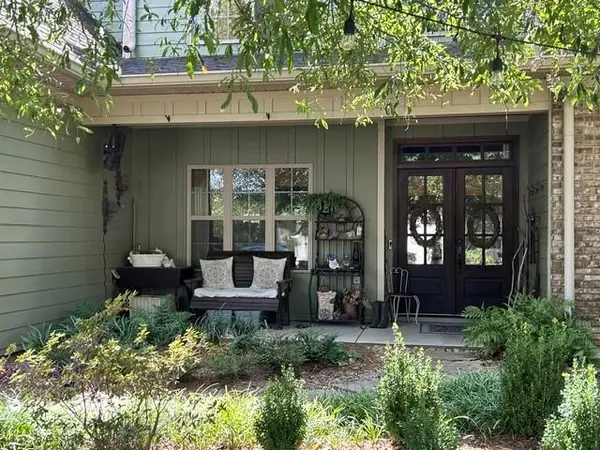 $485,000Coming Soon3 beds 3 baths2,563 sq. ft.
108 Quail Run Drive, Calhoun, GA 30701
MLS# 7836183Listed by: MAXIMUM ONE COMMUNITY REALTORS - Coming Soon
 $230,000Coming Soon3 beds 2 baths1,692 sq. ft.
133 Hunters Xing Se Crossing, Calhoun, GA 30701
MLS# 7829207Listed by: MARK SPAIN REAL ESTATE - Coming Soon
 $230,000Coming Soon3 beds 2 baths2,098 sq. ft.
133 Hunters Crossing Se, Calhoun, GA 30701
MLS# 10835433Listed by: Mark Spain Real Estate - New
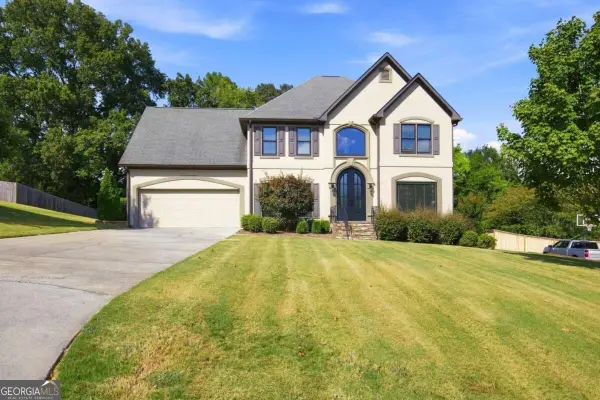 $482,500Active5 beds 4 baths2,995 sq. ft.
117 Oakhurst Terrace Ne, Calhoun, GA 30701
MLS# 10847614Listed by: Atlanta Communities - New
 $230,720Active8.24 Acres
474 Mcdaniel Station Road, Calhoun, GA 30701
MLS# 7839177Listed by: SELLING THE SOUTH, GEORGIA - New
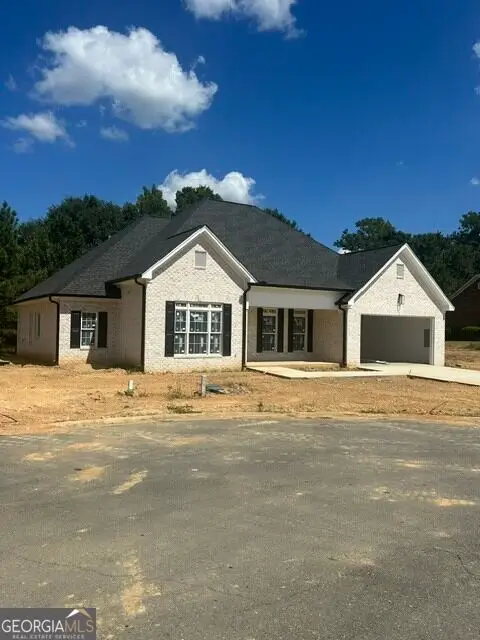 $499,900Active5 beds 4 baths2,320 sq. ft.
119 Mountain View Drive Sw, Calhoun, GA 30701
MLS# 10847322Listed by: Calhoun Realty, Inc. - New
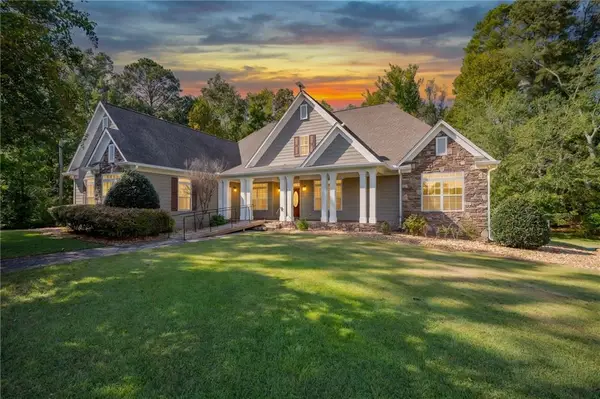 $850,000Active3 beds 3 baths2,732 sq. ft.
1215 Cullpepper Road Ne, Calhoun, GA 30701
MLS# 7838654Listed by: KELLER WILLIAMS REALTY SIGNATURE PARTNERS - New
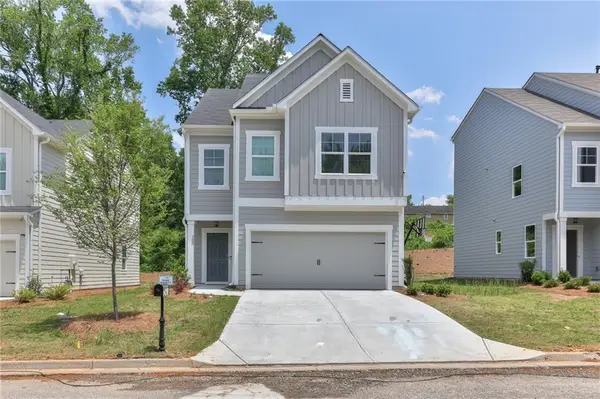 $276,900Active3 beds 3 baths1,853 sq. ft.
163 Millers Lane, Calhoun, GA 30701
MLS# 7837693Listed by: VENTURE REAL ESTATE INC - New
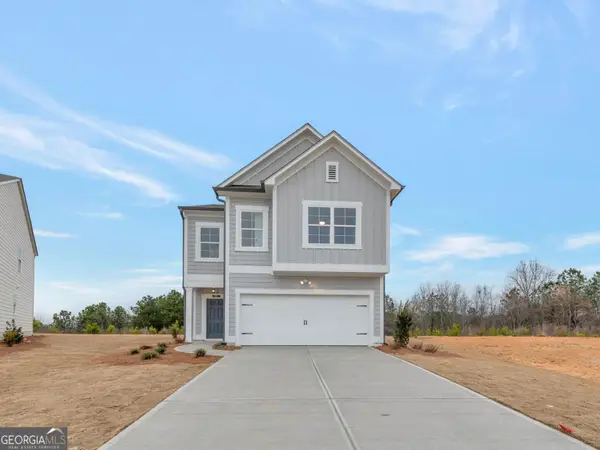 $279,900Active3 beds 3 baths1,887 sq. ft.
161 Millers Lane, Calhoun, GA 30701
MLS# 10846255Listed by: Venture Real Estate, Inc. - New
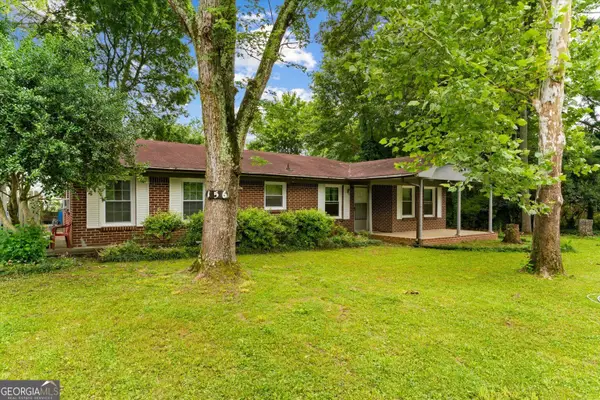 $225,000Active3 beds 1 baths1,408 sq. ft.
156 NW Parker Road, Calhoun, GA 30701
MLS# 10846184Listed by: Keller Williams Heritage


Protect your home and budget from life's surprises with an Assurant Home Warranty, backed by a partner that supports you through every step of homeownership. Explore Plans.
© 2023 - 2026 ERA Franchise Systems LLC. All rights reserved. ERA Franchise Systems LLC fully supports the principles of the Fair Housing Act and the Equal Opportunity Act. ERA, ERA Real Estate powered, and their respective logos are registered service marks of ERA Franchise Systems LLC. Each office is independently owned and operated.