
102 Owens Mill Place, Canton, GA 30115
Local realty services provided by:ERA Towne Square Realty, Inc.
Listed by: home with sherry team
Office: compass
MLS#:10738315
Source:METROMLS
Price summary
- Price:$1,300,000
- Price per sq. ft.:$236.36
- Monthly HOA dues:$68.75
About this home
THIS 2023-BUILT HOME FEATURING A MAIN-LEVEL PRIMARY SUITE IS ABSOLUTE PERFECTION. PROFESSIONALLY DECORATED WITH UPGRADES LIKE CUSTOM MILLWORK AND TASTEFUL WALLPAPER, A KITCHEN WITH COMMERCIAL-GRADE APPLIANCES, INCLUDING MIELE COFFEE CENTER AND SUBZERO WINE FRIDGE, A LARGE LEVEL POOL-READY BACKYARD, AND A COVERED BACK PATIO COMPLETE WITH A GAS FIREPLACE. Owens Mill, an enclave of just 22 Steve Powell custom-built homes, offers the peaceful retreat you've been searching for, strategically located less than 20 minutes from Milton, Crabapple, Alpharetta, Ball Ground, and Canton City Centers. Retailers, restaurants, medical centers, highly rated schools, and every major convenience you could need are nearby. As you approach the home, you'll notice a circular driveway and a beautiful bluestone-covered front porch. Step through the impressive glass-and-steel front door to an enchanting interior featuring wide plank white oak hardwood flooring, 10' ceilings, a neutral color palette, subtle yet impactful wall treatments, and gorgeous lighting from brands like Visual Comfort. The foyer has character brought out by rustic beams. Immediately to your left is a private office with deep-toned walls enhanced by millwork, another glass-and-steel door, and floor-to-ceiling windows. To your right is a large formal dining room with an accent wall featuring shadowbox molding. At the back of the home is a great room with a stone-clad gas fireplace with fireballs, floor-to-ceiling glass-and-steel windows, and a door out to the covered patio. The great room is open to the kitchen of your dreams. Painted cabinets throughout are topped with a subtly patterned quartz, show-stopping light fixtures, and professional-grade appliances from KitchenAid, SubZero, and Miele. The island is large enough to accommodate four barstools, and you'll still have room to prep a meal and serve appetizers! Whipping up a meal on your 6-burner gas KitchenAid range is a snap. For your convenience, there is a pot-filler and a built-in griddle. On either side of the double oven, the cabinets have clever pullouts to accommodate all your spices and cooking utensils. The stove is topped with a custom-painted hood with wood trim that coordinates with the wood shelving on either side. A herringbone backsplash behind ties it all together and serves as a beautiful focal point. Food storage? If the oversized refrigerator and full-size wine refrigerator aren't enough, just behind the double cabinet doors, you'll find a large walk-in pantry with built-in shelving. Other details you'll appreciate are the soft-close hinges, cabinetry to the ceiling, a built-in Miele coffee maker, and an appliance garage to hide your small appliances. The kitchen offers a spot for casual dining with windows overlooking the backyard. In the back hall is a powder room with beautiful wallpaper and luxurious fixtures, a built-in drop zone, and access to both the single and 2-car garages. Rounding out the main level is the all-important primary suite, your sanctuary at the end of a busy day. Roomy enough for a king-size bed and reading nook. The ensuite bath includes separate vanities, two water closets, a freestanding tub, and a shower built for two - complete with two shower heads. The large walk-in closet has custom-built-in storage, a large safe, washer/dryer hookups, and an island that makes packing for a trip a pleasure. On the upper level are 4 secondary bedrooms w/ large walk-in closets and ensuite baths. For play or study, there is a bonus room with built-in shelving and a board-and-batten wall detail. Upstairs, you'll also find a large combination laundry room/ workstation/ craft room with mosaic-tile floors. Sitting on almost half an acre, this 5,500-square-foot home has just the right amount of space. Cherokee County offers top-rated schools, including nearby Creekland MS and Creekview HS. Kings Ridge Christian School is a short drive away. Move in today and start living your best life!...
Contact an agent
Home facts
- Year built:2023
- Listing ID #:10738315
- Updated:July 07, 2026 at 04:39 PM
Rooms and interior
- Bedrooms:5
- Total bathrooms:6
- Full bathrooms:5
- Half bathrooms:1
- Flooring:Hardwood
- Dining Description:Seats 12+
- Bathrooms Description:Double Vanity
- Kitchen Description:Breakfast Area, Breakfast Bar, Dishwasher, Double Oven, Kitchen Island, Microwave, Walk-in Pantry
- Bedroom Description:Master On Main Level, Walk-In Closet(s)
- Living area:5,500 sq. ft.
Heating and cooling
- Cooling:Ceiling Fan(s), Central Air, Electric
- Heating:Central, Forced Air, Natural Gas
- Central air:Yes
Structure and exterior
- Roof:Composition
- Year built:2023
- Building area:5,500 sq. ft.
- Lot area:0.41 Acres
- Lot Features:Level, Private
- Architectural Style:Brick Front
- Construction Materials:Brick, Concrete
- Exterior Features:Deck/Patio
- Foundation Description:Slab
- Levels:2 Story
Schools
- High school:Creekview
- Middle school:Creekland
- Elementary school:Macedonia
Utilities
- Water:Public, Water Available
- Sewer:Public Sewer, Sewer Available
Finances and disclosures
- Price:$1,300,000
- Price per sq. ft.:$236.36
- Tax amount:$16,969 (2025)
Features and amenities
- Appliances:Dishwasher, Double Oven, Gas Water Heater, Microwave
- Laundry features:Laundry, Upper Level
- Amenities:Beamed Ceilings, Carbon Monoxide Detector(s), Double Pane Windows, Gas Water Heater, High Ceilings, Smoke Detector(s), Tray Ceiling(s)
Parking
- Total parking spaces:3
- Parking description:Attached, Garage, Garage Door Opener, Kitchen Level, Side/Rear Entrance
- Garage:Yes
 2026 Georgia MLS. All rights reserved. Information Deem Reliable But Not Guaranteed July 7, 2026
New listings near 102 Owens Mill Place
- New
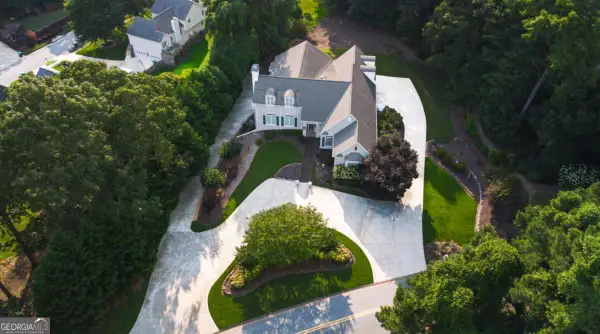 $800,000Active6 beds 6 baths5,702 sq. ft.
6015 Governors Walk Drive, Canton, GA 30115
MLS# 10800203Listed by: Georgia Dreams Realty - New
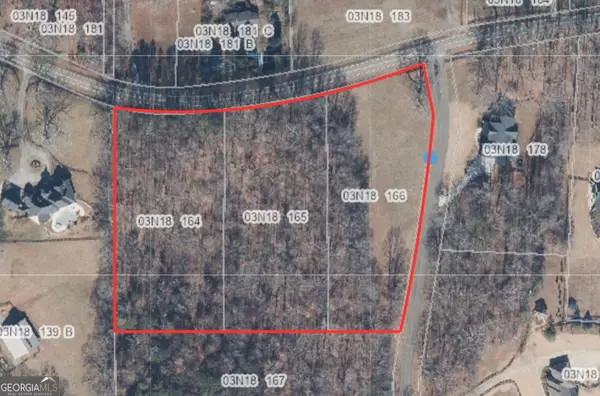 $900,000Active6 Acres
140 Sherwood Lane, Canton, GA 30115
MLS# 10800238Listed by: BHHS Georgia Properties - New
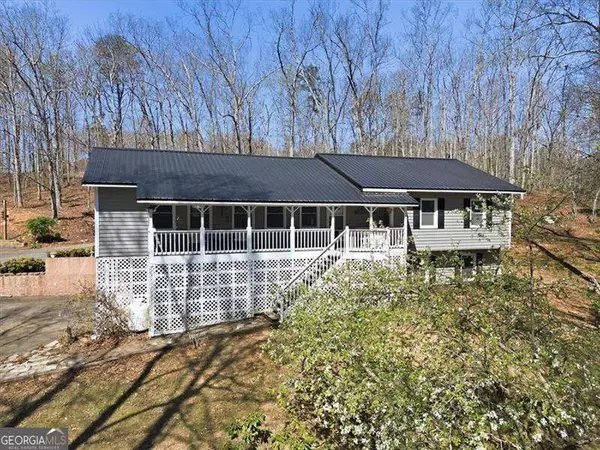 $749,999Active4 beds 3 baths2,691 sq. ft.
261 Clayton Trail, Canton, GA 30114
MLS# 10800154Listed by: Atlanta Communities - New
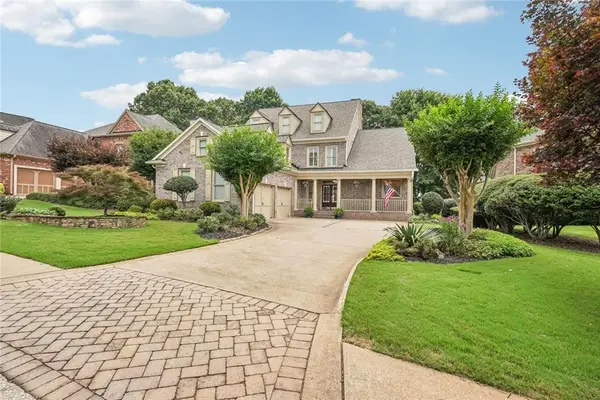 $924,900Active5 beds 6 baths5,373 sq. ft.
116 Ridgemoor Trace, Canton, GA 30115
MLS# 7800351Listed by: HARRY NORMAN REALTORS - New
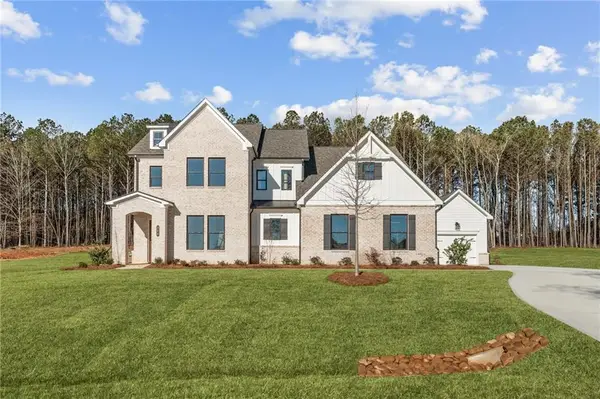 $849,900Active4 beds 4 baths3,400 sq. ft.
208 Knollwood Bend, Canton, GA 30115
MLS# 7799567Listed by: TRATON HOMES REALTY, INC. - New
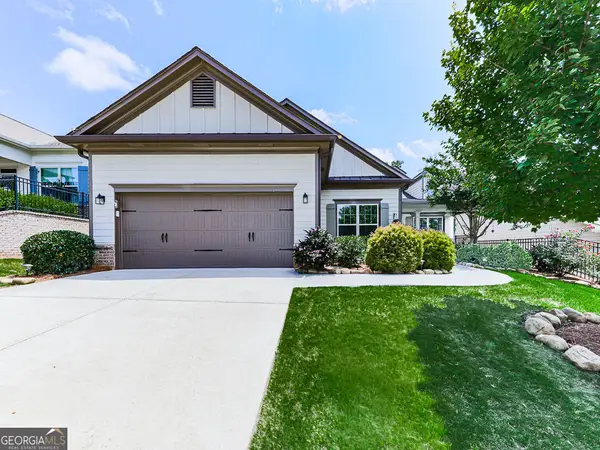 $649,000Active3 beds 2 baths2,276 sq. ft.
511 Laurel Grove, Canton, GA 30114
MLS# 10799988Listed by: BHHS Georgia Properties - Coming Soon
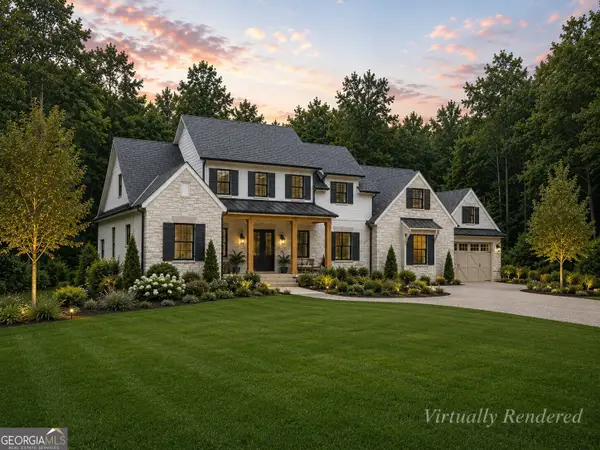 $2,600,000Coming Soon5 beds 5 baths
250 Trinity Church Road, Canton, GA 30115
MLS# 10799797Listed by: Ansley RE|Christie's Int'l RE - New
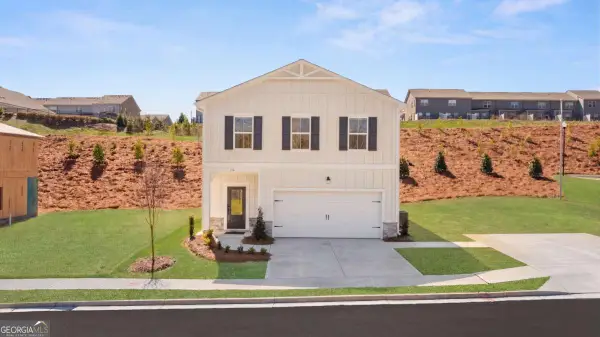 $430,810Active4 beds 3 baths1,986 sq. ft.
244 Black Walnut Way, Canton, GA 30114
MLS# 10799890Listed by: Davidson Realty GA - New
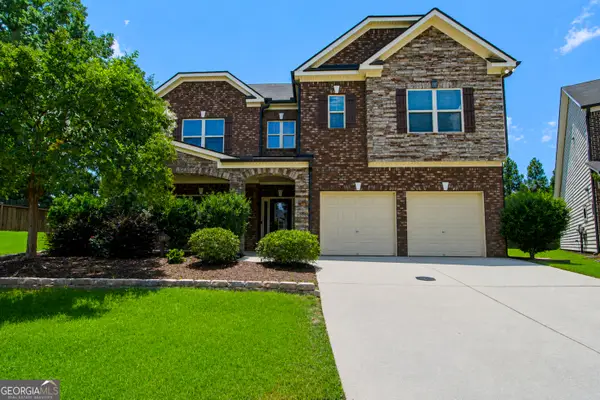 $586,000Active4 beds 4 baths3,325 sq. ft.
114 Madison Street, Canton, GA 30115
MLS# 10799916Listed by: Opendoor Brokerage - New
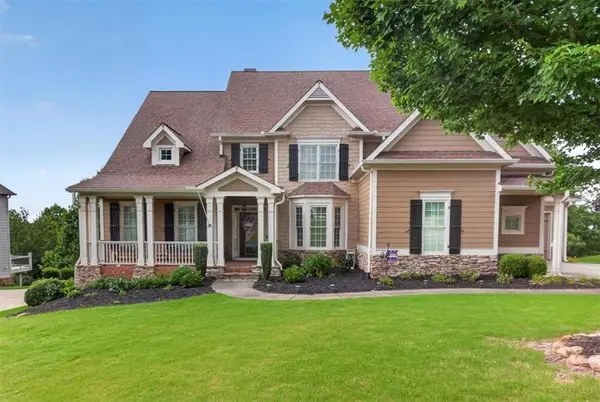 Listed by ERA$749,000Active5 beds 5 baths3,681 sq. ft.
408 Parkbrook Way, Canton, GA 30114
MLS# 7797442Listed by: ERA SUNRISE REALTY


Protect your home and budget from life's surprises with an Assurant Home Warranty, backed by a partner that supports you through every step of homeownership. Explore Plans.
© 2023 - 2026 ERA Franchise Systems LLC. All rights reserved. ERA Franchise Systems LLC fully supports the principles of the Fair Housing Act and the Equal Opportunity Act. ERA, ERA Real Estate powered, and their respective logos are registered service marks of ERA Franchise Systems LLC. Each office is independently owned and operated.