
113 Carter Lane, Canton, GA 30115
Local realty services provided by:ERA Towne Square Realty, Inc.
113 Carter Lane,Canton, GA 30115
$875,000
- 6 Beds
- 6 Baths
- 6,293 sq. ft.
- Single family
- Active
Listed by: the hutson group, heidy barrios
Office: century 21 results
MLS#:10762212
Source:METROMLS
Price summary
- Price:$875,000
- Price per sq. ft.:$139.04
About this home
Seller motivated! Luxury home under $1M Nestled within the sought-after Governor's Preserve conservation community, this beautifully cared-for home offers a perfect blend of comfort, space, and natural surroundings. A charming covered front porch welcomes you in, leading to a dramatic foyer and an impressive two-story great room filled with natural light. The main level is designed for both everyday living and entertaining, featuring an open-concept layout and a generously sized formal dining room just off the entry. The great room showcases a striking stacked stone fireplace, custom built-ins, and a wall of arched windows that frame peaceful views of the private backyard and protected greenspace. The kitchen is thoughtfully designed for those who love to cook and gather. It offers abundant cabinetry, granite countertops, a stone backsplash, and updated stainless steel appliances. A convenient butler's pantry—ideal for coffee or wine—connects seamlessly to the walk-in pantry. Dining options are plentiful, from the breakfast area or bar seating to the expansive, newly added rear deck. The main floor includes two bedrooms and two-and-a-half baths. The primary suite features vaulted ceilings, private deck access, a spacious spa-inspired bathroom, and a custom walk-in closet. A secondary bedroom on the main level also includes its own full bath and walk-in closet. Upstairs, a bright landing overlooks the great room below, enhanced by large windows that bring in abundant natural light. This level includes three spacious bedrooms—one with a private ensuite and two connected by a generous Jack-and-Jill bath. The finished terrace level expands the home's living space even further, offering a large family room with a second floor-to-ceiling stone fireplace, a home theater, billiards area, full bar, and a dedicated workspace. Additional features include a sizable guest bedroom with full bath, a versatile bonus room (currently used as an office), and a home gym. Outside, the three-car garage is complemented by a beautifully designed flagstone pathway leading to the backyard. Along the way, a peaceful area creates the perfect spot to relax and enjoy the home's private, natural setting....
Contact an agent
Home facts
- Year built:2006
- Listing ID #:10762212
- Updated:July 07, 2026 at 04:39 PM
Rooms and interior
- Bedrooms:6
- Total bathrooms:6
- Full bathrooms:5
- Half bathrooms:1
- Flooring:Hardwood
- Dining Description:Separate Room
- Kitchen Description:Breakfast Area, Breakfast Bar, Dishwasher, Disposal, Double Oven, Microwave, Pantry, Second Kitchen, Walk-in Pantry
- Bedroom Description:Master On Main Level, Walk-In Closet(s)
- Basement Description:Bath/Stubbed, Finished, Full, Interior Entry
- Living area:6,293 sq. ft.
Heating and cooling
- Cooling:Ceiling Fan(s), Central Air, Zoned
- Heating:Forced Air, Natural Gas, Zoned
- Central air:Yes
Structure and exterior
- Roof:Composition
- Year built:2006
- Building area:6,293 sq. ft.
- Lot area:1.06 Acres
- Lot Features:Cul-De-Sac, Level, Private
- Architectural Style:Traditional
- Construction Materials:Concrete
- Exterior Features:Deck, Deck/Patio
- Levels:1.5 Story
Schools
- High school:Creekview
- Middle school:Creekland
- Elementary school:Avery
Utilities
- Water:Public
- Sewer:Public Sewer
Finances and disclosures
- Price:$875,000
- Price per sq. ft.:$139.04
- Tax amount:$10,450 (2025)
Features and amenities
- Appliances:Dishwasher, Disposal, Double Oven, Electric Water Heater, Gas Water Heater, Microwave
- Laundry features:In Mud Room, Laundry
- Amenities:Bookcases, Double Pane Windows, Electric Water Heater, Gas Water Heater, High Ceilings, In-Law Floorplan, Satellite Dish, Security System, Smoke Detector(s), Wet Bar
Parking
- Total parking spaces:3
- Parking description:Attached, Garage, Garage Door Opener, Side/Rear Entrance
- Garage:Yes
 2026 Georgia MLS. All rights reserved. Information Deem Reliable But Not Guaranteed July 7, 2026
New listings near 113 Carter Lane
- New
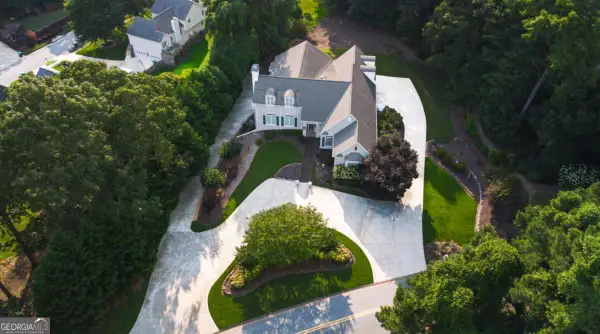 $800,000Active6 beds 6 baths5,702 sq. ft.
6015 Governors Walk Drive, Canton, GA 30115
MLS# 10800203Listed by: Georgia Dreams Realty - New
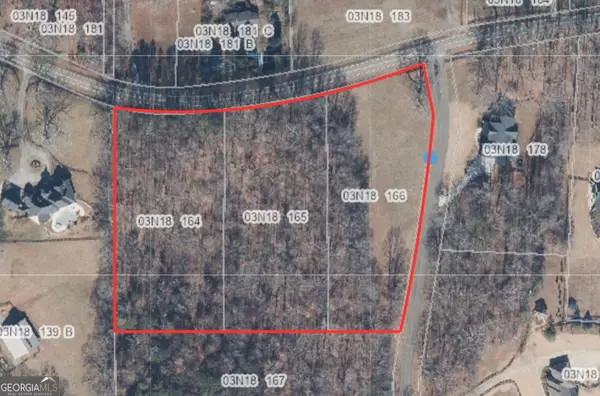 $900,000Active6 Acres
140 Sherwood Lane, Canton, GA 30115
MLS# 10800238Listed by: BHHS Georgia Properties - New
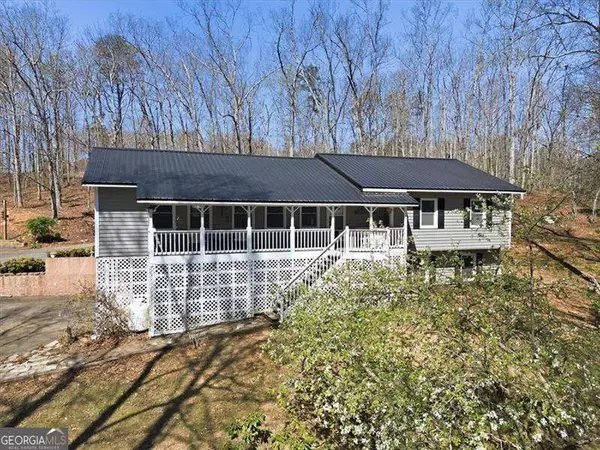 $749,999Active4 beds 3 baths2,691 sq. ft.
261 Clayton Trail, Canton, GA 30114
MLS# 10800154Listed by: Atlanta Communities - New
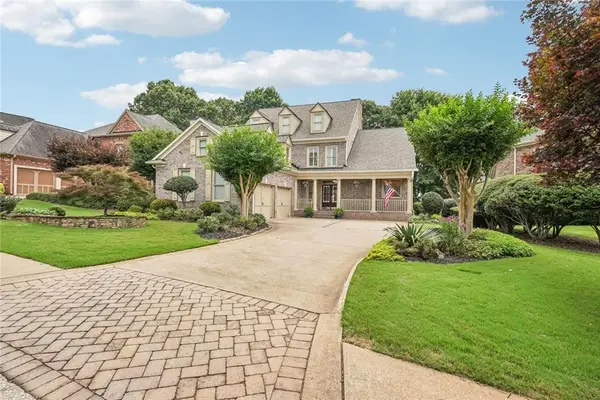 $924,900Active5 beds 6 baths5,373 sq. ft.
116 Ridgemoor Trace, Canton, GA 30115
MLS# 7800351Listed by: HARRY NORMAN REALTORS - New
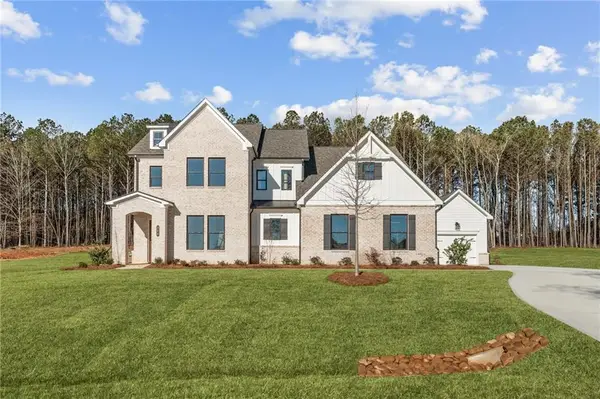 $849,900Active4 beds 4 baths3,400 sq. ft.
208 Knollwood Bend, Canton, GA 30115
MLS# 7799567Listed by: TRATON HOMES REALTY, INC. - New
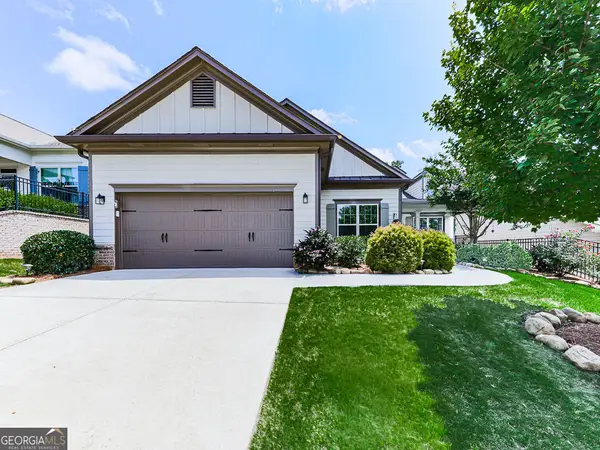 $649,000Active3 beds 2 baths2,276 sq. ft.
511 Laurel Grove, Canton, GA 30114
MLS# 10799988Listed by: BHHS Georgia Properties - Coming Soon
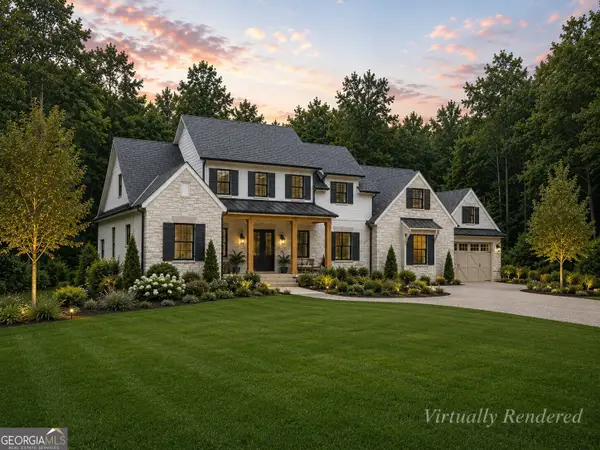 $2,600,000Coming Soon5 beds 5 baths
250 Trinity Church Road, Canton, GA 30115
MLS# 10799797Listed by: Ansley RE|Christie's Int'l RE - New
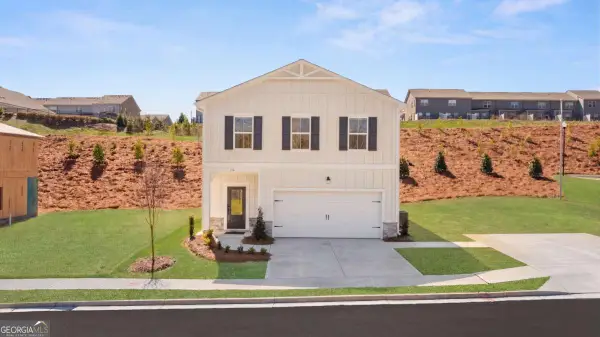 $430,810Active4 beds 3 baths1,986 sq. ft.
244 Black Walnut Way, Canton, GA 30114
MLS# 10799890Listed by: Davidson Realty GA - New
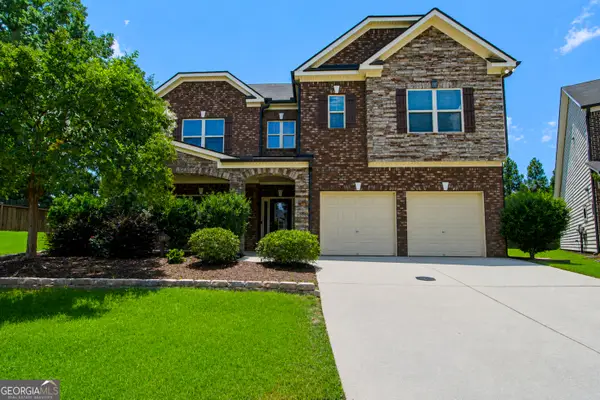 $586,000Active4 beds 4 baths3,325 sq. ft.
114 Madison Street, Canton, GA 30115
MLS# 10799916Listed by: Opendoor Brokerage - New
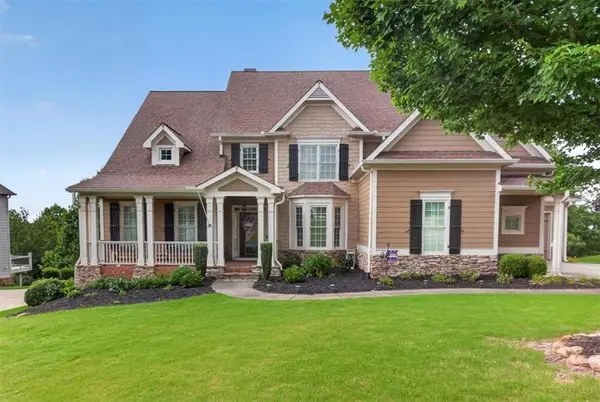 Listed by ERA$749,000Active5 beds 5 baths3,681 sq. ft.
408 Parkbrook Way, Canton, GA 30114
MLS# 7797442Listed by: ERA SUNRISE REALTY


Protect your home and budget from life's surprises with an Assurant Home Warranty, backed by a partner that supports you through every step of homeownership. Explore Plans.
© 2023 - 2026 ERA Franchise Systems LLC. All rights reserved. ERA Franchise Systems LLC fully supports the principles of the Fair Housing Act and the Equal Opportunity Act. ERA, ERA Real Estate powered, and their respective logos are registered service marks of ERA Franchise Systems LLC. Each office is independently owned and operated.