
1290 Morgan Road, Canton, GA 30115
Local realty services provided by:ERA Towne Square Realty, Inc.
1290 Morgan Road,Canton, GA 30115
$350,000
- 3 Beds
- 2 Baths
- 2,193 sq. ft.
- Single family
- Active
Listed by: mark spain, john wilson
Office: mark spain real estate
MLS#:7867624
Source:FIRSTMLS
Price summary
- Price:$350,000
- Price per sq. ft.:$159.6
About this home
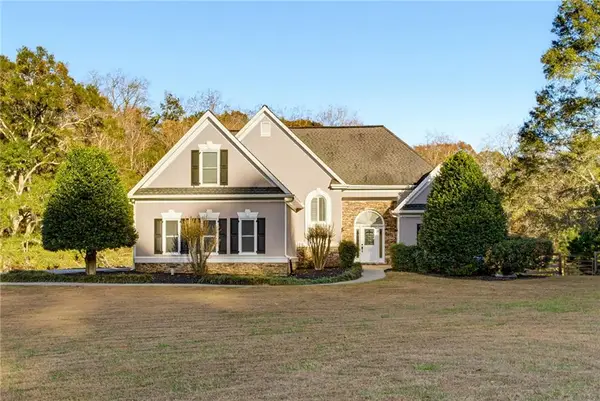
Enjoy the best of comfort and privacy in this inviting Canton, GA home featuring 3 bedrooms, 2 baths, and a partially finished basement with bonus space to fit your needs. The living room offers a cozy fireplace, while the eat-in kitchen features white cabinetry, stone countertops, and easy access to the deck, creating a great flow for everyday living and entertaining. Step outside to enjoy the private backyard, perfect for unwinding on the deck or relaxing under the gazebo after a long day. The lower level adds extra flexible space, along with a laundry closet for convenience. A great opportunity to enjoy indoor comfort and outdoor living in the heart of Canton!
Contact an agent
Home facts
- Year built:1992
- Subdivision & Development:Spgs
- Listing ID #:7867624
- Updated:November 20, 2026 at 03:11 PM
Rooms and interior
- Bedrooms:3
- Total bathrooms:2
- Full bathrooms:2
- Flooring:Carpet, Hardwood, Laminate
- Bathrooms Description:Tub/Shower Combo
- Kitchen Description:Cabinets White, Dishwasher, Electric Range, Microwave, Refrigerator, Stone Counters
- Living area:2,193 sq. ft.
Heating and cooling
- Cooling:Central Air
- Heating:Central, Forced Air, Natural Gas
- Central air:Yes
Structure and exterior
- Roof:Composition, Shingle
- Year built:1992
- Building area:2,193 sq. ft.
- Lot area:0.56 Acres
- Lot Features:Back Yard, Front Yard, Private
- Architectural Style:Traditional
- Construction Materials:Vinyl Siding
- Exterior Features:Patio, Rain Gutters, Rear Porch
- Levels:2 Story
Schools
- High school:Sequoyah
- Middle school:Dean Rusk
- Elementary school:Holly Springs - Cherokee
Utilities
- Water:Public, Water Available
- Sewer:Septic Tank
Finances and disclosures
- Price:$350,000
- Price per sq. ft.:$159.6
- Tax amount:$3,492 (2025)
Features and amenities
- Laundry features:Lower Level
Parking
- Parking description:Driveway, Garage, Garage Faces Side
- Garage spaces:2
 Listings identified with the FMLS IDX logo come from FMLS and are held by brokerage firms other than the owner of this website. The listing brokerage is identified in any listing details. Information is deemed reliable but is not guaranteed. If you believe any FMLS listing contains material that infringes your copyrighted work please click here (https://www.fmls.com/dmca) to review our DMCA policy and learn how to submit a takedown request. ©2026 First Multiple Listing Service, Inc.
New listings near 1290 Morgan Road
- Coming Soon
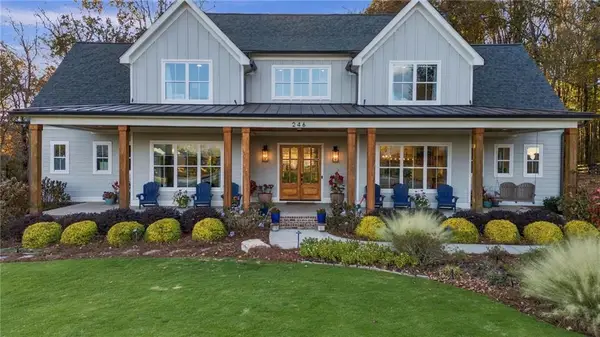 $1,399,000Coming Soon5 beds 5 baths7,096 sq. ft.
246 Haley Farm Road, Canton, GA 30115
MLS# 7867651Listed by: ONESOURCE REAL ESTATE, LLC - Coming Soon
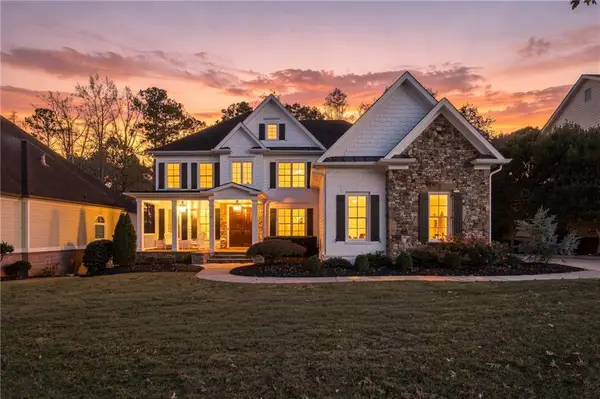 $989,000Coming Soon6 beds 5 baths5,942 sq. ft.
746 Paint Horse Drive, Canton, GA 30115
MLS# 7867126Listed by: ALL POINTS TEAM, LLC - Coming Soon
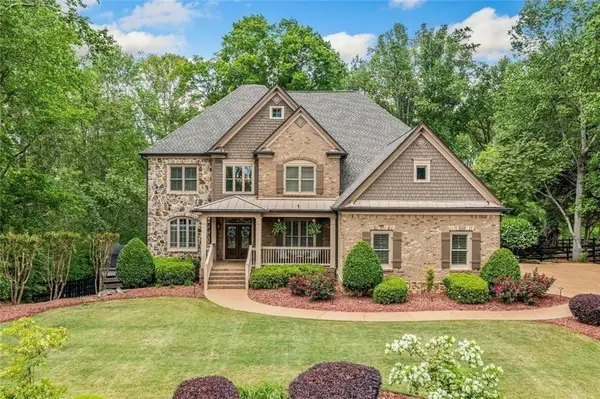 $1,150,000Coming Soon6 beds 5 baths5,260 sq. ft.
106 Stephens Farm Drive, Canton, GA 30115
MLS# 7865287Listed by: REALTY OF AMERICA, LLC - Coming Soon
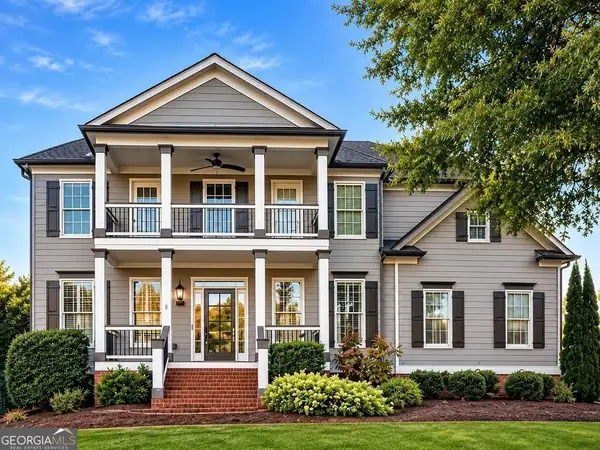 $685,000Coming Soon6 beds 5 baths4,314 sq. ft.
505 Black Canyon Park, Canton, GA 30114
MLS# 10884207Listed by: Atlanta Communities - Coming Soon
 $685,000Coming Soon6 beds 5 baths4,314 sq. ft.
505 Black Canyon Park, Canton, GA 30114
MLS# 7863033Listed by: ATLANTA COMMUNITIES - New
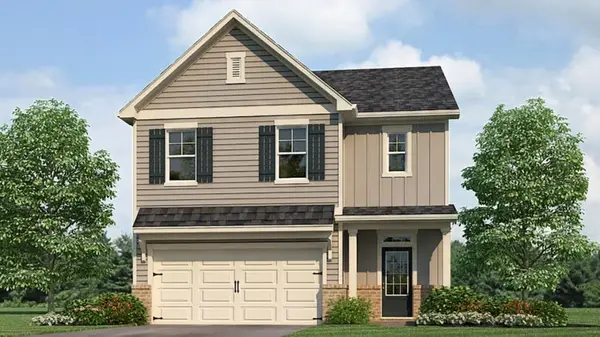 $425,220Active5 beds 3 baths2,361 sq. ft.
244 Lower Dogwood Court, Canton, GA 30114
MLS# 7870936Listed by: D.R. HORTON REALTY OF GEORGIA INC - New
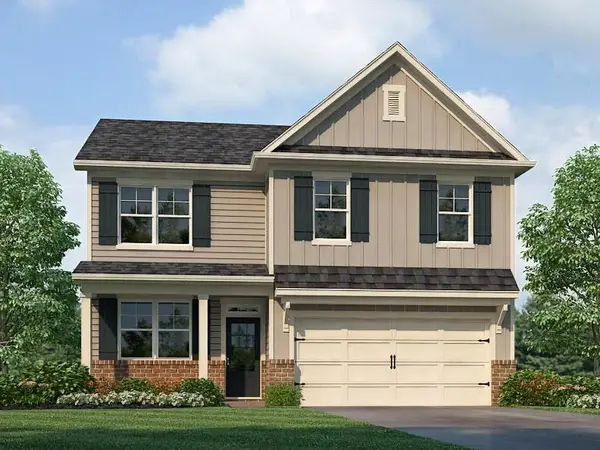 $409,900Active4 beds 3 baths1,991 sq. ft.
240 Lower Dogwood Court, Canton, GA 30114
MLS# 7870940Listed by: D.R. HORTON REALTY OF GEORGIA INC - New
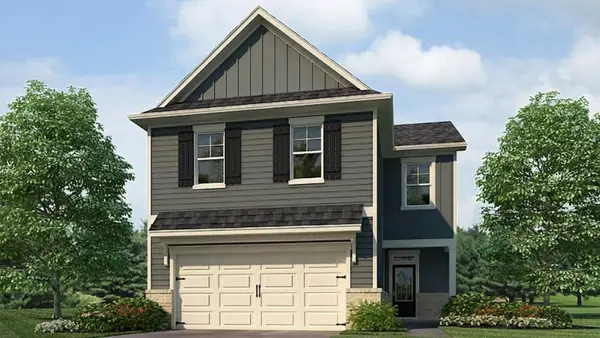 $400,700Active4 beds 3 baths1,927 sq. ft.
236 Lower Dogwood Court, Canton, GA 30114
MLS# 7870946Listed by: D.R. HORTON REALTY OF GEORGIA INC - New
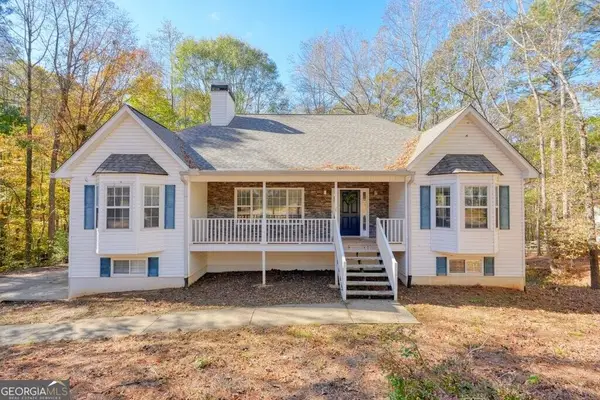 $399,000Active5 beds 3 baths2,876 sq. ft.
127 Bridgewater Drive, Canton, GA 30115
MLS# 10893622Listed by: Ansley RE|Christie's Int'l RE - New
 $999,900Active5 beds 4 baths3,386 sq. ft.
8370 Union Hill Road, Canton, GA 30115
MLS# 7870391Listed by: KELLER WILLIAMS REALTY PARTNERS


Protect your home and budget from life's surprises with an Assurant Home Warranty, backed by a partner that supports you through every step of homeownership. Explore Plans.
© 2023 - 2026 ERA Franchise Systems LLC. All rights reserved. ERA Franchise Systems LLC fully supports the principles of the Fair Housing Act and the Equal Opportunity Act. ERA, ERA Real Estate powered, and their respective logos are registered service marks of ERA Franchise Systems LLC. Each office is independently owned and operated.