
173 Rolling Hills Place, Canton, GA 30114
Local realty services provided by:ERA Towne Square Realty, Inc.
173 Rolling Hills Place,Canton, GA 30114
$524,900
- 4 Beds
- 3 Baths
- 2,803 sq. ft.
- Single family
- Active
Upcoming open houses
- Sun, Sep 2002:00 pm - 04:00 pm
Listed by: sandy watkins
Office: coldwell banker residential real estate, llc.
MLS#:7838791
Source:FIRSTMLS
Price summary
- Price:$524,900
- Price per sq. ft.:$187.26
- Monthly HOA dues:$160
About this home
Master on Main! Like-new 4-bedroom, 3-full-bath home built in 2021 and occupied for less than a year. Situated on a cul-de-sac, this home features a brick front with dormers, a large fenced yard, and HOA-maintained landscaping. The main level offers a welcoming foyer with two additional bedrooms and a full bath, along with a convenient closet area that could serve as a coat nook. The open kitchen features a large granite island, dark-stained cabinetry, gas cooktop, microwave, stainless steel refrigerator, and walk-in pantry. The kitchen opens to the eat-in area and great room with a gas fireplace and access to the screened-in porch. The owner's suite offers two large closets and an ensuite bath with a long double-sink quartz vanity and a zero-entry shower. A spacious laundry room adds convenience. Upstairs, you'll find a large bonus/living area, fourth bedroom, full bath, and linen closet, providing flexible space for guests, an office, or additional living needs. The community offers well-spaced homes and resort style amenities, including a pool complex with a water slide and splash pad area, tennis and pickleball courts, basketball court, playground, wiffle ball field, and a soccer/multi-purpose field. All this and beautiful mountain views and convenient to Downtown Canton, restaurants, shopping, parks and just a short drive to the North Georgia Mountains!...
Contact an agent
Home facts
- Year built:2021
- Subdivision & Development:Summit at Towne Mill
- Listing ID #:7838791
- Updated:September 20, 2026 at 01:02 AM
Rooms and interior
- Bedrooms:4
- Total bathrooms:3
- Full bathrooms:3
- Flooring:Carpet, Ceramic Tile
- Dining Description:Open Concept
- Bathrooms Description:Double Vanity, Separate His/Hers, Shower Only
- Kitchen Description:Dishwasher, Disposal, Eat-in Kitchen, Gas Cooktop, Kitchen Island, Microwave, Pantry Walk-In, Refrigerator, Stone Counters, View to Family Room
- Bedroom Description:Master on Main, Split Bedroom Plan
- Living area:2,803 sq. ft.
Heating and cooling
- Cooling:Ceiling Fan(s), Central Air
- Heating:Forced Air
- Central air:Yes
Structure and exterior
- Roof:Composition, Shingle
- Year built:2021
- Building area:2,803 sq. ft.
- Lot area:0.41 Acres
- Lot Features:Back Yard, Cul-De-Sac, Front Yard, Landscaped, Level
- Architectural Style:Traditional
- Construction Materials:Brick Front, Cement Siding
- Exterior Features:Enclosed, Front Porch, Patio, Rear Porch, Screened
- Levels:2 Story
Schools
- High school:Cherokee
- Middle school:Teasley
- Elementary school:William G. Hasty, Sr.
Utilities
- Water:Public, Water Available
- Sewer:Public Sewer, Sewer Available
Finances and disclosures
- Price:$524,900
- Price per sq. ft.:$187.26
- Tax amount:$1,302 (2025)
Features and amenities
- Laundry features:Laundry Room, Main Level
- Amenities:Entrance Foyer, Gas Water Heater, High Ceilings 10 ft Lower, High Ceilings 9 ft Upper, High Speed Internet, Walk-In Closet(s)
Parking
- Parking description:Attached, Garage, Garage Door Opener, Garage Faces Front, Kitchen Level, Level Driveway
- Garage spaces:2
 Listings identified with the FMLS IDX logo come from FMLS and are held by brokerage firms other than the owner of this website. The listing brokerage is identified in any listing details. Information is deemed reliable but is not guaranteed. If you believe any FMLS listing contains material that infringes your copyrighted work please click here (https://www.fmls.com/dmca) to review our DMCA policy and learn how to submit a takedown request. ©2026 First Multiple Listing Service, Inc.
New listings near 173 Rolling Hills Place
- Coming Soon
 $650,000Coming Soon4 beds 4 baths5,746 sq. ft.
319 River Green Avenue, Canton, GA 30114
MLS# 7839872Listed by: HOUSE HUNTING SOLUTIONS, LLC - Coming Soon
 $750,000Coming Soon4 beds 4 baths3,623 sq. ft.
208 Marvin Land Lane, Canton, GA 30115
MLS# 10847335Listed by: Atlanta Communities - Coming Soon
 $2,000,000Coming Soon7 beds 5 baths6,431 sq. ft.
1525 Rabke Road, Canton, GA 30114
MLS# 10843049Listed by: Realty One Group Edge - Coming Soon
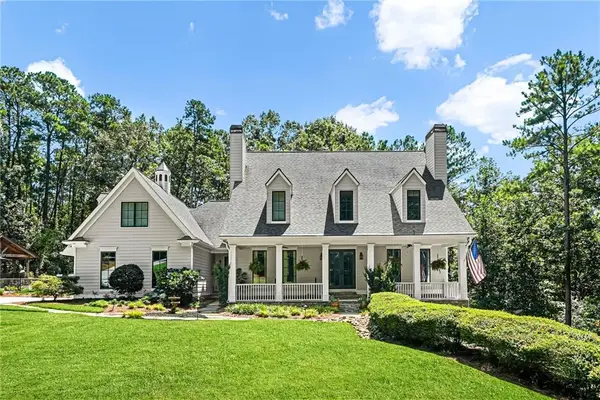 $2,000,000Coming Soon7 beds 5 baths6,431 sq. ft.
1525 Rabke Road, Canton, GA 30114
MLS# 7801474Listed by: REALTY ONE GROUP EDGE - New
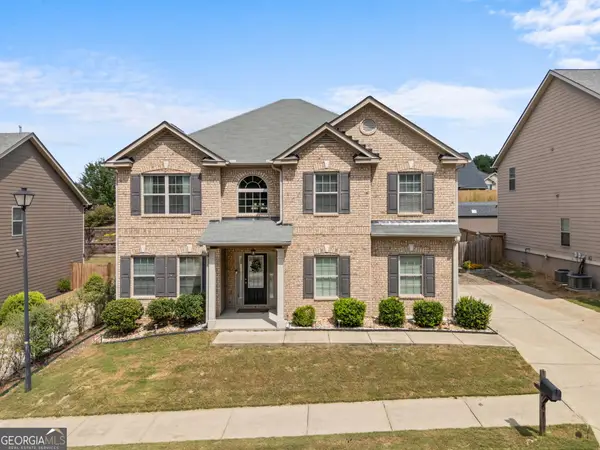 $470,000Active4 beds 3 baths2,944 sq. ft.
514 Sunset Street, Canton, GA 30114
MLS# 10849598Listed by: Century 21 Integra - New
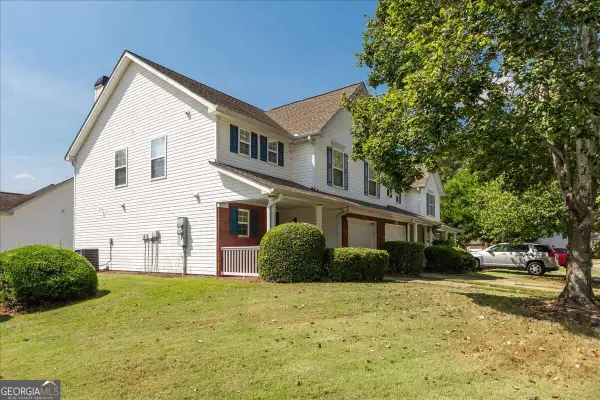 $279,900Active2 beds 3 baths
245 Cottonwood Creek Circle, Canton, GA 30114
MLS# 10849521Listed by: Atlanta Communities - New
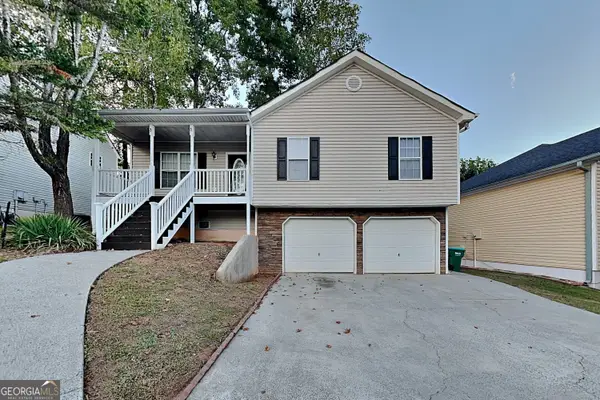 $334,900Active5 beds 3 baths1,620 sq. ft.
105 Copper Mine Lane, Canton, GA 30114
MLS# 10849524Listed by: Bridge Homes - New
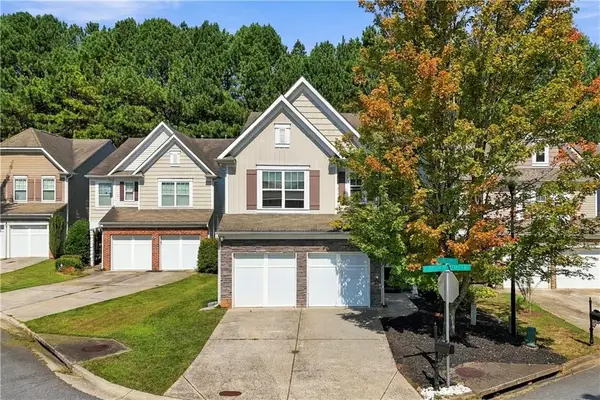 $375,000Active3 beds 3 baths1,887 sq. ft.
620 Oleander Way, Canton, GA 30114
MLS# 7839390Listed by: ATLANTA COMMUNITIES - New
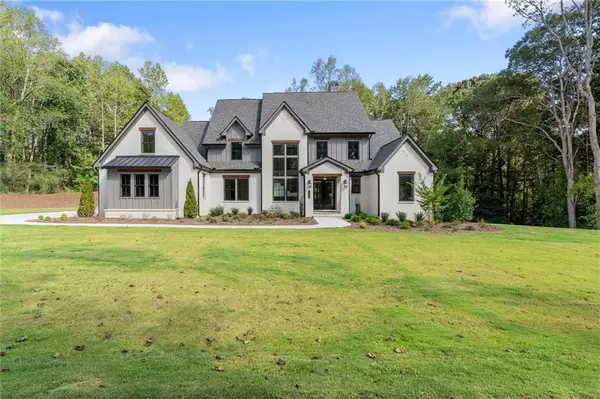 $1,925,000Active5 beds 6 baths6,418 sq. ft.
422 Old Orange Mill Road, Canton, GA 30115
MLS# 7839276Listed by: THE REZERVE, LLC - New
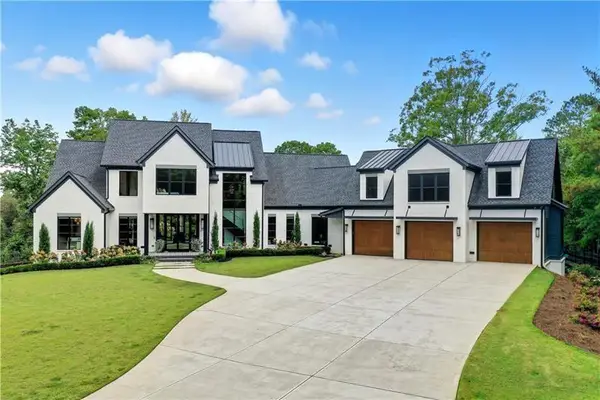 $3,300,000Active5 beds 6 baths8,304 sq. ft.
715 Lawson Drive, Canton, GA 30115
MLS# 7840375Listed by: ATLANTA COMMUNITIES


Protect your home and budget from life's surprises with an Assurant Home Warranty, backed by a partner that supports you through every step of homeownership. Explore Plans.
© 2023 - 2026 ERA Franchise Systems LLC. All rights reserved. ERA Franchise Systems LLC fully supports the principles of the Fair Housing Act and the Equal Opportunity Act. ERA, ERA Real Estate powered, and their respective logos are registered service marks of ERA Franchise Systems LLC. Each office is independently owned and operated.