
184 Henley Street #21, Canton, GA 30114
Local realty services provided by:ERA Kings Bay Realty
184 Henley Street #21,Canton, GA 30114
$549,990
- 4 Beds
- 3 Baths
- 2,488 sq. ft.
- Single family
- Active
Listed by: chadwick hornbuckle
Office: beazer realty corp.
MLS#:10892015
Source:METROMLS
Price summary
- Price:$549,990
- Price per sq. ft.:$221.06
- Monthly HOA dues:$62.5
About this home
Welcome to our beautiful & popular Chatham floor plan, with handsome Arts and Crafts exterior, located in the heart of Bridge Mill area in Canton & built by Beazer Homes. This spacious 4 BR/2.5BA home offers ample space for very comfortable living. The 2,488 sq ft layout includes a spacious family room, modern kitchen with island & walk-in pantry, and open dining area. Step outside to enjoy your patio and private yard on the .17-acre cul-de-sac lot, perfect for entertaining or relaxing. Unique highlights - community includes view of Blue Ridge Mountains! Located in the desirable Bridge Mill area, close to Lake Allatoona, world class shopping, parks, schools making it an ideal choice for those seeking convenience and comfort. Beazer Homes is proud to be America's #1 Energy-Efficient homebuilder. Take advantage of our special buyer incentives which may include closing costs, applicable lower interest rate program, design studio upgrades, FLEX dollars, and more. Contact us today to learn more about how you can benefit from these exclusive offers. AVAILABLE NOW!!!!...
Contact an agent
Home facts
- Year built:2026
- Subdivision & Development:Cambridge at Steels Bridge
- Listing ID #:10892015
- Updated:November 18, 2026 at 09:32 PM
Rooms and interior
- Bedrooms:4
- Total bathrooms:3
- Full bathrooms:2
- Half bathrooms:1
- Flooring:Carpet
- Bathrooms Description:Double Vanity
- Kitchen Description:Dishwasher
- Living area:2,488 sq. ft.
Heating and cooling
- Cooling:Central Air
- Heating:Central
- Central air:Yes
Structure and exterior
- Roof:Composition
- Year built:2026
- Building area:2,488 sq. ft.
- Lot area:0.17 Acres
- Lot Features:Cul-De-Sac, Private
- Architectural Style:Craftsman
- Levels:2 Story
Schools
- High school:Woodstock
- Middle school:Freedom
- Elementary school:Sixes
Utilities
- Water:Public
- Sewer:Public Sewer
Finances and disclosures
- Price:$549,990
- Price per sq. ft.:$221.06
- Tax amount:$1 (2024)
Features and amenities
- Appliances:Dishwasher
- Laundry features:Upper Level
Parking
- Total parking spaces:4
- Parking description:Garage
- Garage:Yes
 2026 Georgia MLS. All rights reserved. Information Deem Reliable But Not Guaranteed November 18, 2026
New listings near 184 Henley Street #21
- Coming Soon
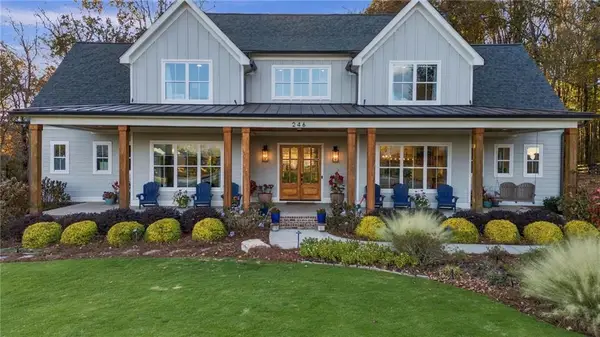 $1,399,000Coming Soon5 beds 5 baths7,096 sq. ft.
246 Haley Farm Road, Canton, GA 30115
MLS# 7867651Listed by: ONESOURCE REAL ESTATE, LLC - Coming Soon
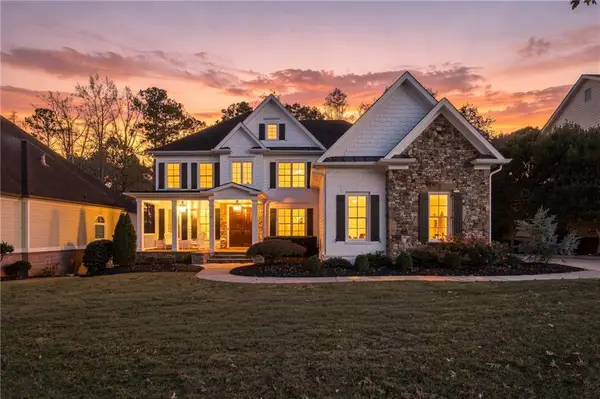 $989,000Coming Soon6 beds 5 baths5,942 sq. ft.
746 Paint Horse Drive, Canton, GA 30115
MLS# 7867126Listed by: ALL POINTS TEAM, LLC - Coming Soon
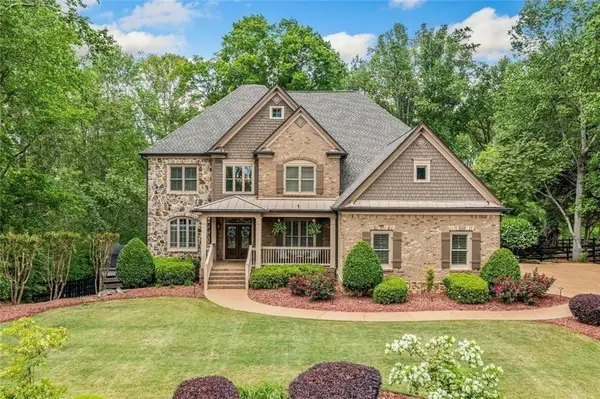 $1,150,000Coming Soon6 beds 5 baths5,260 sq. ft.
106 Stephens Farm Drive, Canton, GA 30115
MLS# 7865287Listed by: REALTY OF AMERICA, LLC - Coming Soon
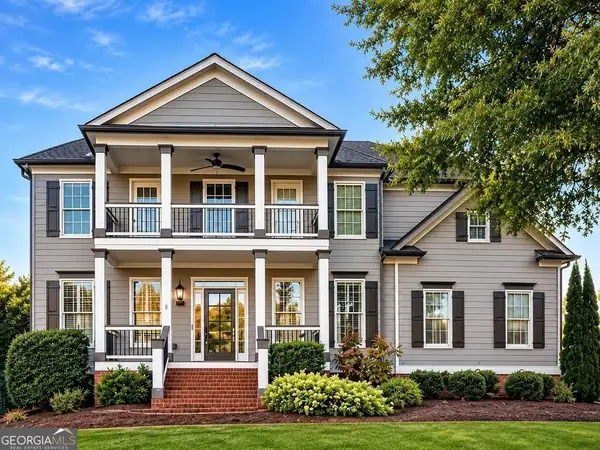 $685,000Coming Soon6 beds 5 baths4,314 sq. ft.
505 Black Canyon Park, Canton, GA 30114
MLS# 10884207Listed by: Atlanta Communities - Coming Soon
 $685,000Coming Soon6 beds 5 baths4,314 sq. ft.
505 Black Canyon Park, Canton, GA 30114
MLS# 7863033Listed by: ATLANTA COMMUNITIES - New
 $635,000Active5 beds 4 baths3,767 sq. ft.
235 Elmbrook Lane, Canton, GA 30114
MLS# 10892548Listed by: Weichert Realtors - The Collective - New
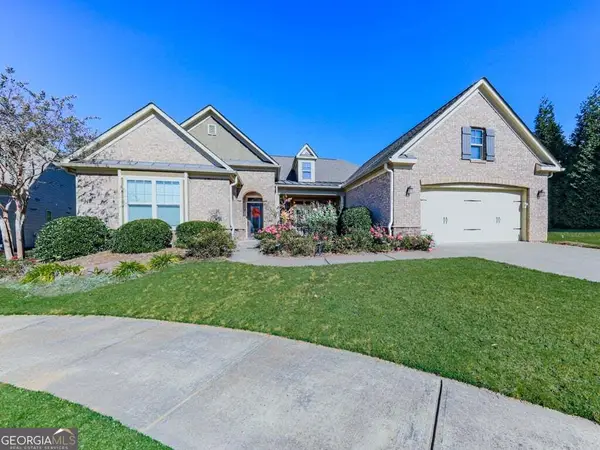 $769,000Active3 beds 3 baths2,769 sq. ft.
202 Big Cedar Run, Canton, GA 30114
MLS# 10892266Listed by: BHHS Georgia Properties - New
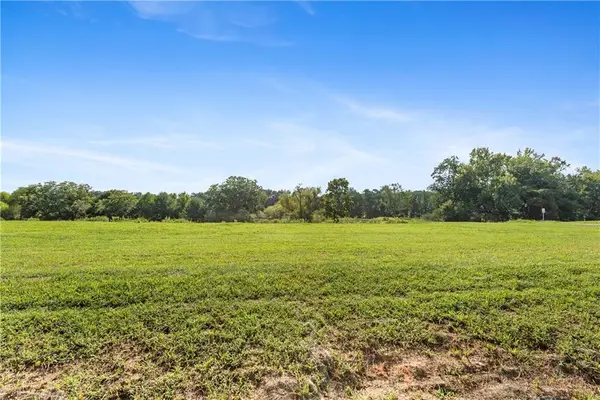 $750,000Active2 Acres
315 Fox, Canton, GA 30115
MLS# 7869673Listed by: PEACHTREE TOWN & COUNTRY - New
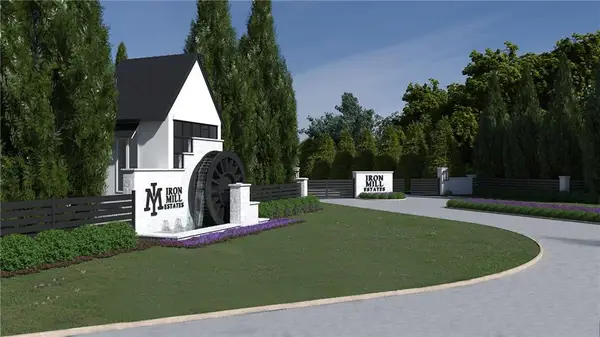 $750,000Active2.01 Acres
201 Ace, Canton, GA 30115
MLS# 7869677Listed by: PEACHTREE TOWN & COUNTRY


Protect your home and budget from life's surprises with an Assurant Home Warranty, backed by a partner that supports you through every step of homeownership. Explore Plans.
© 2023 - 2026 ERA Franchise Systems LLC. All rights reserved. ERA Franchise Systems LLC fully supports the principles of the Fair Housing Act and the Equal Opportunity Act. ERA, ERA Real Estate powered, and their respective logos are registered service marks of ERA Franchise Systems LLC. Each office is independently owned and operated.