
202 Big Cedar Run, Canton, GA 30114
Local realty services provided by:ERA Towne Square Realty, Inc.
202 Big Cedar Run,Canton, GA 30114
$769,000
- 3 Beds
- 3 Baths
- 2,769 sq. ft.
- Single family
- Active
Listed by: brenda laird, cammy strickland
Office: bhhs georgia properties
MLS#:10892266
Source:METROMLS
Price summary
- Price:$769,000
- Price per sq. ft.:$277.72
- Monthly HOA dues:$428
About this home
Beautiful brick-front home perfectly positioned on a cul-de-sac with an extra-long driveway and an impressive array of custom details. A charming rose-filled island, enhanced stone archway, and private front porch with stacked-stone accents create an inviting first impression. The leaded-glass front door opens to foyer featuring a tray ceiling and extensive crown molding. Wide-plank flooring with a knotty-pine look flows throughout the main living areas, complemented by plush bedroom carpeting. Designed for entertaining, the spectacular dining room features double doors, plantation shutters, crown molding, and recessed lighting, with direct access to the front entertaining porch. Open sightlines lead to the oversized living room, where a wall of built-ins and stacked-stone gas fireplace create a beautiful focal point. The chef-inspired kitchen is sure to impress with an oversized island, stainless steel appliances, abundant extended cabinetry and countertop space, subway tile backsplash, four-burner gas cooktop with pot filler, and distinctive Moroccan-style pendant lighting. A walk-in pantry and casual eat-in area complete this exceptional space. The spacious owner's suite is a true retreat, featuring a tray ceiling, additional recessed lighting, and private access to the backyard patio. The spa-inspired bath offers ceramic tile flooring, dual vanities, a dedicated makeup area, and an enormous tiled shower with bench seating, built-in cubby, and convenient handrails. A charming fireplace adds an extra touch of luxury and warmth, while the oversized walk-in closet provides exceptional storage. Generously sized secondary bedrooms share a beautifully appointed bath with ceramic tile and shower. A versatile flex room offers endless possibilities as a fourth bedroom, private office, craft room, or home gym. The spacious laundry room features ceramic tile flooring, a utility sink, and oversized cabinetry. Even the garage delivers! Enjoy an extended garage with epoxy-coated flooring, overhead storage, and kitchen-quality countertops and cabinetry for exceptional organization. Additional features include pull-down attic access and a central vacuum system throughout the home. Step outside to your own private backyard oasis featuring an extended covered patio, fully fenced yard, and convenient gas connection for grilling and outdoor entertaining. From the impressive architectural details to the thoughtful storage solutions and inviting outdoor spaces, this beautifully appointed Upton plan offers an exceptional combination of style, comfort, and functionality. Soleil Laurel Canyon has so much to offer, including 24 hour manned gate, clubhouse with library, billiards, indoor-outdoor pools/sauna, garden plots and greenhouse, tennis and pickleball, copious amounts of clubs will always keep you social and engaged. Truly, a remarkable lifestyle close to shopping, restaurants, and state of the art medical facilities!...
Contact an agent
Home facts
- Year built:2014
- Subdivision & Development:SOLEIL LAUREL CANYON
- Listing ID #:10892266
- Updated:November 18, 2026 at 09:32 PM
Rooms and interior
- Bedrooms:3
- Total bathrooms:3
- Full bathrooms:2
- Half bathrooms:1
- Flooring:Carpet, Hardwood
- Dining Description:Seats 12+, Separate Room
- Bathrooms Description:Double Vanity
- Kitchen Description:Breakfast Area, Breakfast Room, Dishwasher, Disposal, Double Oven, Kitchen Island, Microwave, Refrigerator, Walk-in Pantry
- Bedroom Description:Walk-In Closet(s)
- Living area:2,769 sq. ft.
Heating and cooling
- Cooling:Central Air
- Heating:Forced Air
- Central air:Yes
Structure and exterior
- Roof:Composition
- Year built:2014
- Building area:2,769 sq. ft.
- Lot area:0.3 Acres
- Lot Features:Cul-De-Sac, Level
- Architectural Style:Ranch
- Construction Materials:Stone
- Exterior Features:Deck/Patio
- Foundation Description:Slab
- Levels:1 Story
Schools
- High school:Cherokee
- Middle school:Teasley
- Elementary school:R M Moore
Utilities
- Water:Public, Water Available
- Sewer:Public Sewer, Sewer Available
Finances and disclosures
- Price:$769,000
- Price per sq. ft.:$277.72
- Tax amount:$1,587 (2025)
Features and amenities
- Appliances:Dishwasher, Disposal, Double Oven, Gas Water Heater, Microwave, Refrigerator
- Amenities:Bookcases, Central Vacuum, Gas Water Heater, Smoke Detector(s), Tray Ceiling(s)
Parking
- Total parking spaces:2
- Parking description:Garage, Garage Door Opener, Kitchen Level
- Garage:Yes
 2026 Georgia MLS. All rights reserved. Information Deem Reliable But Not Guaranteed November 18, 2026
New listings near 202 Big Cedar Run
- Coming Soon
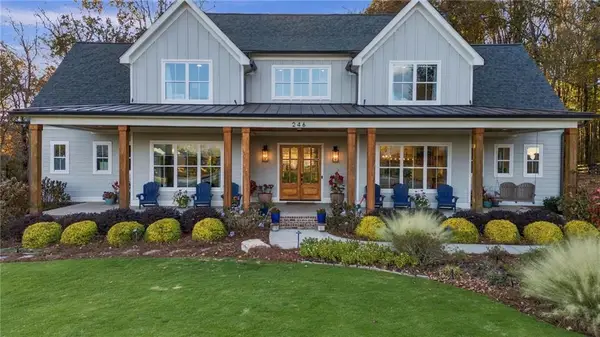 $1,399,000Coming Soon5 beds 5 baths7,096 sq. ft.
246 Haley Farm Road, Canton, GA 30115
MLS# 7867651Listed by: ONESOURCE REAL ESTATE, LLC - Coming Soon
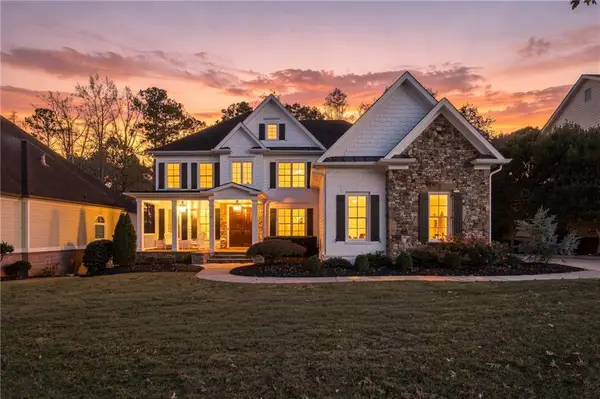 $989,000Coming Soon6 beds 5 baths5,942 sq. ft.
746 Paint Horse Drive, Canton, GA 30115
MLS# 7867126Listed by: ALL POINTS TEAM, LLC - Coming Soon
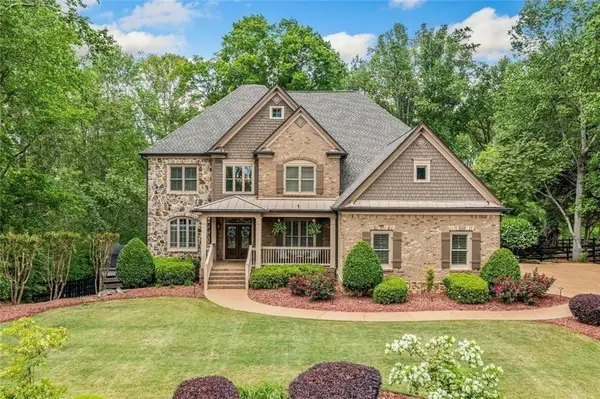 $1,150,000Coming Soon6 beds 5 baths5,260 sq. ft.
106 Stephens Farm Drive, Canton, GA 30115
MLS# 7865287Listed by: REALTY OF AMERICA, LLC - Coming Soon
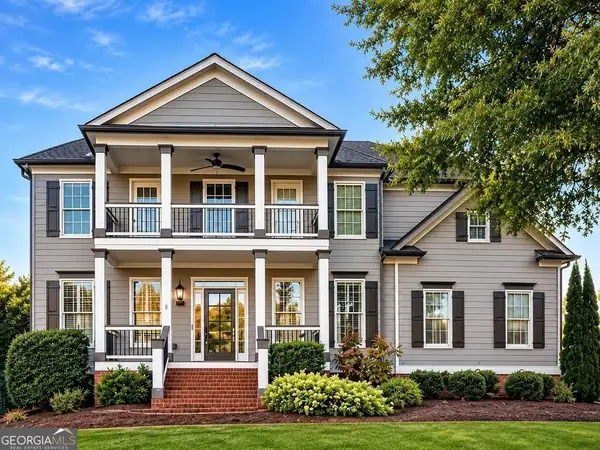 $685,000Coming Soon6 beds 5 baths4,314 sq. ft.
505 Black Canyon Park, Canton, GA 30114
MLS# 10884207Listed by: Atlanta Communities - Coming Soon
 $685,000Coming Soon6 beds 5 baths4,314 sq. ft.
505 Black Canyon Park, Canton, GA 30114
MLS# 7863033Listed by: ATLANTA COMMUNITIES - New
 $885,000Active5 beds 4 baths3,304 sq. ft.
415 Telfair Way, Canton, GA 30115
MLS# 10892620Listed by: Atlanta Communities - New
 $635,000Active5 beds 4 baths3,767 sq. ft.
235 Elmbrook Lane, Canton, GA 30114
MLS# 10892548Listed by: Weichert Realtors - The Collective - New
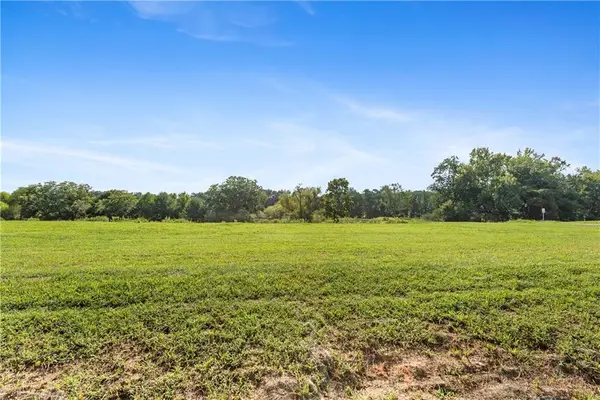 $750,000Active2 Acres
315 Fox, Canton, GA 30115
MLS# 7869673Listed by: PEACHTREE TOWN & COUNTRY - New
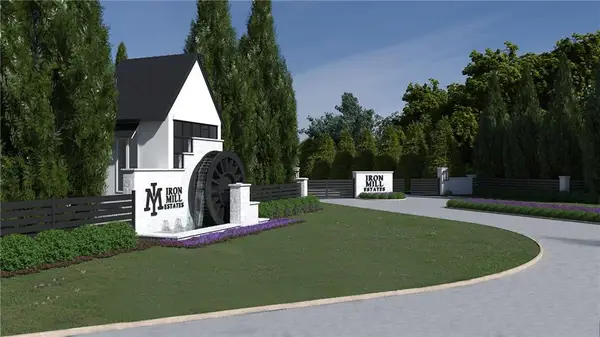 $750,000Active2.01 Acres
201 Ace, Canton, GA 30115
MLS# 7869677Listed by: PEACHTREE TOWN & COUNTRY


Protect your home and budget from life's surprises with an Assurant Home Warranty, backed by a partner that supports you through every step of homeownership. Explore Plans.
© 2023 - 2026 ERA Franchise Systems LLC. All rights reserved. ERA Franchise Systems LLC fully supports the principles of the Fair Housing Act and the Equal Opportunity Act. ERA, ERA Real Estate powered, and their respective logos are registered service marks of ERA Franchise Systems LLC. Each office is independently owned and operated.