
415 Telfair Way, Canton, GA 30115
Local realty services provided by:ERA Kings Bay Realty
415 Telfair Way,Canton, GA 30115
$885,000
- 5 Beds
- 4 Baths
- 3,304 sq. ft.
- Single family
- Active
Listed by: karen lance
Office: atlanta communities
MLS#:10892620
Source:METROMLS
Price summary
- Price:$885,000
- Price per sq. ft.:$267.86
- Monthly HOA dues:$91.67
About this home
Stunning Craftsman Retreat with Exceptional Curb Appeal Welcome home to this beautifully maintained Craftsman-style residence, perfectly situated on a spacious, professionally landscaped lot. From the moment you arrive, you will be captivated by the homes striking architecture, featuring multiple gables, elegant stone accents, charming shutters, and a welcoming covered front porch. Surrounded by mature trees and lush greenery, this home offers the perfect blend of privacy and curb appeal. The expansive front yard and manicured landscaping create a picturesque setting that feels both peaceful and inviting. Thoughtfully designed with timeless finishes and attention to detail, this property delivers warmth, character, and modern comfort. Whether you are enjoying quiet mornings on the front porch or entertaining family and friends, this exceptional home provides the ideal backdrop for making lasting memories. A rare opportunity to own a home that combines timeless elegance, comfort, and natural beautyCoschedule your private showing today!...
Contact an agent
Home facts
- Year built:2015
- Subdivision & Development:Governors Preserve
- Listing ID #:10892620
- Updated:November 18, 2026 at 09:53 PM
Rooms and interior
- Bedrooms:5
- Total bathrooms:4
- Full bathrooms:3
- Half bathrooms:1
- Flooring:Carpet, Hardwood
- Bathrooms Description:Double Vanity
- Kitchen Description:Breakfast Area, Breakfast Bar, Breakfast Room, Dishwasher, Disposal, Double Oven, Kitchen Island, Walk-in Pantry
- Bedroom Description:Master On Main Level, Walk-In Closet(s)
- Basement Description:Bath/Stubbed, Daylight, Exterior Entry
- Living area:3,304 sq. ft.
Heating and cooling
- Cooling:Ceiling Fan(s), Central Air, Zoned
- Heating:Natural Gas, Zoned
- Central air:Yes
Structure and exterior
- Roof:Metal
- Year built:2015
- Building area:3,304 sq. ft.
- Lot area:0.71 Acres
- Lot Features:Private
- Architectural Style:Craftsman
- Exterior Features:Deck
- Levels:2 Story
Schools
- High school:Creekview
- Middle school:Creekland
- Elementary school:Avery
Utilities
- Water:Public, Water Available
- Sewer:Public Sewer, Sewer Available
Finances and disclosures
- Price:$885,000
- Price per sq. ft.:$267.86
- Tax amount:$7,847 (2025)
Features and amenities
- Appliances:Dishwasher, Disposal, Double Oven, Gas Water Heater
- Laundry features:Common Area, Laundry
- Amenities:Beamed Ceilings, Carbon Monoxide Detector(s), Double Pane Windows, Gas Water Heater, High Ceilings, Pulldown Attic Stairs, Security System, Smoke Detector(s), Vaulted Ceiling(s)
Parking
- Total parking spaces:2
- Parking description:Garage
- Garage:Yes
 2026 Georgia MLS. All rights reserved. Information Deem Reliable But Not Guaranteed November 18, 2026
New listings near 415 Telfair Way
- Coming Soon
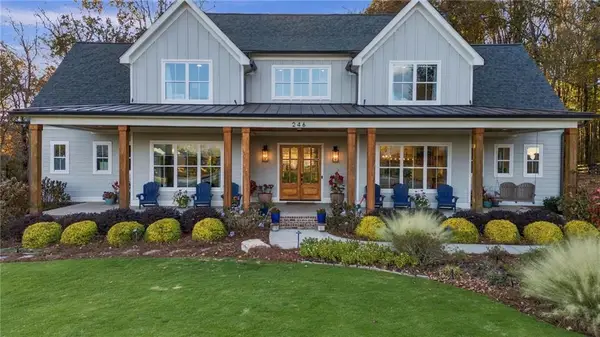 $1,399,000Coming Soon5 beds 5 baths7,096 sq. ft.
246 Haley Farm Road, Canton, GA 30115
MLS# 7867651Listed by: ONESOURCE REAL ESTATE, LLC - Coming Soon
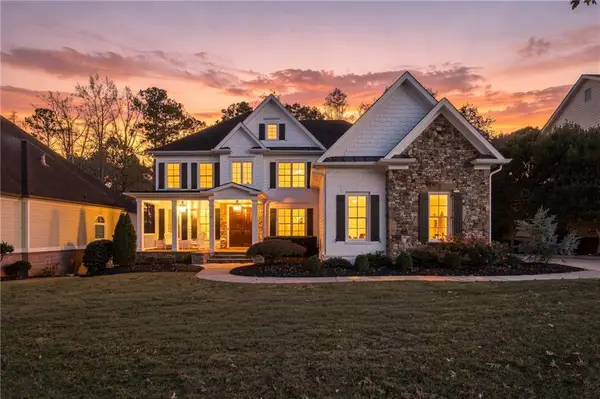 $989,000Coming Soon6 beds 5 baths5,942 sq. ft.
746 Paint Horse Drive, Canton, GA 30115
MLS# 7867126Listed by: ALL POINTS TEAM, LLC - Coming Soon
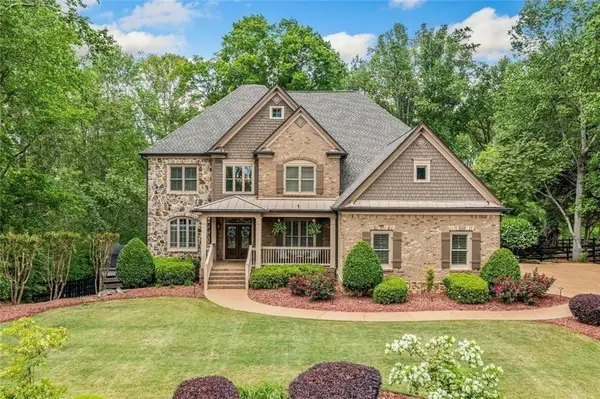 $1,150,000Coming Soon6 beds 5 baths5,260 sq. ft.
106 Stephens Farm Drive, Canton, GA 30115
MLS# 7865287Listed by: REALTY OF AMERICA, LLC - Coming Soon
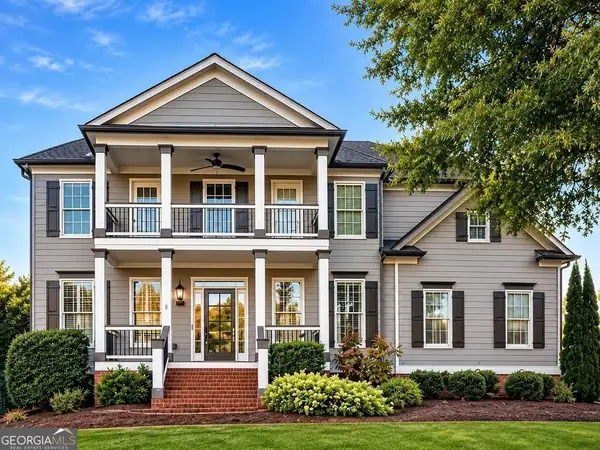 $685,000Coming Soon6 beds 5 baths4,314 sq. ft.
505 Black Canyon Park, Canton, GA 30114
MLS# 10884207Listed by: Atlanta Communities - Coming Soon
 $685,000Coming Soon6 beds 5 baths4,314 sq. ft.
505 Black Canyon Park, Canton, GA 30114
MLS# 7863033Listed by: ATLANTA COMMUNITIES - New
 $635,000Active5 beds 4 baths3,767 sq. ft.
235 Elmbrook Lane, Canton, GA 30114
MLS# 10892548Listed by: Weichert Realtors - The Collective - New
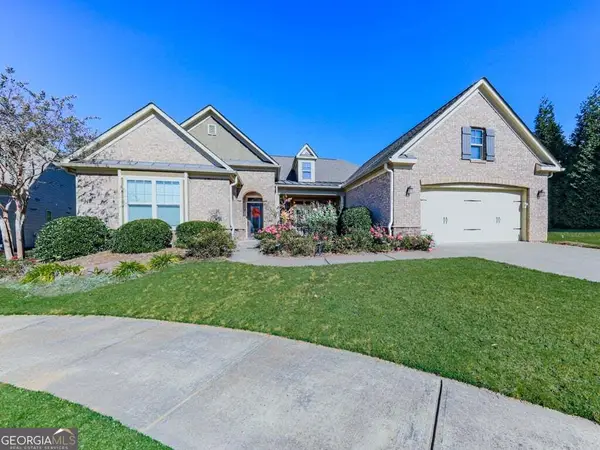 $769,000Active3 beds 3 baths2,769 sq. ft.
202 Big Cedar Run, Canton, GA 30114
MLS# 10892266Listed by: BHHS Georgia Properties - New
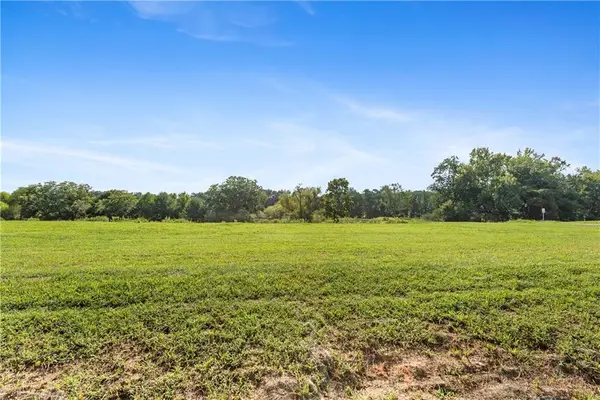 $750,000Active2 Acres
315 Fox, Canton, GA 30115
MLS# 7869673Listed by: PEACHTREE TOWN & COUNTRY - New
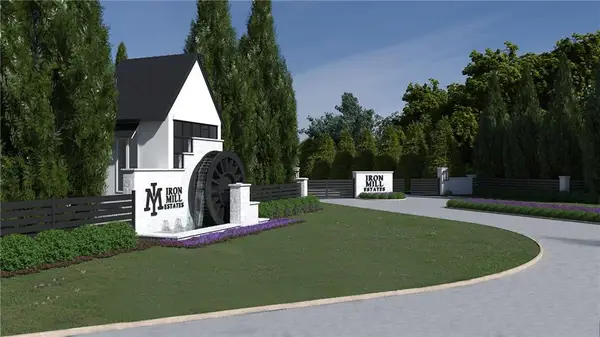 $750,000Active2.01 Acres
201 Ace, Canton, GA 30115
MLS# 7869677Listed by: PEACHTREE TOWN & COUNTRY


Protect your home and budget from life's surprises with an Assurant Home Warranty, backed by a partner that supports you through every step of homeownership. Explore Plans.
© 2023 - 2026 ERA Franchise Systems LLC. All rights reserved. ERA Franchise Systems LLC fully supports the principles of the Fair Housing Act and the Equal Opportunity Act. ERA, ERA Real Estate powered, and their respective logos are registered service marks of ERA Franchise Systems LLC. Each office is independently owned and operated.