
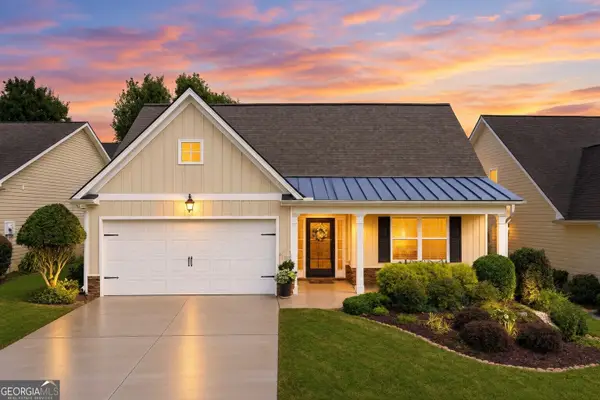
306 Misty Morning Circle, Canton, GA 30114
Local realty services provided by:ERA Towne Square Realty, Inc.
306 Misty Morning Circle,Canton, GA 30114
$709,900
- 4 Beds
- 4 Baths
- 2,937 sq. ft.
- Single family
- Active
Listed by: bonnie padgett
Office: keller williams elevate
MLS#:10846853
Source:METROMLS
Price summary
- Price:$709,900
- Price per sq. ft.:$241.71
- Monthly HOA dues:$80
About this home
Truly remarkable and meticulously maintained, this stunning 4-bedroom, 3.5-bath home feels practically brand new and offers an exceptional combination of style, space, and location just minutes from Downtown Canton, shopping, dining, and everyday conveniences. Beautiful hardwood floors flow throughout the main level, leading to a showstopping kitchen featuring an oversized island, stainless steel appliances, farmhouse sink, crisp white cabinetry, and stylish, up-to-date finishes. The inviting keeping room is anchored by a beautiful brick fireplace, while the dramatic two-story vaulted great room showcases gorgeous beams and a second brick fireplace, creating a warm yet impressive gathering space. The spacious primary suite is conveniently located on the main level and features a beautifully appointed bath with an extra-large tiled shower with bench, double vanity, and generous walk-in closet. A hardwood staircase leads upstairs to three additional bedrooms, two full bathrooms, and an expansive bonus room offering incredible flexibility for a media room, playroom, home office, or additional living space. The full unfinished basement provides even more room to grow and endless possibilities for future expansion. Outside, relax on the beautiful covered porch overlooking a large, fenced, private backyard bordered by mature trees, creating a peaceful setting for entertaining, playing, or simply unwinding. Complete with a three-car garage and thoughtful details throughout, this pristine home delivers the space and finishes of newer construction in an established setting less than 10 minutes from the heart of Downtown Canton, shopping and dining, and the interstate. Residents also enjoy walking-distance access to the neighborhood pool, clubhouse, and playground. Experience the perfect combination of luxury, convenience, and community in one of Canton's most desirable locations, all within a highly desired school district with it's brand new highschool. This property won't be available for long... schedule your showing today!!...
Contact an agent
Home facts
- Year built:2016
- Subdivision & Development:The Preserve at Canyon Ridge
- Listing ID #:10846853
- Updated:September 27, 2026 at 10:50 AM
Rooms and interior
- Bedrooms:4
- Total bathrooms:4
- Full bathrooms:3
- Half bathrooms:1
- Flooring:Carpet, Hardwood, Tile
- Dining Description:L Shaped, Seats 12+
- Bathrooms Description:Double Vanity
- Kitchen Description:Breakfast Area, Breakfast Bar, Dishwasher, Disposal, Kitchen Island, Microwave, Walk-in Pantry
- Bedroom Description:Master On Main Level, Walk-In Closet(s)
- Basement Description:Bath/Stubbed, Daylight, Exterior Entry, Full, Interior Entry
- Living area:2,937 sq. ft.
Heating and cooling
- Cooling:Ceiling Fan(s), Central Air
- Heating:Forced Air, Natural Gas
- Central air:Yes
Structure and exterior
- Roof:Composition
- Year built:2016
- Building area:2,937 sq. ft.
- Lot area:0.53 Acres
- Lot Features:Cul-De-Sac, Level, Private
- Architectural Style:Craftsman, Traditional
- Construction Materials:Stone
- Exterior Features:Deck
- Levels:3+ Story
Schools
- High school:Cherokee
- Middle school:Teasley
- Elementary school:R M Moore
Utilities
- Water:Public, Water Available
- Sewer:Public Sewer, Sewer Available
Finances and disclosures
- Price:$709,900
- Price per sq. ft.:$241.71
- Tax amount:$6,731 (2025)
Features and amenities
- Appliances:Dishwasher, Disposal, Gas Water Heater, Microwave
- Laundry features:Laundry
- Amenities:Beamed Ceilings, Carbon Monoxide Detector(s), Double Pane Windows, Gas Water Heater, Pulldown Attic Stairs, Smoke Detector(s), Tray Ceiling(s), Vaulted Ceiling(s)
Parking
- Total parking spaces:3
- Parking description:Attached, Garage
- Garage:Yes
 2026 Georgia MLS. All rights reserved. Information Deem Reliable But Not Guaranteed September 27, 2026
New listings near 306 Misty Morning Circle
- Coming Soon
 $360,000Coming Soon3 beds 2 baths1,204 sq. ft.
1913 Toonigh Road, Canton, GA 30115
MLS# 10853842Listed by: Mark Spain Real Estate - Coming Soon
 $360,000Coming Soon3 beds 2 baths1,204 sq. ft.
1913 Toonigh Road, Canton, GA 30115
MLS# 7845049Listed by: MARK SPAIN REAL ESTATE - Coming Soon
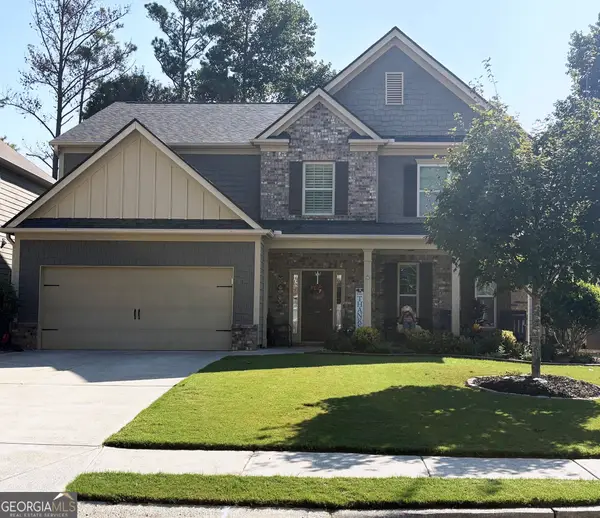 $500,000Coming Soon5 beds 3 baths3,182 sq. ft.
333 Providence Walk Way, Canton, GA 30114
MLS# 10853764Listed by: Atlanta Communities - Coming Soon
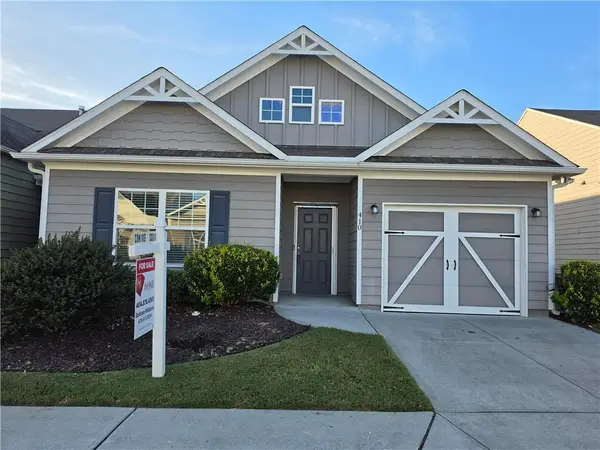 $350,000Coming Soon2 beds 2 baths1,372 sq. ft.
410 Rockview Drive, Canton, GA 30114
MLS# 7842587Listed by: HOMESMART - Coming Soon
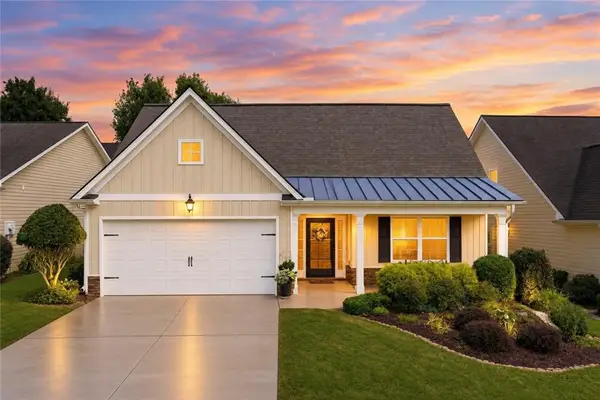 $420,000Coming Soon3 beds 2 baths2,061 sq. ft.
128 Village Drive, Canton, GA 30114
MLS# 7844026Listed by: FATHOM REALTY GA, LLC. - Coming Soon
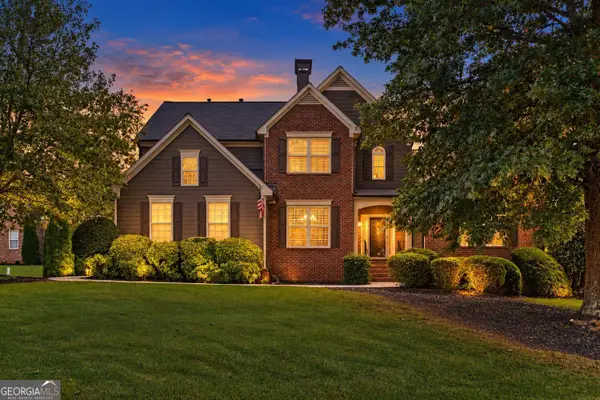 $565,000Coming Soon4 beds 5 baths2,940 sq. ft.
400 Forest Creek Court, Canton, GA 30115
MLS# 10853119Listed by: Real Broker, LLC - Coming Soon
 $420,000Coming Soon3 beds 2 baths2,061 sq. ft.
128 Village Drive, Canton, GA 30114
MLS# 10853208Listed by: Fathom Realty GA, LLC - Coming Soon
 $650,000Coming Soon4 beds 4 baths4,051 sq. ft.
319 River Green Avenue, Canton, GA 30114
MLS# 10850054Listed by: House Hunting Solutions - Coming Soon
 $650,000Coming Soon4 beds 4 baths5,746 sq. ft.
319 River Green Avenue, Canton, GA 30114
MLS# 7839872Listed by: HOUSE HUNTING SOLUTIONS, LLC - Coming Soon
 $2,000,000Coming Soon7 beds 5 baths6,431 sq. ft.
1525 Rabke Road, Canton, GA 30114
MLS# 10843049Listed by: Realty One Group Edge


Protect your home and budget from life's surprises with an Assurant Home Warranty, backed by a partner that supports you through every step of homeownership. Explore Plans.
© 2023 - 2026 ERA Franchise Systems LLC. All rights reserved. ERA Franchise Systems LLC fully supports the principles of the Fair Housing Act and the Equal Opportunity Act. ERA, ERA Real Estate powered, and their respective logos are registered service marks of ERA Franchise Systems LLC. Each office is independently owned and operated.