
835 Commerce Trail, Canton, GA 30114
Local realty services provided by:ERA Hirsch Real Estate Team
Listed by: shiloh jones
Office: bolst
MLS#:10886161
Source:METROMLS
Price summary
- Price:$475,000
- Price per sq. ft.:$249.47
- Monthly HOA dues:$74.17
About this home
Easy one-level living with room to grow! Built in 2018, this inviting 3-bedroom, 2-bath ranch features a freshly painted interior, new carpet, and an open layout that makes everyday living and entertaining feel effortless. The spacious living room flows into the kitchen, where a large quartz island offers plenty of space. The bright primary suite features a tray ceiling, a private bath, and generous closet space. Downstairs, the full unfinished basement is already stubbed for a bathroom and ready for your ideas whether you're dreaming of extra living space, a home gym, or a workshop. Backing to green space, the backyard offers a peaceful setting to unwind. Enjoy neighborhood amenities and a convenient location near I-575, shopping, dining, recreation, fishing, and Northside Hospital Cherokee. Comfortable today, with possibilities for tomorrow come see how this home could fit your next chapter!
Contact an agent
Home facts
- Year built:2018
- Subdivision & Development:Towne Mill
- Listing ID #:10886161
- Updated:November 11, 2026 at 12:41 PM
Rooms and interior
- Bedrooms:3
- Total bathrooms:2
- Full bathrooms:2
- Flooring:Carpet, Hardwood
- Bathrooms Description:Double Vanity, Separate Shower, Soaking Tub, Tile Bath
- Kitchen Description:Breakfast Area, Breakfast Bar, Dishwasher, Disposal, Kitchen Island, Microwave, Oven/Range (Combo), Pantry, Refrigerator, Solid Surface Counters, Stainless Steel Appliance(s)
- Bedroom Description:Master On Main Level, Roommate Plan, Walk-In Closet(s)
- Basement Description:Concrete, Exterior Entry, Interior Entry
- Living area:1,904 sq. ft.
Heating and cooling
- Cooling:Ceiling Fan(s), Central Air, Electric
- Heating:Central, Forced Air, Natural Gas
- Central air:Yes
Structure and exterior
- Roof:Composition
- Year built:2018
- Building area:1,904 sq. ft.
- Lot area:0.2 Acres
- Lot Features:Private
- Architectural Style:Brick Front, Craftsman, Ranch, Traditional
- Exterior Features:Deck, Deck/Patio
- Levels:2 Story
Schools
- High school:Cherokee
- Middle school:Teasley
- Elementary school:Hasty
Utilities
- Water:Public, Water Available
- Sewer:Public Sewer, Sewer Available
Finances and disclosures
- Price:$475,000
- Price per sq. ft.:$249.47
- Tax amount:$1,033 (2025)
Features and amenities
- Appliances:Dishwasher, Disposal, Gas Water Heater, Microwave, Oven/Range (Combo), Refrigerator, Stainless Steel Appliance(s)
- Laundry features:In Hall, In Mud Room
- Amenities:Gas Water Heater, High Ceilings, Smoke Detector(s), Tray Ceiling(s)
Parking
- Parking description:Attached, Garage, Garage Door Opener, Off Street Parking
- Garage:Yes
 2026 Georgia MLS. All rights reserved. Information Deem Reliable But Not Guaranteed November 11, 2026
New listings near 835 Commerce Trail
- Coming Soon
 $629,900Coming Soon4 beds 5 baths2,905 sq. ft.
604 Greenbow Lane, Canton, GA 30115
MLS# 7866251Listed by: KELLER WILLIAMS RLTY CONSULTANTS - Coming Soon
 $1,300,000Coming Soon4 beds 4 baths5,815 sq. ft.
1315 Gaddis Road, Canton, GA 30115
MLS# 7866584Listed by: KELLER WILLIAMS REALTY ATLANTA PARTNERS - Coming Soon
 $1,150,000Coming Soon6 beds 5 baths5,260 sq. ft.
106 Stephens Farm Drive, Canton, GA 30115
MLS# 10887755Listed by: Realty of America - Coming Soon
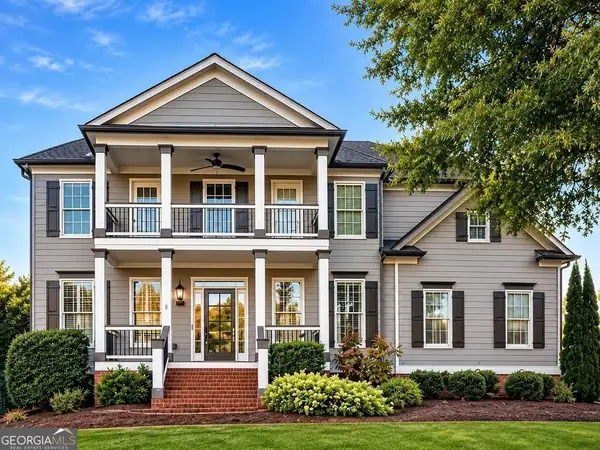 $685,000Coming Soon6 beds 5 baths4,314 sq. ft.
505 Black Canyon Park, Canton, GA 30114
MLS# 10884207Listed by: Atlanta Communities - Coming Soon
 $685,000Coming Soon6 beds 5 baths4,314 sq. ft.
505 Black Canyon Park, Canton, GA 30114
MLS# 7863033Listed by: ATLANTA COMMUNITIES - New
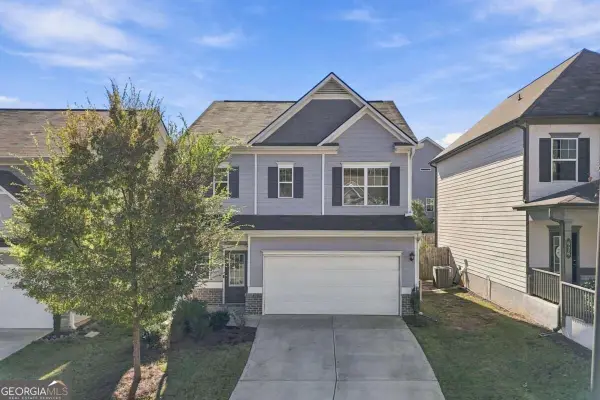 $395,000Active3 beds 3 baths
630 Randolph Court, Canton, GA 30107
MLS# 10888150Listed by: Keller Williams Realty Partners - New
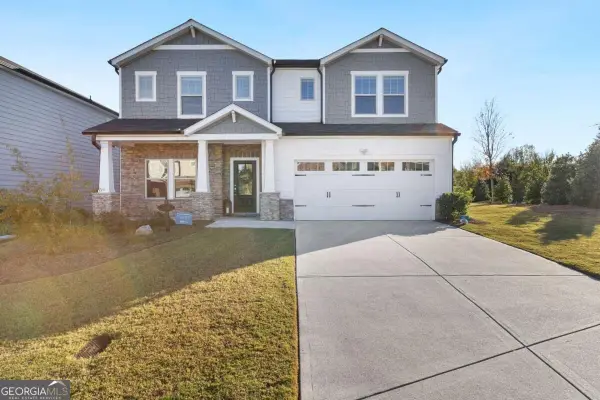 $514,790Active5 beds 6 baths
514 Cobblestone Ct, Canton, GA 30115
MLS# 10888012Listed by: Keller Williams Realty North Atlanta - New
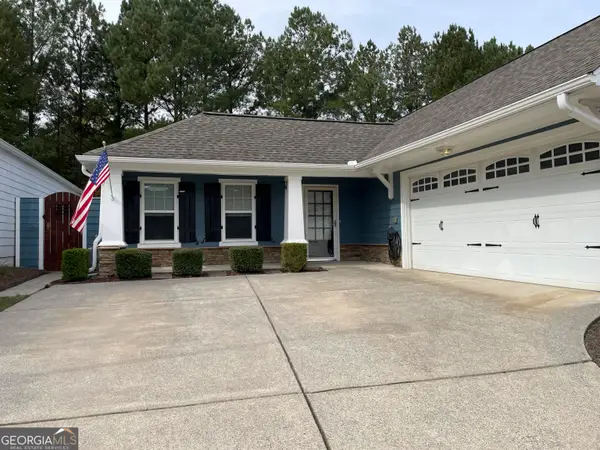 $459,000Active2 beds 2 baths1,718 sq. ft.
208 Patti Place, Canton, GA 30114
MLS# 10888037Listed by: Beycome Brokerage Realty LLC - New
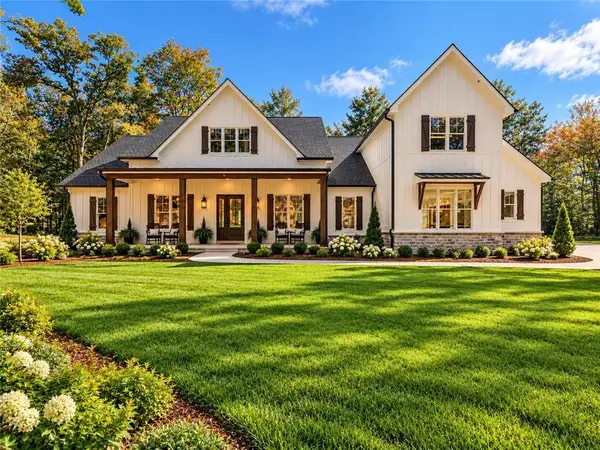 $1,399,900Active5 beds 6 baths4,681 sq. ft.
679 Jack Page Lane, Canton, GA 30115
MLS# 7866111Listed by: RE/MAX TOWN AND COUNTRY - New
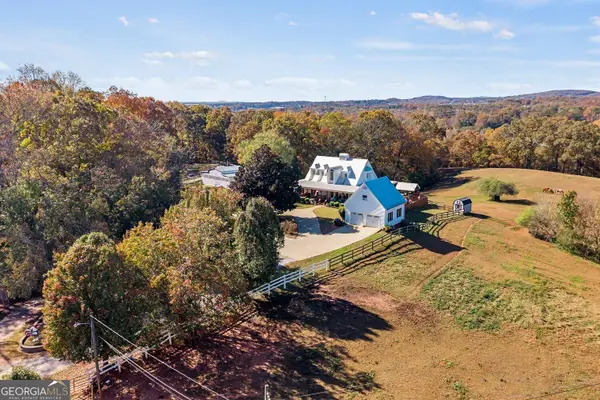 $1,800,000Active5 beds 5 baths4,817 sq. ft.
478 Green Drive, Canton, GA 30114
MLS# 10887775Listed by: BHHS Georgia Properties


Protect your home and budget from life's surprises with an Assurant Home Warranty, backed by a partner that supports you through every step of homeownership. Explore Plans.
© 2023 - 2026 ERA Franchise Systems LLC. All rights reserved. ERA Franchise Systems LLC fully supports the principles of the Fair Housing Act and the Equal Opportunity Act. ERA, ERA Real Estate powered, and their respective logos are registered service marks of ERA Franchise Systems LLC. Each office is independently owned and operated.