
202 Dupont Drive #100, Cartersville, GA 30120
Local realty services provided by:ERA Hirsch Real Estate Team
202 Dupont Drive #100,Cartersville, GA 30120
$279,115
- 3 Beds
- 3 Baths
- 1,627 sq. ft.
- Townhouse
- Active
Listed by: pete miller
Office: sdc realty
MLS#:10786887
Source:METROMLS
Price summary
- Price:$279,115
- Price per sq. ft.:$171.55
- Monthly HOA dues:$144
About this home
Move in Ready Now! The Pierce plan in Highland Crossing by Smith Douglas Homes offers an easy-maintenance lifestyle, giving you more time to focus on what matters most! From the charming covered front entry to the spacious fireside family room with every detail is crafted for both comfort and style. The chef-inspired kitchen boasts a walk-in pantry, upgraded Vinyl plank flooring, granite and stainless appliances. Step outside to the rear patio perfect for relaxing and entertaining. An open iron rail staircase leads to the second floor where you'll find a conveniently located laundry room and three bedrooms, including a spacious Primary's suite with a walk-in closet. With 9ft ceiling heights on both levels, this home feels bright and inviting. Don't forget to ask about our Seller incentives with use of preferred lender.
Contact an agent
Home facts
- Year built:2026
- Subdivision & Development:Highland Crossing
- Listing ID #:10786887
- Updated:August 13, 2026 at 11:08 AM
Rooms and interior
- Bedrooms:3
- Total bathrooms:3
- Full bathrooms:2
- Half bathrooms:1
- Flooring:Carpet
- Dining Description:Living Room/Dining Room Combo
- Bathrooms Description:Double Vanity, Separate Shower
- Kitchen Description:Dishwasher, Disposal, Kitchen Island, Microwave, Oven/Range (Combo), Pantry, Solid Surface Counters
- Bedroom Description:Walk-In Closet(s)
- Living area:1,627 sq. ft.
Heating and cooling
- Cooling:Central Air
- Heating:Central, Electric
- Central air:Yes
Structure and exterior
- Roof:Composition
- Year built:2026
- Building area:1,627 sq. ft.
- Architectural Style:Traditional
- Construction Materials:Brick
- Exterior Features:Deck/Patio
- Foundation Description:Slab
- Levels:2 Story
Schools
- High school:Woodland
- Middle school:Red Top
- Elementary school:Cloverleaf
Utilities
- Water:Public, Water Available
- Sewer:Public Sewer, Sewer Available
Finances and disclosures
- Price:$279,115
- Price per sq. ft.:$171.55
- Tax amount:$1 (2026)
Features and amenities
- Appliances:Dishwasher, Disposal, Microwave, Oven/Range (Combo)
- Laundry features:Upper Level
- Amenities:High Ceilings, Pulldown Attic Stairs, Smoke Detector(s), Tray Ceiling(s)
Parking
- Total parking spaces:1
- Parking description:Garage
- Garage:Yes
 2026 Georgia MLS. All rights reserved. Information Deem Reliable But Not Guaranteed August 13, 2026
New listings near 202 Dupont Drive #100
- New
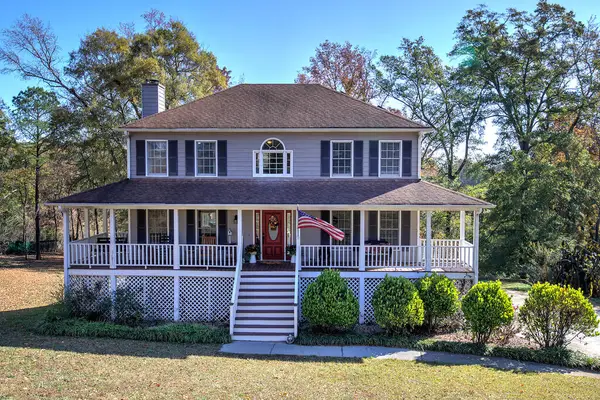 $364,900Active3 beds 3 baths1,896 sq. ft.
35 SE Miltons Walk, Cartersville, GA 30120
MLS# 435142Listed by: BHGRE METRO BROKERS - ELLIJAY - New
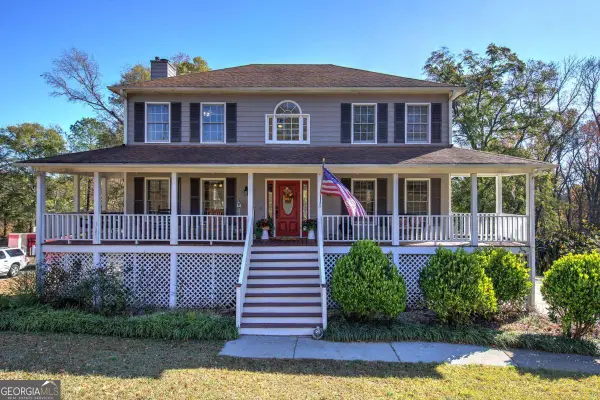 $364,900Active3 beds 3 baths2,884 sq. ft.
35 SE Miltons Walk #14, Cartersville, GA 30120
MLS# 10824663Listed by: BHGRE Metro Brokers - New
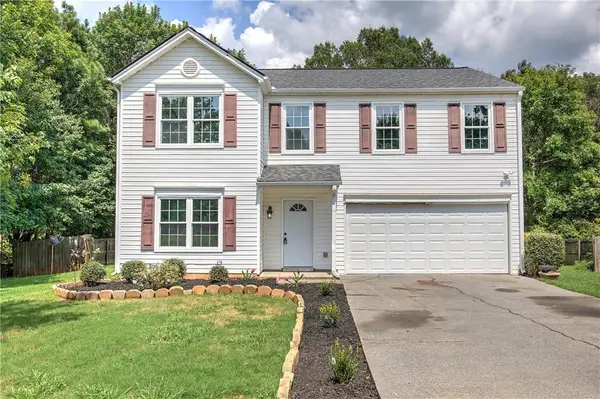 $359,900Active4 beds 3 baths2,464 sq. ft.
12 Glenabbey Drive Nw, Cartersville, GA 30120
MLS# 7819406Listed by: ASHER REALTY, INC - New
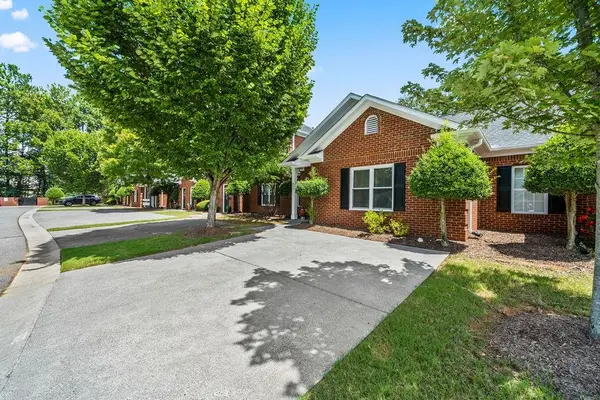 $255,000Active2 beds 2 baths1,272 sq. ft.
612 Manor Way, Cartersville, GA 30120
MLS# 7819873Listed by: SAMANTHA LUSK & ASSOCIATES REALTY, INC. - New
 $275,000Active3 beds 2 baths
14 Bradford Court Sw, Cartersville, GA 30120
MLS# 10824379Listed by: Professional Realty Group, Inc - New
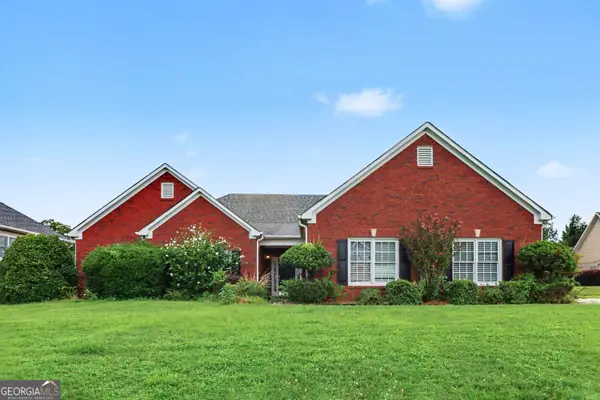 $389,900Active3 beds 2 baths2,235 sq. ft.
17 Windermere Bend Nw, Cartersville, GA 30120
MLS# 10824408Listed by: Entera Realty - New
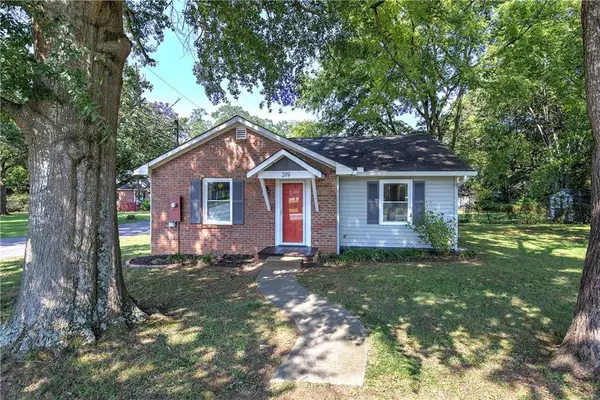 $350,000Active3 beds 2 baths1,062 sq. ft.
319 S Bartow Street, Cartersville, GA 30120
MLS# 7802784Listed by: PROFESSIONAL REALTY GROUP - New
 $375,000Active4 beds 3 baths2,237 sq. ft.
425 Perth Drive, Cartersville, GA 30121
MLS# 10824238Listed by: Virtual Properties Realty.com - New
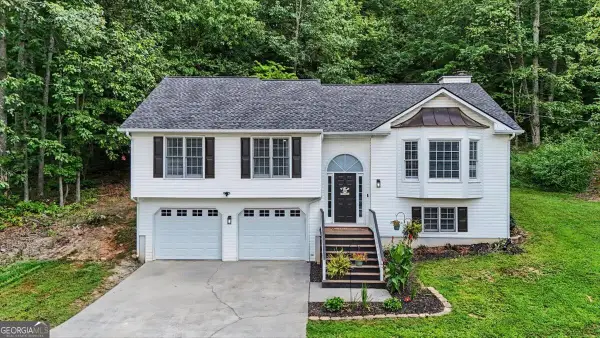 $320,000Active4 beds 2 baths1,492 sq. ft.
58 Willow Bend Drive Nw, Cartersville, GA 30121
MLS# 10823955Listed by: Magnolia Realty Co. - New
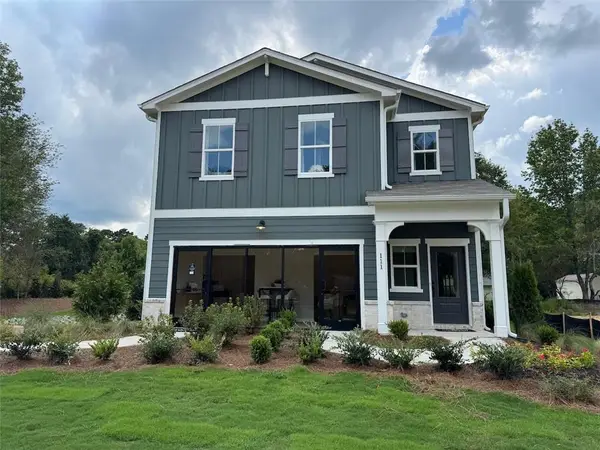 $402,805Active5 beds 3 baths2,630 sq. ft.
126 Greene Farm Trail, Cartersville, GA 30120
MLS# 7819711Listed by: DAVIDSON REALTY GA, LLC


Protect your home and budget from life's surprises with an Assurant Home Warranty, backed by a partner that supports you through every step of homeownership. Explore Plans.
© 2023 - 2026 ERA Franchise Systems LLC. All rights reserved. ERA Franchise Systems LLC fully supports the principles of the Fair Housing Act and the Equal Opportunity Act. ERA, ERA Real Estate powered, and their respective logos are registered service marks of ERA Franchise Systems LLC. Each office is independently owned and operated.