
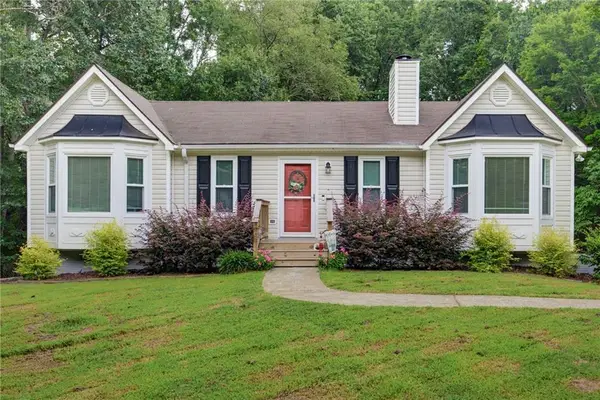
416 Perth Drive, Cartersville, GA 30121
Local realty services provided by:ERA Sunrise Realty
416 Perth Drive,Cartersville, GA 30121
$369,000
- 4 Beds
- 3 Baths
- 2,244 sq. ft.
- Single family
- Active
Listed by: wen h lin
Office: best realty specialists, inc.
MLS#:7816064
Source:FIRSTMLS
Price summary
- Price:$369,000
- Price per sq. ft.:$164.44
- Monthly HOA dues:$125
About this home
Excellent opportunity to own the highly desirable Greenbrier II floorplan featuring 4 spacious bedrooms in a beautifully constructed 2024 home. Move in ready, The open-concept layout is ideal for modern living, with a stylish kitchen featuring a large island that overlooks the inviting family room — perfect for entertaining guests or enjoying everyday life. Enjoy private backyard with a great space for pets, play, or relaxing evenings outdoors. Conveniently located just minutes from the interstate for an easy commute, while still being close to shopping, dining, entertainment, and recreational amenities such as the LakePoint Sports Complex. Enjoy the perfect balance of accessibility and lifestyle. Experience the difference of a move-in ready home that truly stands out. Schedule your private showing today and see why this one is worth it.
Contact an agent
Home facts
- Year built:2024
- Subdivision & Development:Highland Crossing
- Listing ID #:7816064
- Updated:August 12, 2026 at 01:37 PM
Rooms and interior
- Bedrooms:4
- Total bathrooms:3
- Full bathrooms:2
- Half bathrooms:1
- Flooring:Carpet
- Dining Description:Great Room
- Bathrooms Description:Tub/Shower Combo
- Kitchen Description:Breakfast Bar, Dishwasher
- Bedroom Description:In-Law Floorplan
- Living area:2,244 sq. ft.
Heating and cooling
- Cooling:Central Air
- Heating:Central
- Central air:Yes
Structure and exterior
- Roof:Composition
- Year built:2024
- Building area:2,244 sq. ft.
- Lot area:0.13 Acres
- Lot Features:Level
- Architectural Style:Traditional
- Construction Materials:Brick Front
- Levels:2 Story
Schools
- High school:Cass
- Middle school:Red Top
- Elementary school:Cloverleaf
Utilities
- Water:Public
- Sewer:Public Sewer
Finances and disclosures
- Price:$369,000
- Price per sq. ft.:$164.44
- Tax amount:$3,267 (2025)
Parking
- Parking description:Attached
 Listings identified with the FMLS IDX logo come from FMLS and are held by brokerage firms other than the owner of this website. The listing brokerage is identified in any listing details. Information is deemed reliable but is not guaranteed. If you believe any FMLS listing contains material that infringes your copyrighted work please click here (https://www.fmls.com/dmca) to review our DMCA policy and learn how to submit a takedown request. ©2026 First Multiple Listing Service, Inc.
New listings near 416 Perth Drive
- New
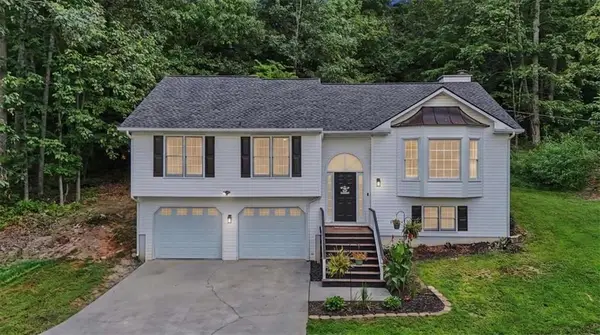 $320,000Active4 beds 2 baths1,492 sq. ft.
58 Willow Bend Drive, Cartersville, GA 30121
MLS# 7819865Listed by: MAGNOLIA REALTY CO LLC - New
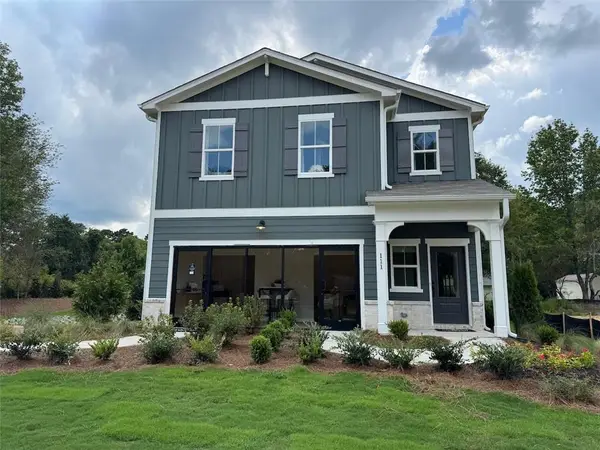 $402,805Active5 beds 3 baths2,630 sq. ft.
126 Greene Farm Trail, Cartersville, GA 30120
MLS# 7819711Listed by: DAVIDSON REALTY GA, LLC - New
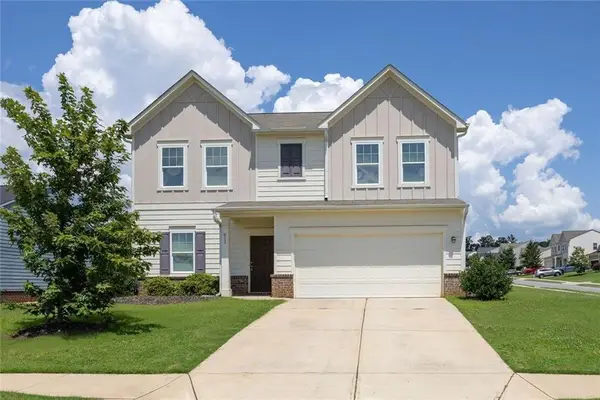 $352,900Active4 beds 3 baths2,132 sq. ft.
611 NW Revenna Way Nw, Cartersville, GA 30120
MLS# 7819792Listed by: BERKSHIRE HATHAWAY HOMESERVICES GEORGIA PROPERTIES - New
 $439,790Active5 beds 3 baths2,804 sq. ft.
377 Belmont Drive, Cartersville, GA 30120
MLS# 10823708Listed by: D.R. Horton Realty of Georgia, Inc. - New
 $449,000Active5 beds 4 baths3,208 sq. ft.
338 San Vito Way Nw, Cartersville, GA 30120
MLS# 10823662Listed by: Sell Your Home Services LLC - New
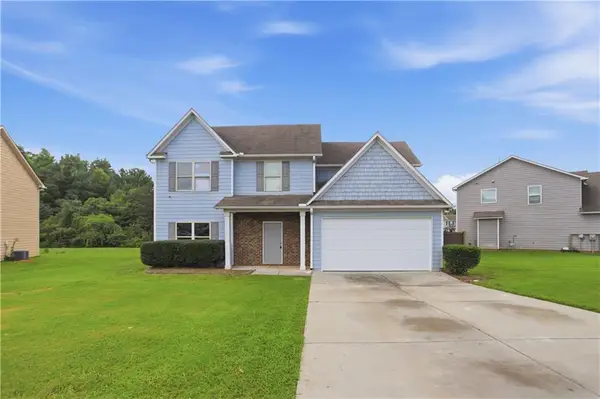 $367,000Active4 beds 2 baths2,327 sq. ft.
77 Hamil Court Nw, Cartersville, GA 30120
MLS# 7817573Listed by: OPENDOOR BROKERAGE, LLC - New
 $325,000Active3 beds 2 baths1,290 sq. ft.
41 Camden Woods Drive Nw, Cartersville, GA 30121
MLS# 7818667Listed by: ATLANTA COMMUNITIES - New
 $667,900Active4 beds 2 baths1,598 sq. ft.
363 Griffin Road Nw, Cartersville, GA 30120
MLS# 10822581Listed by: Team One Realty Group  $220,000Active3 beds 2 baths1,701 sq. ft.
1026 Old Alabama Road Sw, Cartersville, GA 30120
MLS# 7811781Listed by: THE ROBERTS REALTY GROUP- New
 $375,000Active4 beds 3 baths2,240 sq. ft.
425 Perth Drive, Cartersville, GA 30121
MLS# 7818224Listed by: VIRTUAL PROPERTIES REALTY.COM


Protect your home and budget from life's surprises with an Assurant Home Warranty, backed by a partner that supports you through every step of homeownership. Explore Plans.
© 2023 - 2026 ERA Franchise Systems LLC. All rights reserved. ERA Franchise Systems LLC fully supports the principles of the Fair Housing Act and the Equal Opportunity Act. ERA, ERA Real Estate powered, and their respective logos are registered service marks of ERA Franchise Systems LLC. Each office is independently owned and operated.