
46 Stone Gate Drive Nw, Cartersville, GA 30120
Local realty services provided by:ERA Towne Square Realty, Inc.
46 Stone Gate Drive Nw,Cartersville, GA 30120
$434,900
- 4 Beds
- 3 Baths
- 4,024 sq. ft.
- Single family
- Active
Listed by: dori k glawson
Office: remax center
MLS#:7855167
Source:FIRSTMLS
Price summary
- Price:$434,900
- Price per sq. ft.:$108.08
- Monthly HOA dues:$33.33
About this home
Discover this beautifully maintained primary-on-main home in the sought-after Stone Gate subdivision of
Cartersville, Georgia, where estate-sized lots, mature landscaping, and a peaceful neighborhood setting
offer the perfect combination of privacy, comfort, and convenience. Situated on a private, wooded
cul-de-sac lot, this home features hardwood floors throughout the main level, fresh interior paint, new
carpet, and thoughtfully designed living spaces ideal for everyday living and entertaining.
The spacious main-level primary suite offers a large walk-in closet with convenient direct access to the
laundry room and a beautifully appointed bathroom featuring a walk-in shower with dual shower heads.
The inviting kitchen provides abundant cabinetry, solid-surface countertops, and an open view into the
great room, highlighted by a stunning stacked-stone fireplace. Upstairs, you'll find two additional
bedrooms and an impressive 26' x 16' bonus room, perfect for a fourth bedroom, home office, media
room, or flexible living space.
Enjoy Georgia's beautiful seasons from the screened porch overlooking the private, wooded backyard, or
relax on the welcoming front porch complete with a porch swing. The professionally landscaped yard
features colorful perennial flowers, a custom paver stone entrance and walkway, and an irrigation
system. The low-maintenance backyard provides a peaceful outdoor retreat with plenty of privacy.
The huge unfinished basement with a garage/boat door offers exceptional storage and endless
possibilities for future expansion, whether you envision a workshop, recreation room, home gym, or
additional finished living space. Additional highlights include HardiePlank siding, a newer roof, updated
heating and air systems, and a newer water heater.
Located in a desirable Cartersville neighborhood just 4 miles from I-75, this home offers convenient
access to shopping, dining, medical facilities, and outdoor recreation. Nearby attractions include
Splashville Water Park, Hamilton Crossing Park, shopping along Marketplace Boulevard, the Savoy
Automobile Museum, and Big Door Vineyards. Enjoy Cartersville's vibrant community atmosphere with
local festivals, live music, and year-round entertainment.
If you're searching for a Cartersville, GA home with a main-level primary suite, a finished-space
expansion opportunity, a private cul-de-sac lot, and exceptional outdoor living, this Stone Gate property
deserves a spot at the top of your list. Experience the space, privacy, and convenience this exceptional
home has to offer!...
Contact an agent
Home facts
- Year built:2005
- Subdivision & Development:STONE GATE
- Listing ID #:7855167
- Updated:October 27, 2026 at 07:51 PM
Rooms and interior
- Bedrooms:4
- Total bathrooms:3
- Full bathrooms:2
- Half bathrooms:1
- Flooring:Carpet, Hardwood
- Dining Description:Separate Dining Room
- Bathrooms Description:Double Vanity, Separate Tub/Shower, Whirlpool Tub
- Kitchen Description:Breakfast Bar, Breakfast Room, Dishwasher, Disposal, Microwave, Pantry, Pantry Walk-In, Solid Surface Counters
- Bedroom Description:Master on Main
- Basement Description:Bath/Stubbed, Boat Door, Daylight, Exterior Entry, Full, Unfinished
- Living area:4,024 sq. ft.
Heating and cooling
- Cooling:Heat Pump
- Heating:Heat Pump
Structure and exterior
- Roof:Composition, Ridge Vents, Shingle
- Year built:2005
- Building area:4,024 sq. ft.
- Lot area:0.69 Acres
- Lot Features:Back Yard, Cul-De-Sac, Front Yard, Landscaped, Wooded
- Architectural Style:Craftsman, Ranch, Traditional
- Construction Materials:Concrete
- Exterior Features:Deck, Patio, Screened
- Levels:3+ Story
Schools
- High school:Cass
- Middle school:Cass
- Elementary school:Hamilton Crossing
Utilities
- Water:Public, Water Available
- Sewer:Septic Tank
Finances and disclosures
- Price:$434,900
- Price per sq. ft.:$108.08
- Tax amount:$3,019 (2026)
Features and amenities
- Appliances:Dehumidifier, Irrigation Equipment
- Amenities:Disappearing Attic Stairs, Electric Water Heater, Entrance Foyer 2 Story, High Ceilings 10 ft Lower, High Speed Internet, Tray Ceiling(s), Walk-In Closet(s)
Parking
- Total parking spaces:2
- Parking description:Attached, Driveway, Garage, Garage Door Opener, Garage Faces Front, Kitchen Level, Level Driveway
- Garage spaces:2
 Listings identified with the FMLS IDX logo come from FMLS and are held by brokerage firms other than the owner of this website. The listing brokerage is identified in any listing details. Information is deemed reliable but is not guaranteed. If you believe any FMLS listing contains material that infringes your copyrighted work please click here (https://www.fmls.com/dmca) to review our DMCA policy and learn how to submit a takedown request. ©2026 First Multiple Listing Service, Inc.
New listings near 46 Stone Gate Drive Nw
- Coming Soon
 $400,000Coming Soon3 beds 2 baths
12 Katie Ridge Nw, Cartersville, GA 30120
MLS# 10879938Listed by: Keller Williams Northwest - Coming Soon
 $390,000Coming Soon4 beds 3 baths2,580 sq. ft.
217 Addison Drive Nw, Cartersville, GA 30120
MLS# 10879881Listed by: LPT Realty - Coming Soon
 $149,000Coming Soon3 beds 2 baths1,248 sq. ft.
8 James Avenue Se, Cartersville, GA 30120
MLS# 10876489Listed by: Keller Williams Atlanta Perimeter - Coming Soon
 $275,000Coming Soon2 beds 2 baths1,147 sq. ft.
52 Pointe North Drive, Cartersville, GA 30120
MLS# 7853465Listed by: H & H REALTY, LLC. - New
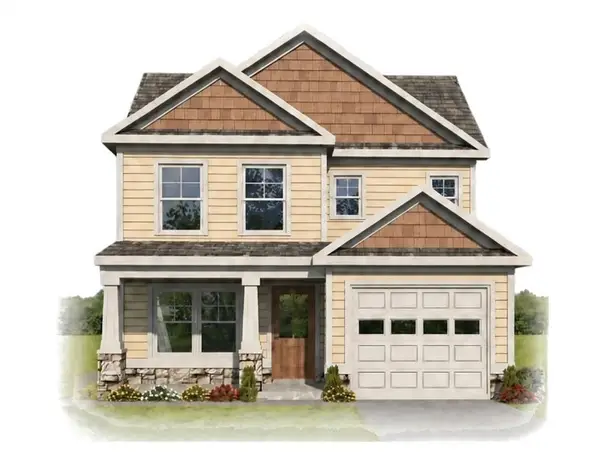 $309,990Active4 beds 4 baths1,548 sq. ft.
203 Summit Height Drive, Cartersville, GA 30121
MLS# 7857061Listed by: ASHER REALTY, INC - New
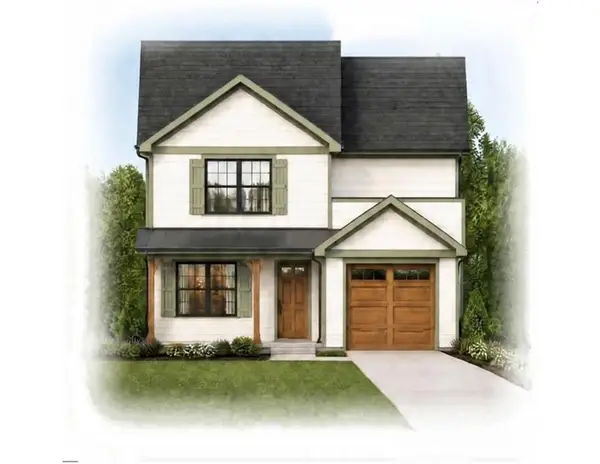 $289,990Active3 beds 3 baths1,347 sq. ft.
205 Summit Height Drive, Cartersville, GA 30121
MLS# 7857105Listed by: ASHER REALTY, INC - New
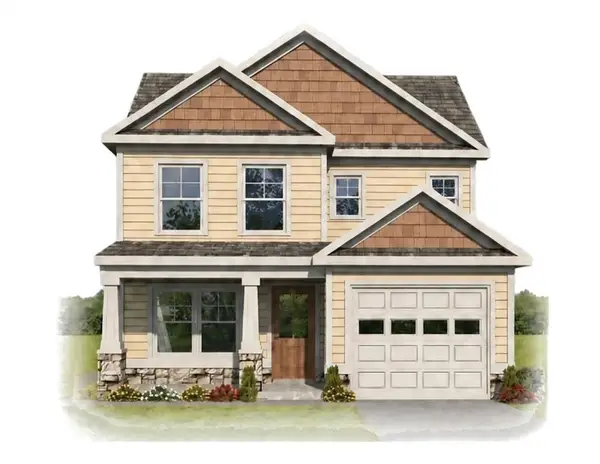 $309,990Active4 beds 4 baths1,548 sq. ft.
207 Summit Height Drive, Cartersville, GA 30121
MLS# 7857128Listed by: ASHER REALTY, INC - New
 $289,900Active2 beds 1 baths1,066 sq. ft.
410 Mary Street, Cartersville, GA 30120
MLS# 7858349Listed by: ASHER REALTY, INC - New
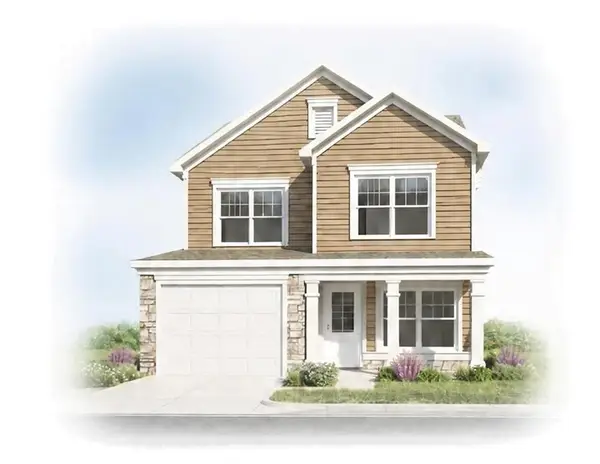 $299,990Active3 beds 3 baths1,376 sq. ft.
209 Summit Height Drive, Cartersville, GA 30121
MLS# 7857145Listed by: ASHER REALTY, INC - New
 $249,900Active4 beds 2 baths1,750 sq. ft.
198 Floral Drive Se, Cartersville, GA 30121
MLS# 7859760Listed by: VIBE REALTY, LLC


Protect your home and budget from life's surprises with an Assurant Home Warranty, backed by a partner that supports you through every step of homeownership. Explore Plans.
© 2023 - 2026 ERA Franchise Systems LLC. All rights reserved. ERA Franchise Systems LLC fully supports the principles of the Fair Housing Act and the Equal Opportunity Act. ERA, ERA Real Estate powered, and their respective logos are registered service marks of ERA Franchise Systems LLC. Each office is independently owned and operated.