
228 Country Club Drive, Clayton, GA 30525
Local realty services provided by:ERA Kings Bay Realty
Listed by: georgia williamson
Office: mountain realty
MLS#:10807801
Source:METROMLS
Price summary
- Price:$525,000
- Price per sq. ft.:$240.38
About this home
Rarely does a home like this become available inside Kingwood Resort! This inviting, all one-level residence offers 3 spacious bedrooms, each with its own private bath, plus a convenient half bath for guests just off the great room. Renovated in 2016, the home blends timeless mountain charm with modern updates, featuring stainless steel appliances, granite countertops, a pantry, and a stunning great room with vaulted tongue-and-groove wood ceilings and a floor-to-ceiling rock fireplace. The split-bedroom floor plan provides exceptional privacy, with a spacious primary suite offering three closets, double vanities, and a large tiled walk-in shower, while a second primary suite on the opposite side of the home features its own double vanity and tiled walk-in shower. An oversized detached two-car carport is connected by a covered walkway and includes a versatile bonus room above-perfect for a home office, art studio, media room, or guest overflow. Enjoy relaxing on the generous 16' x 13' screened porch overlooking the peaceful surroundings. Best of all, this home is grandfathered with no mandatory annual HOA fees, while Kingwood Resort amenities are available through optional memberships. Conveniently located near the resort entrance and within an easy walk to the outdoor pool and spa, this truly unique home offers warmth, comfort, and a cozy mountain lifestyle that must be experienced in person....
Contact an agent
Home facts
- Year built:1969
- Subdivision & Development:Kingwood
- Listing ID #:10807801
- Updated:September 07, 2026 at 11:02 AM
Rooms and interior
- Bedrooms:3
- Total bathrooms:4
- Full bathrooms:3
- Half bathrooms:1
- Flooring:Hardwood, Tile
- Bathrooms Description:Double Vanity, Separate Shower, Tile Bath
- Kitchen Description:Dishwasher, Microwave, Oven/Range (Combo), Pantry, Refrigerator, Solid Surface Counters, Stainless Steel Appliance(s)
- Bedroom Description:Master On Main Level
- Basement Description:Crawl Space
- Living area:2,184 sq. ft.
Heating and cooling
- Cooling:Ceiling Fan(s), Central Air, Electric, Heat Pump
- Heating:Central, Electric, Heat Pump
- Central air:Yes
Structure and exterior
- Roof:Composition
- Year built:1969
- Building area:2,184 sq. ft.
- Lot area:0.21 Acres
- Lot Features:Sloped
- Architectural Style:Ranch
- Construction Materials:Concrete
- Exterior Features:Deck, Screened
- Levels:1 Story
Schools
- High school:Rabun
- Middle school:Rabun
- Elementary school:Rabun
Utilities
- Water:Public
- Sewer:Private Sewer, Sewer Connected
Finances and disclosures
- Price:$525,000
- Price per sq. ft.:$240.38
Features and amenities
- Appliances:Dishwasher, Dryer, Microwave, Oven/Range (Combo), Refrigerator, Stainless Steel Appliance(s), Washer
- Laundry features:Dryer, In Hall, Laundry Closet, Washer
- Amenities:Double Pane Windows, High Ceilings, Pulldown Attic Stairs, Vaulted Ceiling(s)
Parking
- Total parking spaces:2
- Parking description:Carport, Detached Parking
 2026 Georgia MLS. All rights reserved. Information Deem Reliable But Not Guaranteed September 7, 2026
New listings near 228 Country Club Drive
- Coming Soon
 $975,000Coming Soon4 beds 3 baths2,734 sq. ft.
227 Village Club Trail, Clayton, GA 30525
MLS# 7823908Listed by: EXP REALTY, LLC. - Coming Soon
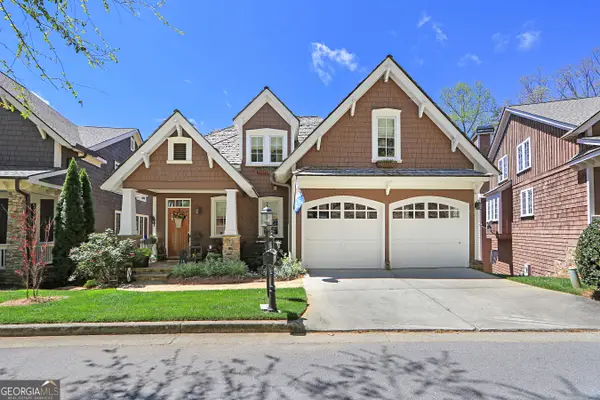 $975,000Coming Soon4 beds 3 baths2,734 sq. ft.
227 Village Club Trail, Clayton, GA 30525
MLS# 10828685Listed by: eXp Realty - New
 $1,395,000Active5 beds 6 baths5,244 sq. ft.
163 Magnolia Place Trail, Clayton, GA 30525
MLS# 10841147Listed by: Rabun Realty - New
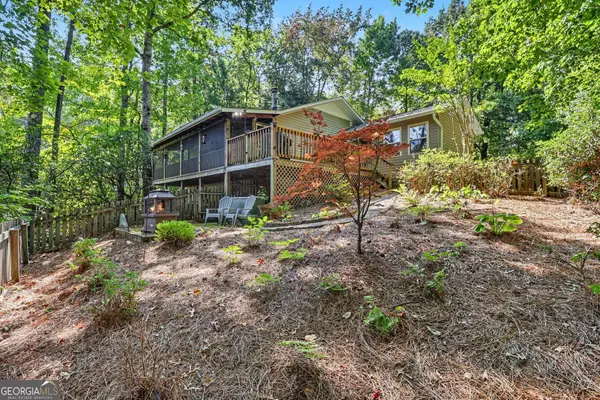 $389,000Active2 beds 2 baths1,335 sq. ft.
77 Violet Lane, Clayton, GA 30525
MLS# 10840922Listed by: Rabun Realty - New
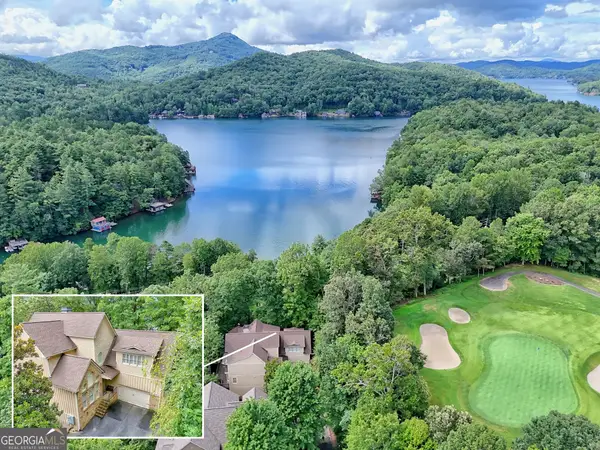 $1,395,000Active4 beds 5 baths5,052 sq. ft.
188 Magnolia Place Trail, Clayton, GA 30525
MLS# 10840675Listed by: BHHS Georgia Properties - New
 $5,795,000Active8 beds 8 baths5,585 sq. ft.
3622 Sandy Ford Road, Clayton, GA 30525
MLS# 10840711Listed by: BHHS Georgia Properties - New
 $325,000Active0.57 Acres
0 Grey Fox Trail B11, Clayton, GA 30525
MLS# 10840369Listed by: Mountain Sotheby's International - New
 $319,900Active3 beds 2 baths1,296 sq. ft.
152 Toole Street, Clayton, GA 30525
MLS# 10840266Listed by: Keller Williams Lanier Partners - New
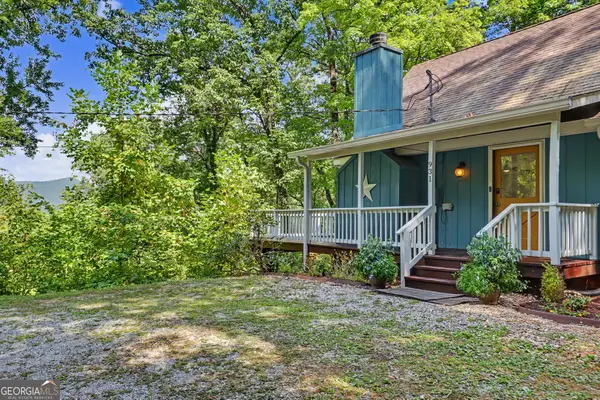 $430,000Active3 beds 2 baths1,429 sq. ft.
931 Timber Bluff Drive, Clayton, GA 30525
MLS# 10839864Listed by: BHHS Georgia Properties - New
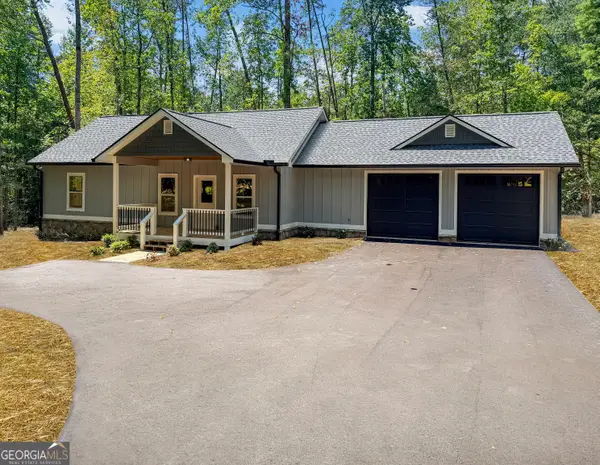 $465,000Active3 beds 2 baths1,584 sq. ft.
74 Blanche Place Road, Clayton, GA 30525
MLS# 10839825Listed by: Poss Realty


Protect your home and budget from life's surprises with an Assurant Home Warranty, backed by a partner that supports you through every step of homeownership. Explore Plans.
© 2023 - 2026 ERA Franchise Systems LLC. All rights reserved. ERA Franchise Systems LLC fully supports the principles of the Fair Housing Act and the Equal Opportunity Act. ERA, ERA Real Estate powered, and their respective logos are registered service marks of ERA Franchise Systems LLC. Each office is independently owned and operated.