
117 N Valhalla Lane, Cordele, GA 31015
Local realty services provided by:ERA Towne Square Realty, Inc.
117 N Valhalla Lane,Cordele, GA 31015
$635,000
- 3 Beds
- 3 Baths
- 2,875 sq. ft.
- Single family
- Active
Listed by: parks jones
Office: century 21 smith branch & pope
MLS#:10830335
Source:METROMLS
Price summary
- Price:$635,000
- Price per sq. ft.:$220.87
About this home
PRESTIGIOUS VALHALLA SUBDIVISION ON LAKE BLACKSHEAR in South Central Georgia. Enjoy the peace of a mature Lakefront neighborhood just 10 miles from I-75 in Cordele. Traditional 2875 square feet spacious 3 Bedroom split floorplan and 2 and a half baths. Custom columns***Built in bookcases***Fireplace ***Master Suite***Kitchen, Sunroom, and Breakfast Area overlooking a well landscaped yard*** The rear of the property has nice hardwoods as you make your way to the Valhalla canal , where you can boat with quick access to the main lake. A friendly , quiet neighborhood with all the Lake amenities, restaurants, Veterans State Park, and Golf course. A GREAT VALUE PRICED BELOW COUNTY APPRAISAL!! A MUST SEE!!
Contact an agent
Home facts
- Year built:1993
- Subdivision & Development:Lake Blackshear
- Listing ID #:10830335
- Updated:August 21, 2026 at 06:25 PM
Rooms and interior
- Bedrooms:3
- Total bathrooms:3
- Full bathrooms:2
- Half bathrooms:1
- Flooring:Tile, Vinyl
- Dining Description:Seats 12+, Separate Room
- Bathrooms Description:Double Vanity, Separate Shower, Soaking Tub
- Kitchen Description:Breakfast Area, Breakfast Room, Cooktop, Dishwasher, Disposal, Kitchen Island, Oven (Wall), Pantry, Solid Surface Counters
- Bedroom Description:Master On Main Level, Split Bedroom Plan
- Basement Description:Crawl Space
- Living area:2,875 sq. ft.
Heating and cooling
- Cooling:Central Air, Electric, Heat Pump
- Heating:Central, Heat Pump
- Central air:Yes
Structure and exterior
- Roof:Composition
- Year built:1993
- Building area:2,875 sq. ft.
- Lot area:0.87 Acres
- Lot Features:Level
- Architectural Style:Traditional
- Construction Materials:Wood Siding
- Exterior Features:Sprinkler System
- Levels:1 Story
Schools
- High school:Crisp
- Middle school:Crisp
- Elementary school:Crisp
Utilities
- Water:Public, Water Available
- Sewer:Septic Tank
Finances and disclosures
- Price:$635,000
- Price per sq. ft.:$220.87
- Tax amount:$5,309 (24)
Features and amenities
- Appliances:Cooktop, Dishwasher, Disposal, Electric Water Heater, Oven (Wall)
- Laundry features:In Mud Room, Laundry
- Amenities:Bookcases, Electric Water Heater, High Ceilings, Pulldown Attic Stairs
Parking
- Total parking spaces:6
- Parking description:Garage, Garage Door Opener, Guest
- Garage:Yes
 2026 Georgia MLS. All rights reserved. Information Deem Reliable But Not Guaranteed August 21, 2026
New listings near 117 N Valhalla Lane
- New
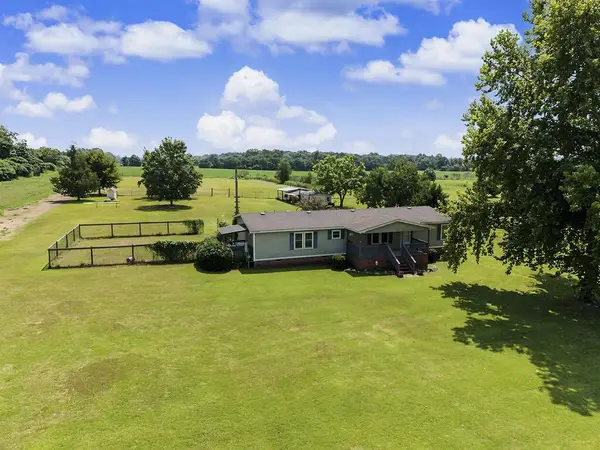 Listed by ERA$185,000Active3 beds 2 baths1,680 sq. ft.
200 Mudd Road, Cordele, GA 31015
MLS# 169742Listed by: ERA ALL IN ONE REALTY 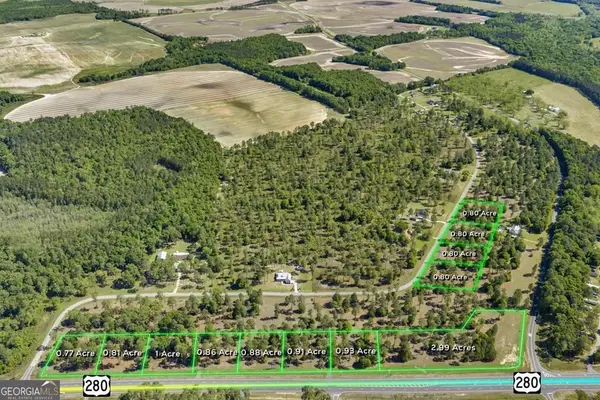 $22,900Active0.79 Acres
0 Swann Dr Lot 47 Block A, Cordele, GA 31015
MLS# 10727993Listed by: LandBridge Realty- $22,900Active0.79 Acres
0 Swann Dr Lot 47 Block A, Cordele, GA 31015
MLS# 10727993Listed by: LandBridge Realty - $22,900Active0.79 Acres
0 Swann Dr Lot 47 Block A, Cordele, GA 31015
MLS# 10727993Listed by: LandBridge Realty 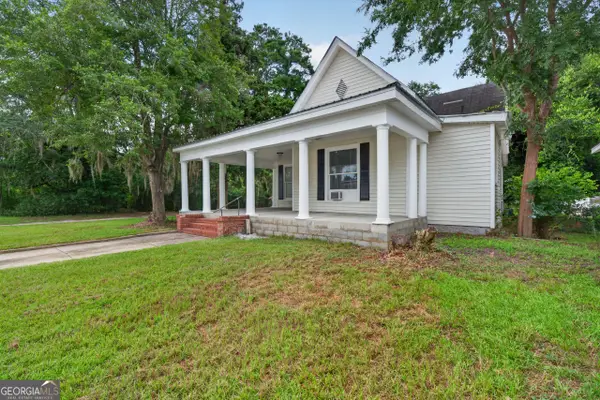 $179,000Active-- beds -- baths
210 E 14th Avenue, Cordele, GA 31015
MLS# 10822037Listed by: Clenney Realty of Blakely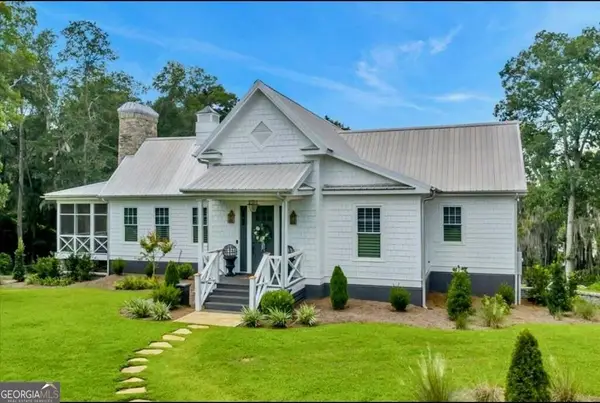 $999,000Active5 beds 3 baths3,452 sq. ft.
84 Flintview Drive, Cordele, GA 31015
MLS# 10819618Listed by: LandBridge Realty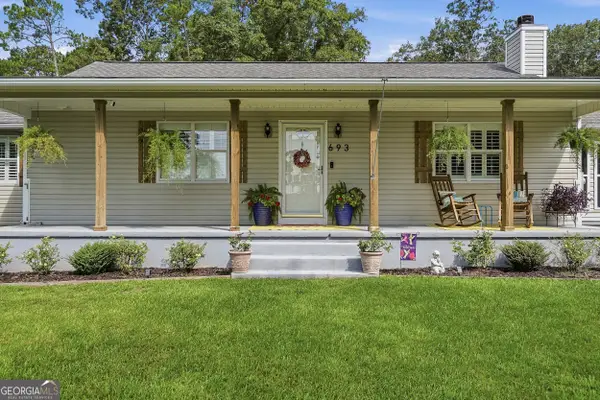 $349,900Active3 beds 2 baths1,624 sq. ft.
693 Lakeshore Drive, Cordele, GA 31015
MLS# 10816535Listed by: South + East Properties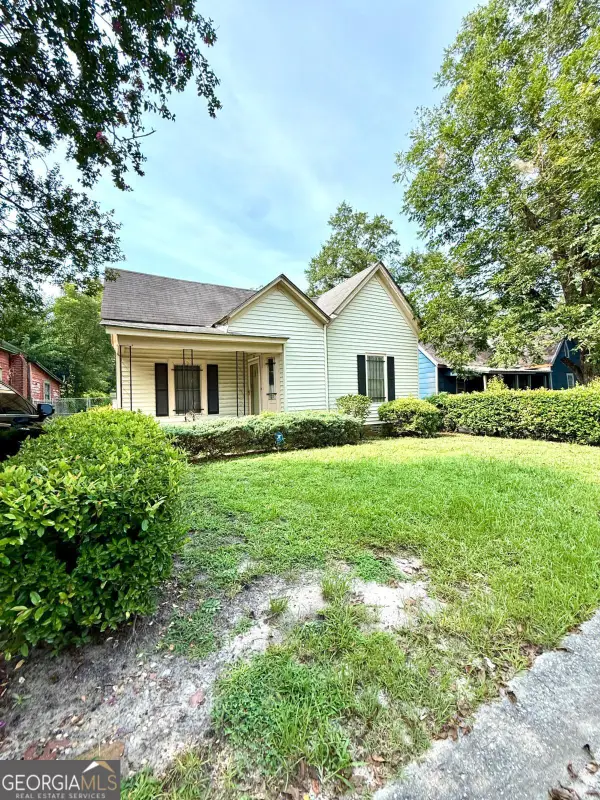 $54,500Active3 beds 1 baths1,319 sq. ft.
705 W 11th Avenue, Cordele, GA 31015
MLS# 10816409Listed by: Century 21 Smith Branch & Pope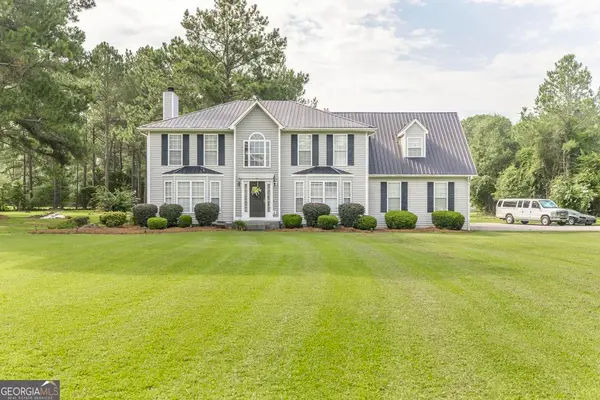 $335,000Active4 beds 3 baths2,454 sq. ft.
300 Saddle Creek Drive, Cordele, GA 31015
MLS# 10816247Listed by: Keller Williams Southern Premier RE


Protect your home and budget from life's surprises with an Assurant Home Warranty, backed by a partner that supports you through every step of homeownership. Explore Plans.
© 2023 - 2026 ERA Franchise Systems LLC. All rights reserved. ERA Franchise Systems LLC fully supports the principles of the Fair Housing Act and the Equal Opportunity Act. ERA, ERA Real Estate powered, and their respective logos are registered service marks of ERA Franchise Systems LLC. Each office is independently owned and operated.