
10154 Allen Drive Sw, Covington, GA 30014
Local realty services provided by:ERA Sunrise Realty
10154 Allen Drive Sw,Covington, GA 30014
$275,000
- 3 Beds
- 2 Baths
- - sq. ft.
- Single family
- Active
Listed by:
 Yesenia Colbert(404) 509 - 2648ERA Sunrise Realty
Office: era sunrise realty
MLS#:10805673
Source:METROMLS
Price summary
- Price:$275,000
About this home
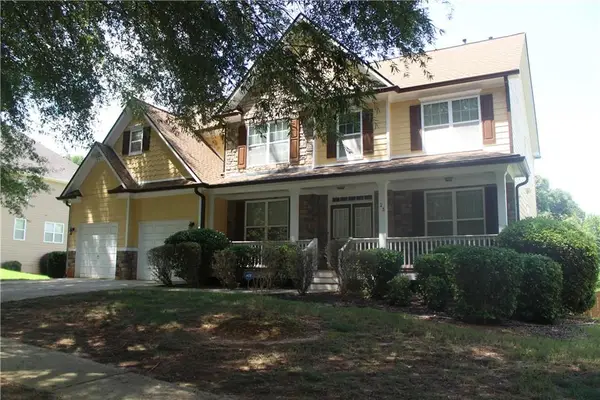
Welcome home to this completely renovated and absolutely adorable 3-bedroom, 2-bath ranch in the heart of Covington! Conveniently located near schools, shopping, dining, and everyday amenities, this move-in ready home offers the perfect blend of modern style, quality craftsmanship, and peace of mind. Step inside to an inviting open-concept floor plan featuring luxury vinyl plank flooring throughout, recessed lighting, and a stunning shiplap accent wall that creates the perfect farmhouse feel. The beautifully updated kitchen showcases white shaker-style cabinetry, quartz countertops, a stylish backsplash, and stainless steel appliances, making it as functional as it is beautiful. The spacious living and kitchen areas are ideal for entertaining or everyday living. The private primary suite offers a relaxing owner's retreat with a walk-in closet and an en-suite full bath. Two additional bedrooms and a second updated full bath provide plenty of space for family, guests, or a home office. This home has been thoughtfully renovated from top to bottom with major system upgrades, including a new roof, new HVAC system, updated insulation, plumbing, and electrical, making it feel like new and providing years of worry-free living. Outside, enjoy the quaint, level backyard with plenty of space to relax, garden, or play. Don't miss your opportunity to own this beautifully renovated home-schedule your showing today!...
Contact an agent
Home facts
- Year built:1994
- Subdivision & Development:none
- Listing ID #:10805673
- Updated:August 25, 2026 at 11:02 AM
Rooms and interior
- Bedrooms:3
- Total bathrooms:2
- Full bathrooms:2
- Kitchen Description:Breakfast Area, Dishwasher, Microwave, Refrigerator, Solid Surface Counters
- Bedroom Description:Master On Main Level
Heating and cooling
- Cooling:Central Air, Electric
- Heating:Central, Natural Gas, Oil
- Central air:Yes
Structure and exterior
- Year built:1994
- Lot area:0.24 Acres
- Lot Features:Level
- Architectural Style:Ranch
- Construction Materials:Concrete
- Foundation Description:Slab
- Levels:1 Story
Schools
- High school:Newton
- Middle school:Liberty
- Elementary school:Middle Ridge
Utilities
- Water:Public
- Sewer:Public Sewer
Finances and disclosures
- Price:$275,000
- Tax amount:$1,543 (2025)
Features and amenities
- Appliances:Dishwasher, Dryer, Electric Water Heater, Microwave, Refrigerator, Washer
- Laundry features:Dryer, Washer
- Amenities:Carbon Monoxide Detector(s), Double Pane Windows, Electric Water Heater, Smoke Detector(s)
2026 Georgia MLS. All rights reserved. Information Deem Reliable But Not Guaranteed August 25, 2026New listings near 10154 Allen Drive Sw
- Coming Soon
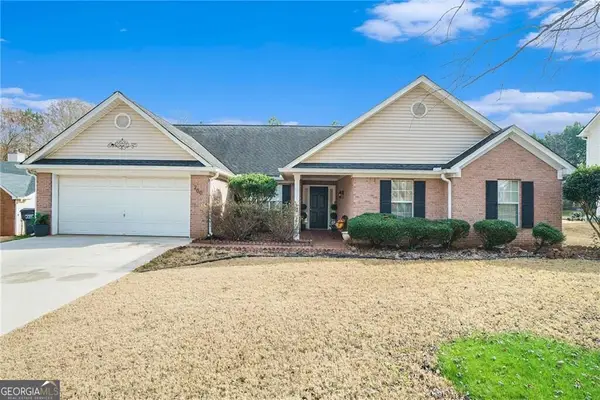 $280,000Coming Soon3 beds 2 baths4,128 sq. ft.
200 Syracuse Lane, Covington, GA 30016
MLS# 10832325Listed by: eXp Realty - Coming Soon
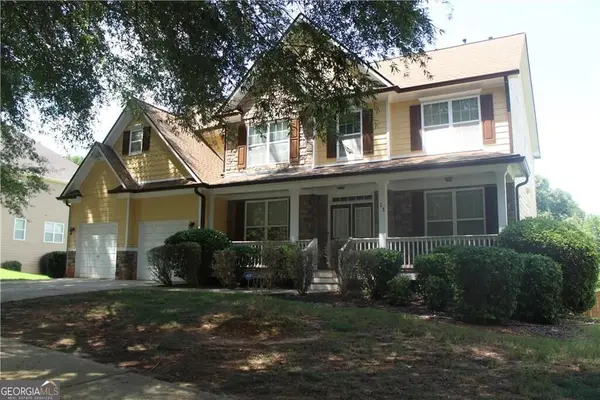 $350,000Coming Soon5 beds 3 baths3,240 sq. ft.
25 Snapdragon Lane, Covington, GA 30014
MLS# 10831809Listed by: Keller Williams Atlanta Perimeter - Coming Soon
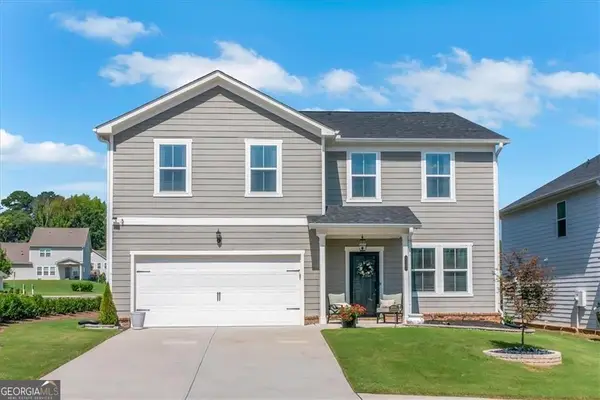 $394,900Coming Soon5 beds 3 baths2,691 sq. ft.
2131 Blackbird Circle, Covington, GA 30016
MLS# 10830021Listed by: Joe Stockdale Real Estate - Coming Soon
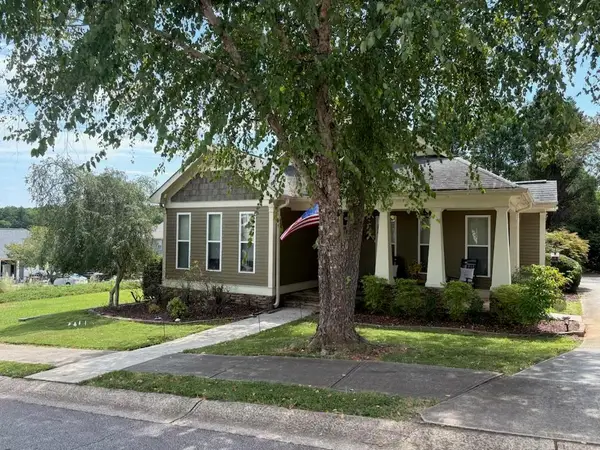 $335,000Coming Soon3 beds 2 baths1,666 sq. ft.
170 Ryan Lane, Covington, GA 30014
MLS# 7824162Listed by: COLDWELL BANKER REALTY - Coming Soon
 $299,900Coming Soon3 beds 2 baths1,578 sq. ft.
435 Miller Road, Covington, GA 30014
MLS# 10828024Listed by: Dover Realty Co. Inc. - Coming Soon
 $350,000Coming Soon5 beds 3 baths3,240 sq. ft.
25 Snapdragon Lane, Covington, GA 30014
MLS# 7822189Listed by: KELLER WILLIAMS REALTY ATL PERIMETER - Coming Soon
 $270,000Coming Soon3 beds 2 baths1,372 sq. ft.
90 Mountainside Lane, Covington, GA 30016
MLS# 10821406Listed by: Mark Spain Real Estate - Coming Soon
 $270,000Coming Soon3 beds 2 baths1,372 sq. ft.
90 Mountainside Lane, Covington, GA 30016
MLS# 7817820Listed by: MARK SPAIN REAL ESTATE - Coming Soon
 $200,000Coming Soon4 beds 2 baths1,400 sq. ft.
90 E Country Woods Drive, Covington, GA 30016
MLS# 7326193Listed by: MARK SPAIN REAL ESTATE - New
 $299,900Active4 beds 2 baths
45 Saddlebrook Lane, Covington, GA 30016
MLS# 10832893Listed by: Alpine Properties, LLC


Protect your home and budget from life's surprises with an Assurant Home Warranty, backed by a partner that supports you through every step of homeownership. Explore Plans.
© 2023 - 2026 ERA Franchise Systems LLC. All rights reserved. ERA Franchise Systems LLC fully supports the principles of the Fair Housing Act and the Equal Opportunity Act. ERA, ERA Real Estate powered, and their respective logos are registered service marks of ERA Franchise Systems LLC. Each office is independently owned and operated.