
130 Kay Circle, Covington, GA 30014
Local realty services provided by:ERA Towne Square Realty, Inc.
130 Kay Circle,Covington, GA 30014
$330,000
- 4 Beds
- 3 Baths
- 2,104 sq. ft.
- Single family
- Active
Listed by: robert jones
Office: offerpad brokerage, llc.
MLS#:7839651
Source:FIRSTMLS
Price summary
- Price:$330,000
- Price per sq. ft.:$156.84
About this home
Welcome to this 1978-built tri-level home offering 1,754 square feet with four bedrooms and two and a half baths, set on a spacious 0.86-acre lot with no HOA. The interior has been freshly painted throughout and features new interior doors, new LVP flooring in the main living areas, and new carpet in the bedrooms. Additional updates include a new HVAC system and a cleaned-up lawn, giving the home a fresh, move-in-ready feel. Outside, enjoy a private in-ground pool with a screened porch and deck, both freshly repaired and painted, creating a great space to relax and enjoy the outdoors.
Contact an agent
Home facts
- Year built:1978
- Subdivision & Development:NEWTON RIDGE, RIDGEWAY, KAY CIRCLE, TAME
- Listing ID #:7839651
- Updated:September 17, 2026 at 09:49 PM
Rooms and interior
- Bedrooms:4
- Total bathrooms:3
- Full bathrooms:2
- Half bathrooms:1
- Flooring:Carpet
- Dining Description:Separate Dining Room
- Bathrooms Description:Shower Only
- Kitchen Description:Breakfast Room, Dishwasher, Microwave, Stone Counters
- Basement Description:Finished
- Living area:2,104 sq. ft.
Heating and cooling
- Cooling:Central Air
- Heating:Forced Air, Natural Gas
- Central air:Yes
Structure and exterior
- Roof:Shingle
- Year built:1978
- Building area:2,104 sq. ft.
- Lot area:0.86 Acres
- Lot Features:Back Yard, Front Yard, Wooded
- Architectural Style:Traditional
- Construction Materials:Wood Siding
- Exterior Features:Awning(s), Deck, Front Porch, Patio, Storage
- Levels:Multi/Split
Schools
- High school:Eastside
- Middle school:Cousins
- Elementary school:East Newton
Utilities
- Water:Public
- Sewer:Septic Tank
Finances and disclosures
- Price:$330,000
- Price per sq. ft.:$156.84
- Tax amount:$3,115 (2025)
Features and amenities
- Laundry features:Lower Level
- Amenities:Entrance Foyer 2 Story
- Pool features:In Ground
Parking
- Parking description:2 Carport Space(s), Carport, Driveway
- Carport spaces:2
 Listings identified with the FMLS IDX logo come from FMLS and are held by brokerage firms other than the owner of this website. The listing brokerage is identified in any listing details. Information is deemed reliable but is not guaranteed. If you believe any FMLS listing contains material that infringes your copyrighted work please click here (https://www.fmls.com/dmca) to review our DMCA policy and learn how to submit a takedown request. ©2026 First Multiple Listing Service, Inc.
New listings near 130 Kay Circle
- Coming Soon
 $285,000Coming Soon4 beds 2 baths1,641 sq. ft.
455 Cambridge Way, Covington, GA 30016
MLS# 10848159Listed by: eXp Realty - Coming Soon
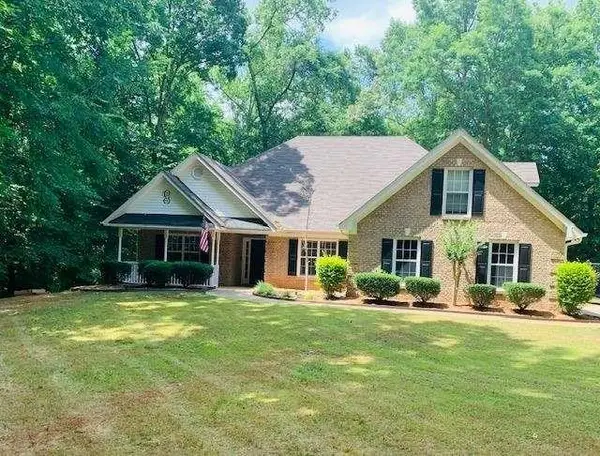 $339,900Coming Soon4 beds 2 baths
155 Rosewalk Drive, Covington, GA 30016
MLS# 7836540Listed by: CRYE-LEIKE REALTORS - Coming Soon
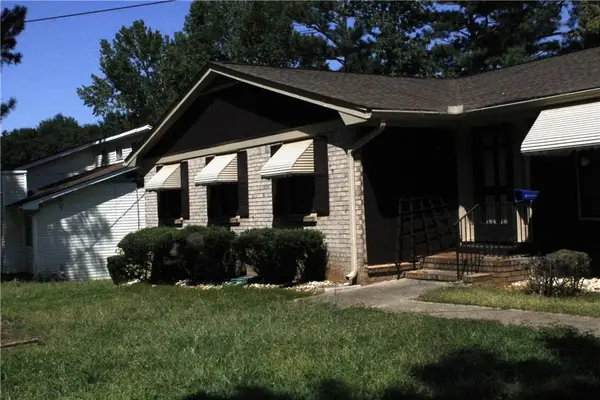 $329,900Coming Soon4 beds 3 baths
2160 Pinewood Drive, Covington, GA 30016
MLS# 7834524Listed by: CRYE-LEIKE REALTORS - Coming Soon
 $200,000Coming Soon4 beds 2 baths1,400 sq. ft.
90 E Country Woods Drive, Covington, GA 30016
MLS# 7326193Listed by: MARK SPAIN REAL ESTATE - New
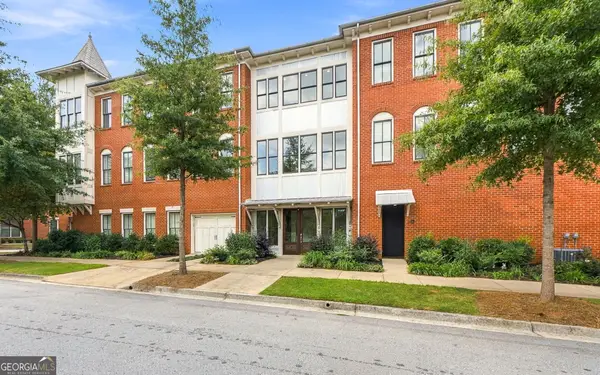 $315,000Active2 beds 2 baths1,428 sq. ft.
4150 Carroll Street Nw, Covington, GA 30014
MLS# 10847941Listed by: Coldwell Banker Bullard Realty - New
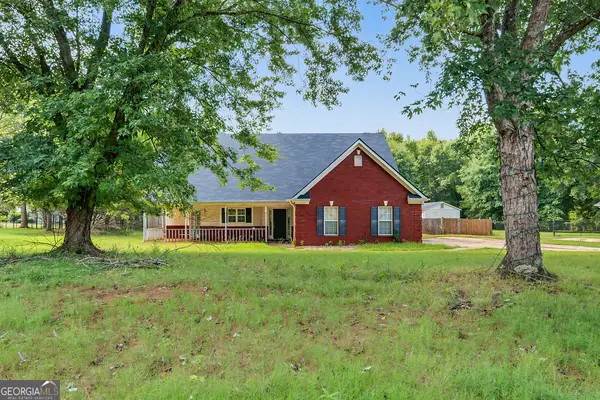 $299,000Active4 beds 3 baths2,019 sq. ft.
105 Stewart Hollow Lane, Covington, GA 30016
MLS# 10847956Listed by: Joseph Walter Realty, LLC - New
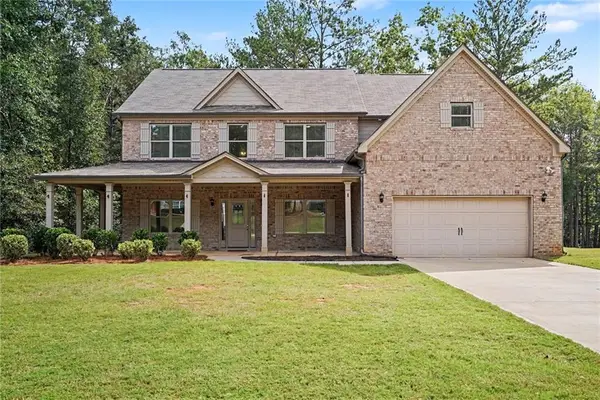 $495,000Active4 beds 4 baths3,468 sq. ft.
20 Edward Way, Covington, GA 30016
MLS# 7837999Listed by: MARK SPAIN REAL ESTATE - New
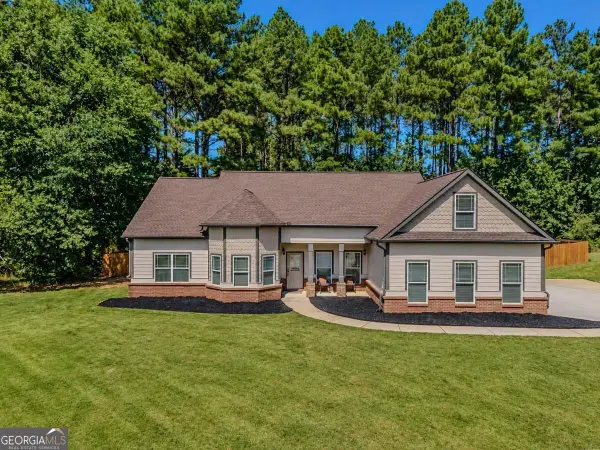 $400,000Active3 beds 3 baths2,423 sq. ft.
185 Chimney Ridge Lane, Covington, GA 30014
MLS# 10847778Listed by: Keller Williams Realty Atl. Partners - New
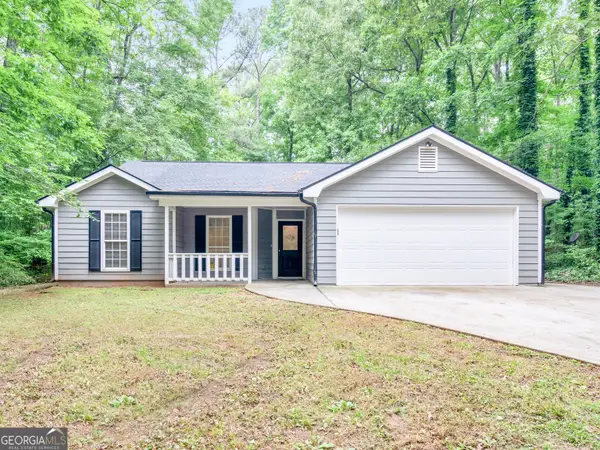 $305,000Active3 beds 2 baths1,837 sq. ft.
140 Oaklake Drive, Covington, GA 30016
MLS# 10847679Listed by: Watkins Real Estate Associates


Protect your home and budget from life's surprises with an Assurant Home Warranty, backed by a partner that supports you through every step of homeownership. Explore Plans.
© 2023 - 2026 ERA Franchise Systems LLC. All rights reserved. ERA Franchise Systems LLC fully supports the principles of the Fair Housing Act and the Equal Opportunity Act. ERA, ERA Real Estate powered, and their respective logos are registered service marks of ERA Franchise Systems LLC. Each office is independently owned and operated.