
15 Kestrel Circle, Covington, GA 30014
Local realty services provided by:ERA Kings Bay Realty
15 Kestrel Circle,Covington, GA 30014
$350,000
- 4 Beds
- 3 Baths
- - sq. ft.
- Single family
- Active
Listed by: leanne long
Office: re/max around atlanta east
MLS#:10828144
Source:METROMLS
Price summary
- Price:$350,000
- Monthly HOA dues:$125
About this home
Excellent location, beautifully updated 2-story home with 4 bedrooms, 2.5 baths, situated on a nice corner lot and located in a community with resort-style amenities! This home has been thoughtfully improved inside and out with modern touches and quality upgrades throughout. You'll love the newly painted interior and exterior, updated flooring, stylish lighting, shaker trim package, accent walls and doors, and lever-handle hardware that give the home a fresh, custom feel. The kitchen features stainless steel appliances, granite countertops, and added details that make everyday living easy and functional. Cozy up by the gas log fireplace in the spacious living area, while the renovated primary bath offers a true retreat with a spa-style shower and beautiful LED anti-fog lighted mirrors. Ceiling fans have been added to the Great Room and bedrooms, all on remotes. The fenced backyard is perfect for entertaining, pets, or simply enjoying the outdoors. The community offers resort-style amenities, including a zero-entry pool with a slide, tennis courts, a clubhouse, basketball and volleyball courts, and plenty of green space. Convenient to I-20, shopping, dining, and golf. Set an appointment today. ShowingTime is available...
Contact an agent
Home facts
- Year built:2004
- Subdivision & Development:River Walk Farms
- Listing ID #:10828144
- Updated:August 21, 2026 at 10:48 AM
Rooms and interior
- Bedrooms:4
- Total bathrooms:3
- Full bathrooms:2
- Half bathrooms:1
- Flooring:Laminate
- Dining Description:Seats 12+, Separate Room
- Bathrooms Description:Double Vanity
- Kitchen Description:Breakfast Area, Dishwasher, Oven/Range (Combo), Pantry, Solid Surface Counters, Stainless Steel Appliance(s), Walk-in Pantry
- Bedroom Description:Master On Main Level, Walk-In Closet(s)
Heating and cooling
- Cooling:Central Air, Dual
- Heating:Natural Gas, Wood, Zoned
- Central air:Yes
Structure and exterior
- Roof:Composition
- Year built:2004
- Lot area:0.34 Acres
- Lot Features:Corner Lot
- Architectural Style:Traditional
- Construction Materials:Concrete
- Exterior Features:Deck/Patio
- Foundation Description:Slab
- Levels:2 Story
Schools
- High school:Eastside
- Middle school:Veterans Memorial
- Elementary school:Other
Utilities
- Water:Public
- Sewer:Public Sewer, Sewer Connected
Finances and disclosures
- Price:$350,000
- Tax amount:$3,056 (25)
Features and amenities
- Appliances:Dishwasher, Gas Water Heater, Oven/Range (Combo), Stainless Steel Appliance(s)
- Laundry features:In Hall, Laundry
- Amenities:Gas Water Heater, High Ceilings, Security System
Parking
- Total parking spaces:2
- Parking description:Attached, Garage Door Opener, Kitchen Level
- Garage:Yes
 2026 Georgia MLS. All rights reserved. Information Deem Reliable But Not Guaranteed August 21, 2026
New listings near 15 Kestrel Circle
- Coming Soon
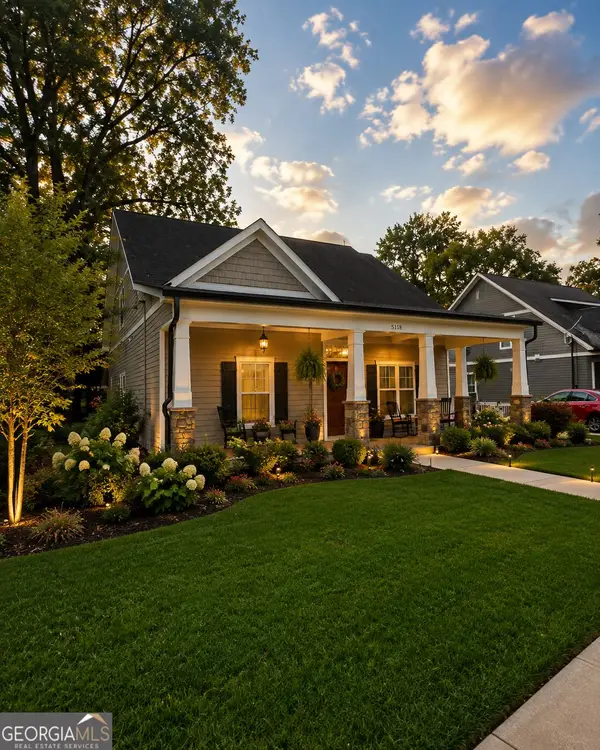 $649,900Coming Soon5 beds 4 baths3,800 sq. ft.
5118 Floyd Street Ne, Covington, GA 30014
MLS# 10830054Listed by: Keller Williams Premier - Coming Soon
 $299,900Coming Soon3 beds 2 baths1,578 sq. ft.
435 Miller Road, Covington, GA 30014
MLS# 10828024Listed by: Dover Realty Co. Inc. - Coming Soon
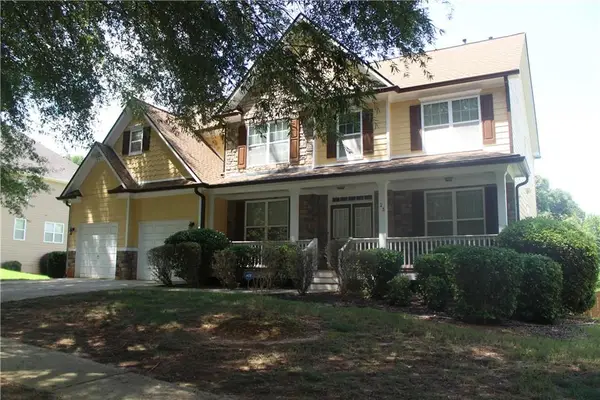 $350,000Coming Soon5 beds 3 baths3,240 sq. ft.
25 Snapdragon Lane, Covington, GA 30014
MLS# 7822189Listed by: KELLER WILLIAMS REALTY ATL PERIMETER - Coming Soon
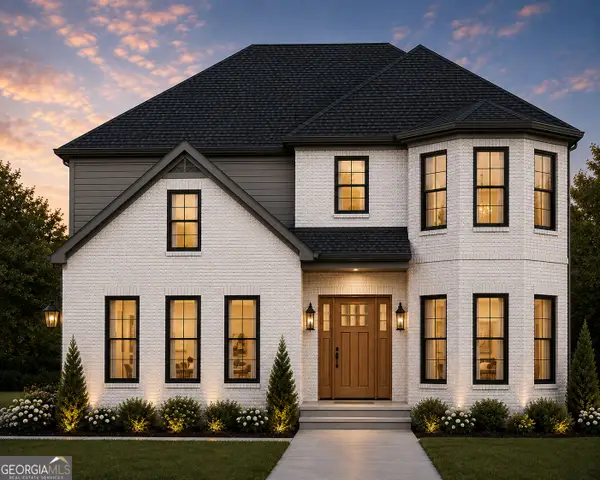 $539,900Coming Soon4 beds 3 baths2,800 sq. ft.
295 Sims Road, Covington, GA 30016
MLS# 10824532Listed by: Summit Realty Group - Coming Soon
 $270,000Coming Soon3 beds 2 baths1,372 sq. ft.
90 Mountainside Lane, Covington, GA 30016
MLS# 10821406Listed by: Mark Spain Real Estate - Coming Soon
 $270,000Coming Soon3 beds 2 baths1,372 sq. ft.
90 Mountainside Lane, Covington, GA 30016
MLS# 7817820Listed by: MARK SPAIN REAL ESTATE - Coming Soon
 $200,000Coming Soon4 beds 2 baths1,400 sq. ft.
90 E Country Woods Drive, Covington, GA 30016
MLS# 7326193Listed by: MARK SPAIN REAL ESTATE - New
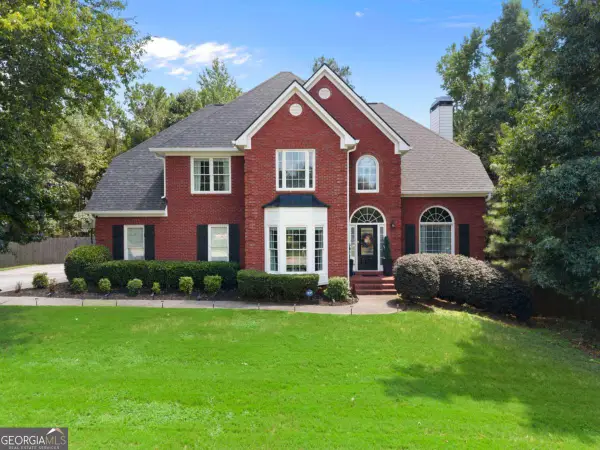 $550,000Active5 beds 4 baths4,185 sq. ft.
40 Rose Creek Drive, Covington, GA 30014
MLS# 10826289Listed by: Century 21 Connect Realty - New
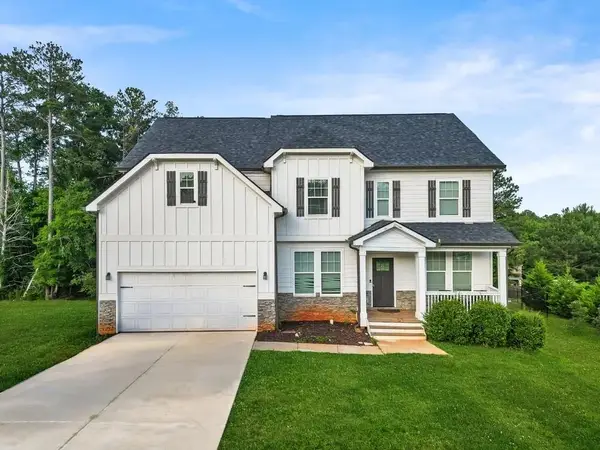 $450,000Active5 beds 4 baths3,258 sq. ft.
240 Alcovy Reserve Way, Covington, GA 30014
MLS# 7824809Listed by: COLDWELL BANKER REALTY - New
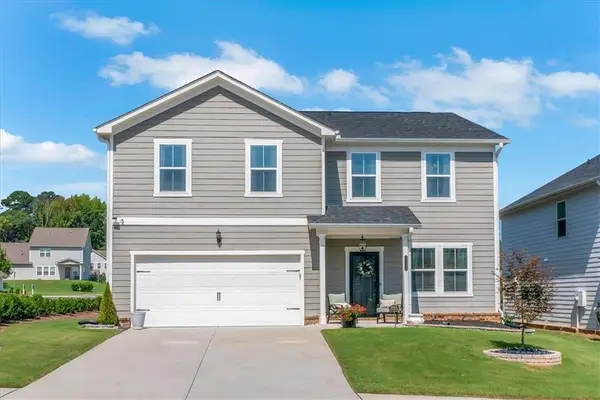 $394,900Active5 beds 3 baths2,691 sq. ft.
2131 Blackbird Circle, Covington, GA 30016
MLS# 7824952Listed by: JOE STOCKDALE REAL ESTATE, LLC


Protect your home and budget from life's surprises with an Assurant Home Warranty, backed by a partner that supports you through every step of homeownership. Explore Plans.
© 2023 - 2026 ERA Franchise Systems LLC. All rights reserved. ERA Franchise Systems LLC fully supports the principles of the Fair Housing Act and the Equal Opportunity Act. ERA, ERA Real Estate powered, and their respective logos are registered service marks of ERA Franchise Systems LLC. Each office is independently owned and operated.