
215 Forest Brook Drive, Covington, GA 30016
Local realty services provided by:ERA Hirsch Real Estate Team
215 Forest Brook Drive,Covington, GA 30016
$308,900
- 5 Beds
- 3 Baths
- 2,385 sq. ft.
- Single family
- Pending
Listed by: kelsey hill
Office: realty hub of georgia, llc
MLS#:10796435
Source:METROMLS
Price summary
- Price:$308,900
- Price per sq. ft.:$129.52
About this home
Whether you're searching for the perfect family home or a property with exceptional investment potential, this spacious residence delivers. Designed with a versatile floor plan, the main level features three generously sized bedrooms, a well-appointed kitchen, a separate dining room, and a warm, inviting family room centered around a cozy fireplace. The finished lower level offers incredible flexibility and can easily be transformed into a private two-bedroom in-law suite, multigenerational living space, guest quarters, home office, or the ultimate retreat for older children. With its own layout, the possibilities are endless for both living and income-producing opportunities. Step outside and enjoy multiple outdoor entertaining spaces, including a private deck off the dining room and an expansive lower deck overlooking the backyard-perfect for hosting family gatherings, relaxing evenings, or weekend barbecues. This home truly offers the space, functionality, and versatility today's buyers are looking for. Don't miss this incredible opportunity-schedule your showing today and submit your offer! 100% FINANCING OPTIONS AVAILABLE....
Contact an agent
Home facts
- Year built:1999
- Subdivision & Development:Overlook Pass
- Listing ID #:10796435
- Updated:August 27, 2026 at 10:31 AM
Rooms and interior
- Bedrooms:5
- Total bathrooms:3
- Full bathrooms:3
- Flooring:Hardwood, Laminate, Tile, Vinyl
- Kitchen Description:Breakfast Area, Dishwasher, Microwave, Oven/Range (Combo), Refrigerator, Second Kitchen
- Basement Description:Exterior Entry, Finished, Full
- Living area:2,385 sq. ft.
Heating and cooling
- Cooling:Ceiling Fan(s), Central Air
- Heating:Forced Air
- Central air:Yes
Structure and exterior
- Roof:Composition
- Year built:1999
- Building area:2,385 sq. ft.
- Lot area:0.59 Acres
- Lot Features:Private
- Construction Materials:Brick, Vinyl Siding
- Exterior Features:Deck
- Foundation Description:Slab
- Levels:Multi/Split
Schools
- High school:Newton
- Middle school:Veterans Memorial
- Elementary school:Live Oak
Utilities
- Water:Public, Water Available
- Sewer:Public Sewer, Sewer Connected
Finances and disclosures
- Price:$308,900
- Price per sq. ft.:$129.52
- Tax amount:$2,344 (2019)
Features and amenities
- Appliances:Dishwasher, Microwave, Oven/Range (Combo), Refrigerator
- Laundry features:In Basement
- Amenities:Double Pane Windows, Split Foyer, Two Story Foyer
Parking
- Total parking spaces:4
- Parking description:Off Street Parking
 2026 Georgia MLS. All rights reserved. Information Deem Reliable But Not Guaranteed August 27, 2026
New listings near 215 Forest Brook Drive
- Coming Soon
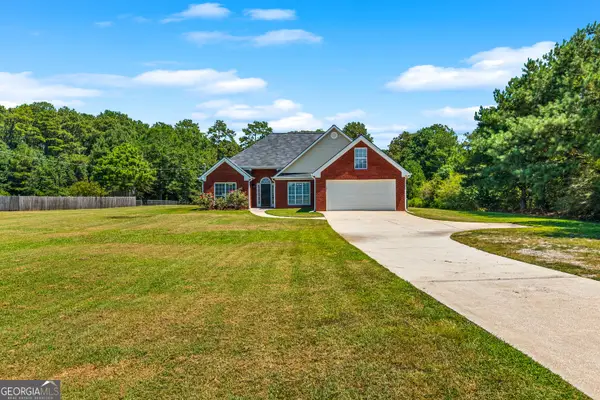 $425,000Coming Soon3 beds 2 baths1,800 sq. ft.
493 Youth Jersey Road, Covington, GA 30014
MLS# 10833695Listed by: Virtual Properties Realty.com - Coming Soon
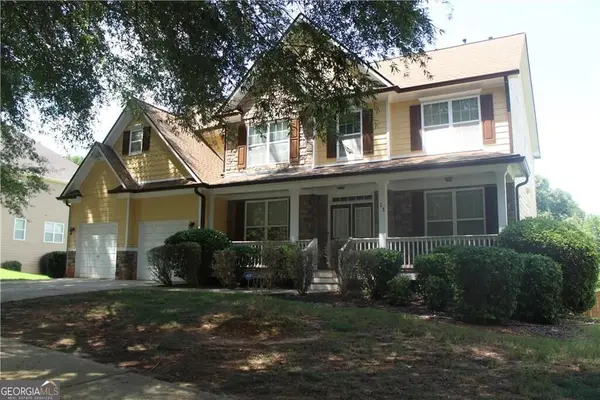 $350,000Coming Soon5 beds 3 baths3,240 sq. ft.
25 Snapdragon Lane, Covington, GA 30014
MLS# 10831809Listed by: Keller Williams Atlanta Perimeter - Coming Soon
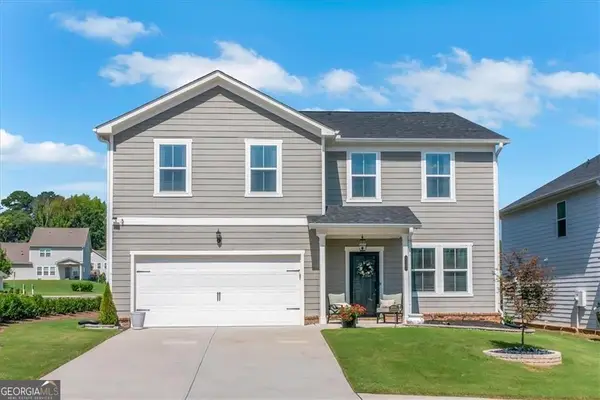 $394,900Coming Soon5 beds 3 baths2,691 sq. ft.
2131 Blackbird Circle, Covington, GA 30016
MLS# 10830021Listed by: Joe Stockdale Real Estate - Coming Soon
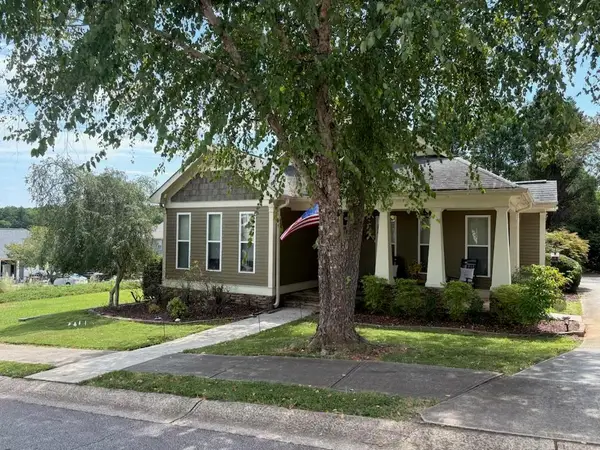 $335,000Coming Soon3 beds 2 baths1,666 sq. ft.
170 Ryan Lane, Covington, GA 30014
MLS# 7824162Listed by: COLDWELL BANKER REALTY - Coming Soon
 $299,900Coming Soon3 beds 2 baths1,578 sq. ft.
435 Miller Road, Covington, GA 30014
MLS# 10828024Listed by: Dover Realty Co. Inc. - Coming Soon
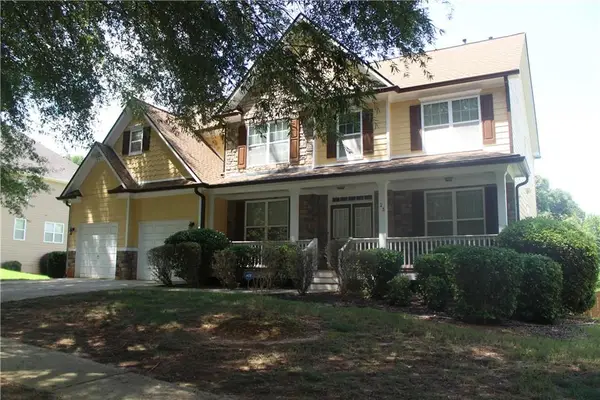 $350,000Coming Soon5 beds 3 baths3,240 sq. ft.
25 Snapdragon Lane, Covington, GA 30014
MLS# 7822189Listed by: KELLER WILLIAMS REALTY ATL PERIMETER - Coming Soon
 $270,000Coming Soon3 beds 2 baths1,372 sq. ft.
90 Mountainside Lane, Covington, GA 30016
MLS# 7817820Listed by: MARK SPAIN REAL ESTATE - Coming Soon
 $200,000Coming Soon4 beds 2 baths1,400 sq. ft.
90 E Country Woods Drive, Covington, GA 30016
MLS# 7326193Listed by: MARK SPAIN REAL ESTATE - New
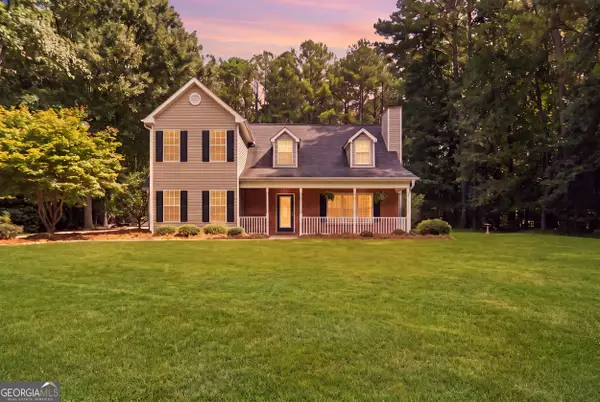 $349,000Active3 beds 3 baths1,895 sq. ft.
215 Eastwood Forest, Covington, GA 30014
MLS# 10833807Listed by: Real South Realty - New
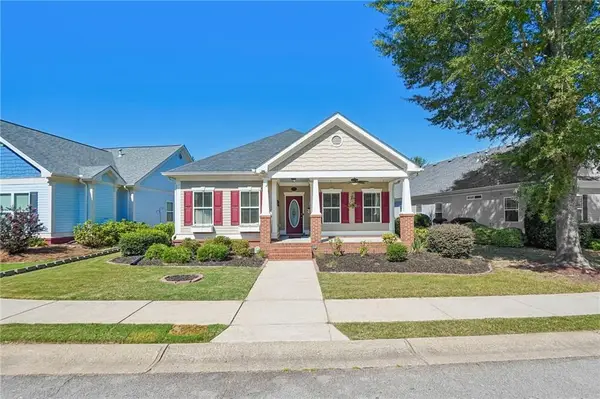 $363,000Active3 beds 2 baths1,720 sq. ft.
155 Pratt Drive, Covington, GA 30014
MLS# 7827997Listed by: JOE STOCKDALE REAL ESTATE, LLC


Protect your home and budget from life's surprises with an Assurant Home Warranty, backed by a partner that supports you through every step of homeownership. Explore Plans.
© 2023 - 2026 ERA Franchise Systems LLC. All rights reserved. ERA Franchise Systems LLC fully supports the principles of the Fair Housing Act and the Equal Opportunity Act. ERA, ERA Real Estate powered, and their respective logos are registered service marks of ERA Franchise Systems LLC. Each office is independently owned and operated.