
3055 Lakeside Circle, Covington, GA 30016
Local realty services provided by:ERA Sunrise Realty
3055 Lakeside Circle,Covington, GA 30016
$230,000
- 3 Beds
- 3 Baths
- - sq. ft.
- Single family
- Active
Listed by: sivan amrani
Office: chapman hall realtors
MLS#:10801326
Source:METROMLS
Price summary
- Price:$230,000
- Monthly HOA dues:$25.33
About this home
Move-In Ready Beauty with Stylish Updates in a Family Friendly Neighborhood! Welcome home to this beautifully updated 3 bedrooms, 2.5 baths house, perfectly located in a welcoming, family friendly neighborhood. Thoughtfully renovated throughout, this home offers the perfect combination of modern finishes, comfort, and everyday functionality. Step inside to discover brand new flooring, fresh interior paint, and a bright, open layout filled with natural light. The stunning white kitchen features crisp cabinetry, new Quartz countertops, new stainless steel Range & microwave, and plenty of counter space, ideal for cooking, entertaining, or gathering with family and friends. The renovated bathrooms showcase stylish finishes with granite countertops and contemporary fixtures, creating a fresh, spa-like feel throughout the home. Outside, enjoy a private patio that's perfect for morning coffee, weekend barbecues, or relaxing after a long day. A dedicated storage area provides extra space for tools, bikes, seasonal decor, and more. Conveniently located near parks, schools, shopping, dining, and major commuter routes, this turnkey home offers everything today's buyers are looking for. Just move in and start making memories! Perfect for first time homebuyers or investors as there are no rental restrictions....
Contact an agent
Home facts
- Year built:1999
- Subdivision & Development:The high gate
- Listing ID #:10801326
- Updated:August 27, 2026 at 11:04 AM
Rooms and interior
- Bedrooms:3
- Total bathrooms:3
- Full bathrooms:2
- Half bathrooms:1
- Flooring:Hardwood
- Kitchen Description:Breakfast Bar, Dishwasher, Microwave, Pantry, Refrigerator
- Bedroom Description:Master On Main Level
Heating and cooling
- Cooling:Central Air
- Heating:Central
- Central air:Yes
Structure and exterior
- Roof:Composition
- Year built:1999
- Lot area:0.02 Acres
- Lot Features:Level
- Architectural Style:Contemporary
- Construction Materials:Vinyl Siding
- Exterior Features:Deck/Patio
- Foundation Description:Slab
- Levels:2 Story
Schools
- High school:Newton
- Middle school:Clements
- Elementary school:Live Oak
Utilities
- Water:Public, Water Available
- Sewer:Public Sewer, Sewer Available
Finances and disclosures
- Price:$230,000
- Tax amount:$2,325 (2025)
Features and amenities
- Appliances:Dishwasher, Dryer, Gas Water Heater, Microwave, Refrigerator, Washer
- Laundry features:Dryer, Laundry, Upper Level, Washer
- Amenities:Double Pane Windows, Gas Water Heater, Smoke Detector(s)
Parking
- Total parking spaces:1
- Parking description:Garage
- Garage:Yes
 2026 Georgia MLS. All rights reserved. Information Deem Reliable But Not Guaranteed August 27, 2026
New listings near 3055 Lakeside Circle
- Coming Soon
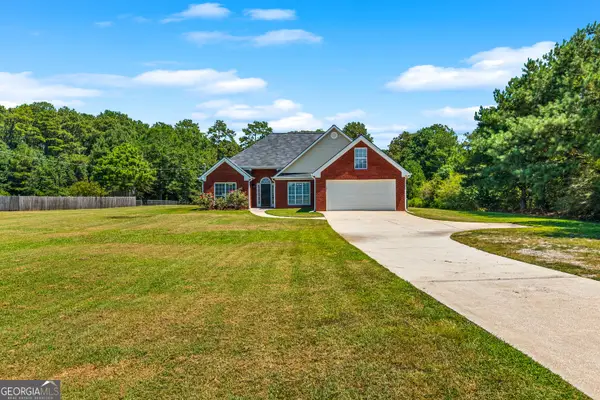 $425,000Coming Soon3 beds 2 baths1,800 sq. ft.
493 Youth Jersey Road, Covington, GA 30014
MLS# 10833695Listed by: Virtual Properties Realty.com - Coming Soon
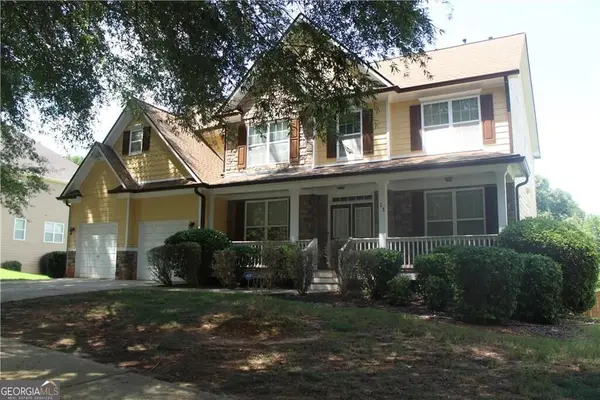 $350,000Coming Soon5 beds 3 baths3,240 sq. ft.
25 Snapdragon Lane, Covington, GA 30014
MLS# 10831809Listed by: Keller Williams Atlanta Perimeter - Coming Soon
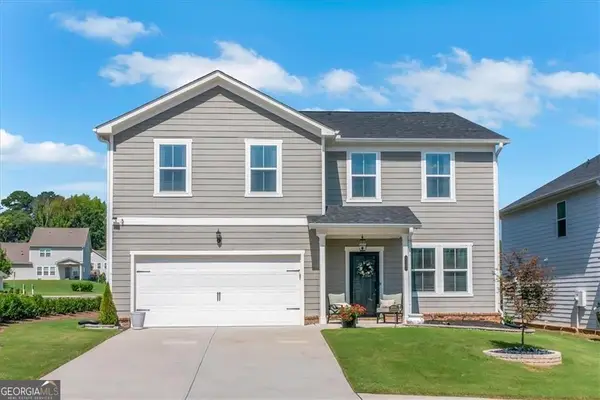 $394,900Coming Soon5 beds 3 baths2,691 sq. ft.
2131 Blackbird Circle, Covington, GA 30016
MLS# 10830021Listed by: Joe Stockdale Real Estate - Coming Soon
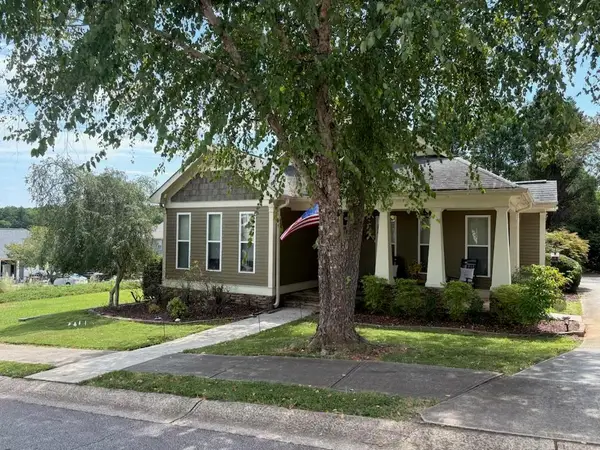 $335,000Coming Soon3 beds 2 baths1,666 sq. ft.
170 Ryan Lane, Covington, GA 30014
MLS# 7824162Listed by: COLDWELL BANKER REALTY - Coming Soon
 $299,900Coming Soon3 beds 2 baths1,578 sq. ft.
435 Miller Road, Covington, GA 30014
MLS# 10828024Listed by: Dover Realty Co. Inc. - Coming Soon
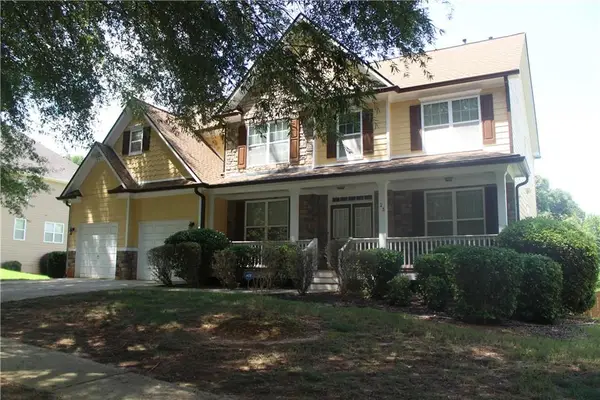 $350,000Coming Soon5 beds 3 baths3,240 sq. ft.
25 Snapdragon Lane, Covington, GA 30014
MLS# 7822189Listed by: KELLER WILLIAMS REALTY ATL PERIMETER - Coming Soon
 $270,000Coming Soon3 beds 2 baths1,372 sq. ft.
90 Mountainside Lane, Covington, GA 30016
MLS# 7817820Listed by: MARK SPAIN REAL ESTATE - Coming Soon
 $200,000Coming Soon4 beds 2 baths1,400 sq. ft.
90 E Country Woods Drive, Covington, GA 30016
MLS# 7326193Listed by: MARK SPAIN REAL ESTATE - New
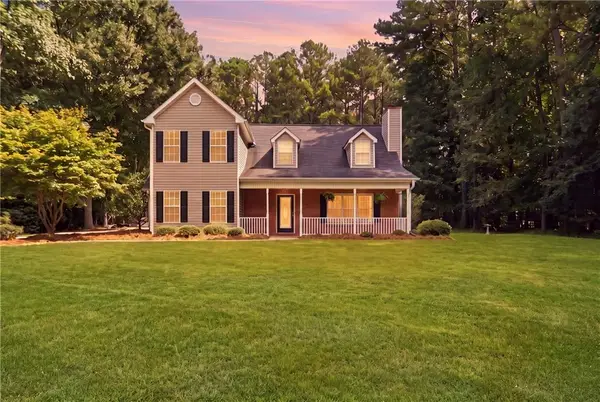 $349,000Active3 beds 3 baths1,895 sq. ft.
215 Eastwood Forest, Covington, GA 30014
MLS# 7828030Listed by: REAL SOUTH REALTY, LLC - New
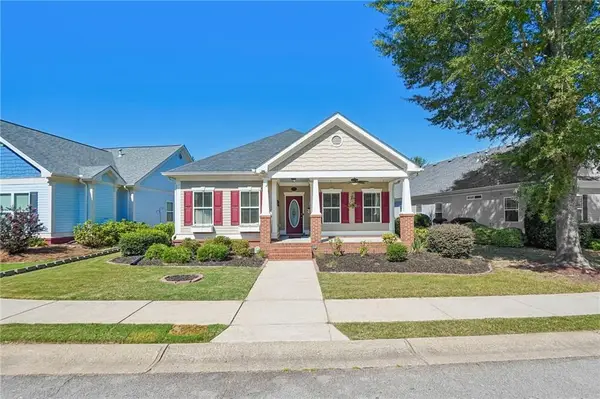 $363,000Active3 beds 2 baths1,720 sq. ft.
155 Pratt Drive, Covington, GA 30014
MLS# 7827997Listed by: JOE STOCKDALE REAL ESTATE, LLC


Protect your home and budget from life's surprises with an Assurant Home Warranty, backed by a partner that supports you through every step of homeownership. Explore Plans.
© 2023 - 2026 ERA Franchise Systems LLC. All rights reserved. ERA Franchise Systems LLC fully supports the principles of the Fair Housing Act and the Equal Opportunity Act. ERA, ERA Real Estate powered, and their respective logos are registered service marks of ERA Franchise Systems LLC. Each office is independently owned and operated.