
390 Lummus Road, Covington, GA 30016
Local realty services provided by:ERA Sunrise Realty
390 Lummus Road,Covington, GA 30016
$449,900
- 4 Beds
- 3 Baths
- 1,890 sq. ft.
- Single family
- Active
Listed by: mathea elliott
Office: coldwell banker realty
MLS#:10797015
Source:METROMLS
Price summary
- Price:$449,900
- Price per sq. ft.:$238.04
About this home
Custom built craftsman ranch on 4.85 beautifully wooded acres. Ideal for first-time buyers, growing families, or those looking for an "age in place" retreat. Large 4 Bedroom, 2.5 bath home - open concept living, dining & kitchen. Livingroom - beamed ceiling, built-ins & electric fireplace. Kitchen - complete with farmhouse sink, oversized island with breakfast bar, separate cooktop, side opening oven & built-in microwave. Master bedroom - walk-in closet & private in-suite which includes a zero entry shower, dual vanities & separate wheelchair access whirlpool tub. Separate laundry room with washer/dryer included. Features an oversized garage with workshop, ample built-in shelving units, two attic storage areas, luxury vinyl plank & tile floors, wide hallways & 36" doors, wheelchair ramps, well water with multi-phase filtration, irrigation system, security system, outbuilding & wide covered front & back porches with ceiling fans. This is the property you've been dreaming of!
Contact an agent
Home facts
- Year built:2023
- Subdivision & Development:None
- Listing ID #:10797015
- Updated:August 27, 2026 at 11:05 AM
Rooms and interior
- Bedrooms:4
- Total bathrooms:3
- Full bathrooms:2
- Half bathrooms:1
- Flooring:Vinyl
- Dining Description:Living Room/Dining Room Combo
- Bathrooms Description:Double Vanity
- Kitchen Description:Breakfast Bar, Dishwasher, Kitchen Island, Microwave
- Bedroom Description:Master On Main Level, Split Bedroom Plan, Walk-In Closet(s)
- Living area:1,890 sq. ft.
Heating and cooling
- Cooling:Ceiling Fan(s), Central Air, Heat Pump
- Heating:Central, Electric, Heat Pump
- Central air:Yes
Structure and exterior
- Roof:Composition
- Year built:2023
- Building area:1,890 sq. ft.
- Lot area:4.85 Acres
- Architectural Style:Craftsman, Ranch
- Construction Materials:Concrete
- Exterior Features:Sprinkler System
- Foundation Description:Slab
- Levels:1 Story
Schools
- High school:Alcovy
- Middle school:Indian Creek
- Elementary school:Rocky Plains
Utilities
- Water:Water Available, Well
- Sewer:Septic Tank
Finances and disclosures
- Price:$449,900
- Price per sq. ft.:$238.04
- Tax amount:$4,186 (2025)
Features and amenities
- Appliances:Dishwasher, Dryer, Electric Water Heater, Microwave, Washer
- Laundry features:Dryer, In Hall, Laundry, Washer
- Amenities:Beamed Ceilings, Double Pane Windows, Electric Water Heater, High Ceilings, Pulldown Attic Stairs, Security System, Smoke Detector(s)
Parking
- Total parking spaces:2
- Parking description:Attached, Garage, Garage Door Opener, Kitchen Level, Side/Rear Entrance
- Garage:Yes
 2026 Georgia MLS. All rights reserved. Information Deem Reliable But Not Guaranteed August 27, 2026
New listings near 390 Lummus Road
- Coming Soon
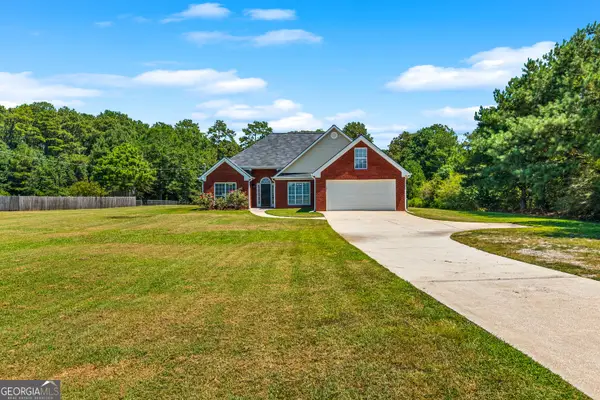 $425,000Coming Soon3 beds 2 baths1,800 sq. ft.
493 Youth Jersey Road, Covington, GA 30014
MLS# 10833695Listed by: Virtual Properties Realty.com - Coming Soon
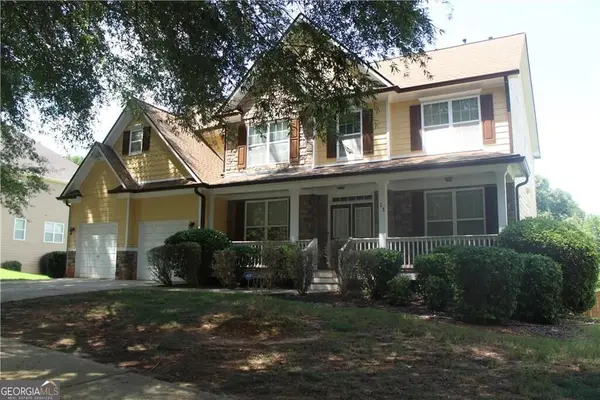 $350,000Coming Soon5 beds 3 baths3,240 sq. ft.
25 Snapdragon Lane, Covington, GA 30014
MLS# 10831809Listed by: Keller Williams Atlanta Perimeter - Coming Soon
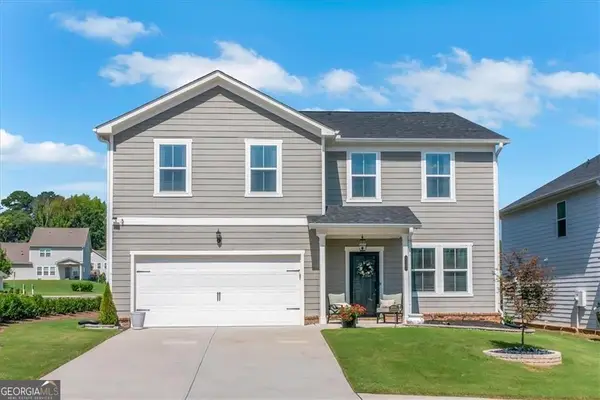 $394,900Coming Soon5 beds 3 baths2,691 sq. ft.
2131 Blackbird Circle, Covington, GA 30016
MLS# 10830021Listed by: Joe Stockdale Real Estate - Coming Soon
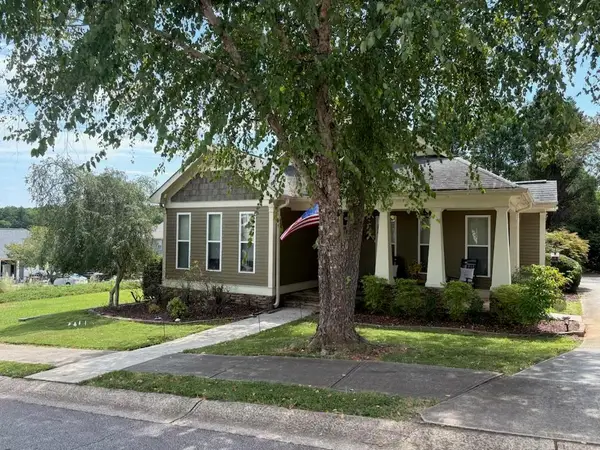 $335,000Coming Soon3 beds 2 baths1,666 sq. ft.
170 Ryan Lane, Covington, GA 30014
MLS# 7824162Listed by: COLDWELL BANKER REALTY - Coming Soon
 $299,900Coming Soon3 beds 2 baths1,578 sq. ft.
435 Miller Road, Covington, GA 30014
MLS# 10828024Listed by: Dover Realty Co. Inc. - Coming Soon
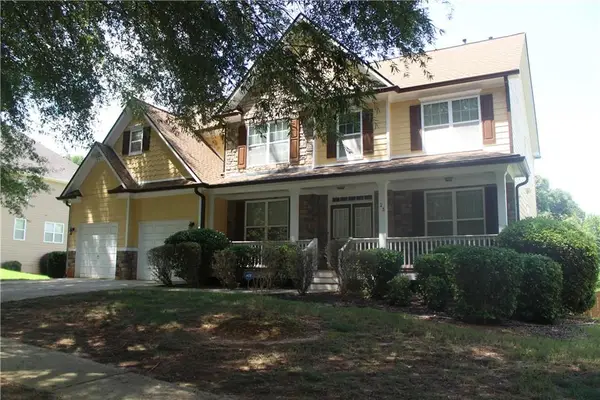 $350,000Coming Soon5 beds 3 baths3,240 sq. ft.
25 Snapdragon Lane, Covington, GA 30014
MLS# 7822189Listed by: KELLER WILLIAMS REALTY ATL PERIMETER - Coming Soon
 $270,000Coming Soon3 beds 2 baths1,372 sq. ft.
90 Mountainside Lane, Covington, GA 30016
MLS# 7817820Listed by: MARK SPAIN REAL ESTATE - Coming Soon
 $200,000Coming Soon4 beds 2 baths1,400 sq. ft.
90 E Country Woods Drive, Covington, GA 30016
MLS# 7326193Listed by: MARK SPAIN REAL ESTATE - New
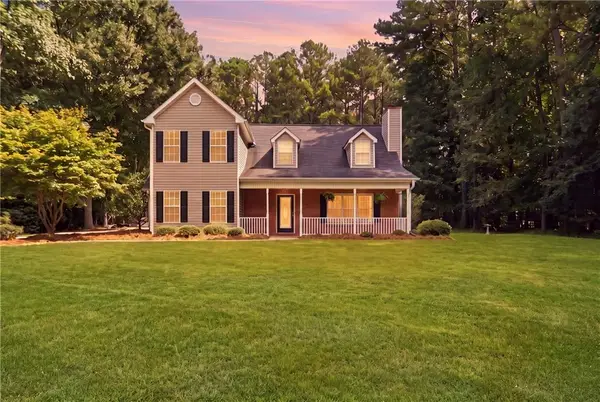 $349,000Active3 beds 3 baths1,895 sq. ft.
215 Eastwood Forest, Covington, GA 30014
MLS# 7828030Listed by: REAL SOUTH REALTY, LLC - New
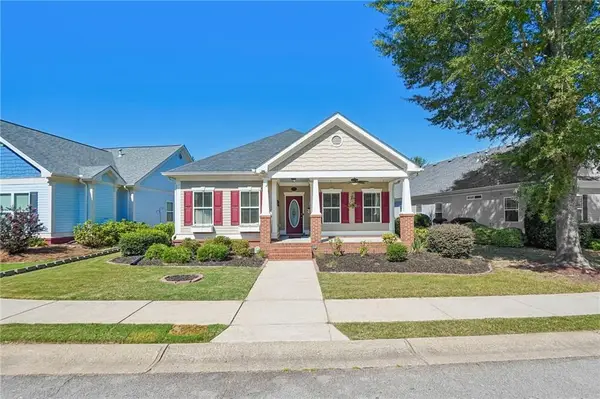 $363,000Active3 beds 2 baths1,720 sq. ft.
155 Pratt Drive, Covington, GA 30014
MLS# 7827997Listed by: JOE STOCKDALE REAL ESTATE, LLC


Protect your home and budget from life's surprises with an Assurant Home Warranty, backed by a partner that supports you through every step of homeownership. Explore Plans.
© 2023 - 2026 ERA Franchise Systems LLC. All rights reserved. ERA Franchise Systems LLC fully supports the principles of the Fair Housing Act and the Equal Opportunity Act. ERA, ERA Real Estate powered, and their respective logos are registered service marks of ERA Franchise Systems LLC. Each office is independently owned and operated.