
4290 Brookhaven Drive Se, Covington, GA 30014
Local realty services provided by:ERA Sunrise Realty
4290 Brookhaven Drive Se,Covington, GA 30014
$499,900
- 4 Beds
- 3 Baths
- 2,223 sq. ft.
- Single family
- Active
Listed by: jody gillis, rachel pisula
Office: rivermoore partners realty llc
MLS#:10796664
Source:METROMLS
Price summary
- Price:$499,900
- Price per sq. ft.:$224.88
- Monthly HOA dues:$45.83
About this home
Fall in LOVE with this HOME located in Dorchester Place that is less than 5 minutes to Historic Downtown Covington, GA! 4 bedrooms, 2.5 bathrooms, open concept floor plan, Oversized Primary Suite with double door entry, sitting area, as well as HIS and HERS closets! Spacious patio / outdoor covered living is inviting for morning coffee! Enjoy easy subdivision access to Cricket Frog Trail- a scenic paved pathway that links directly to historic downtown Covington. This includes miles of fresh air safe for the whole family. Enjoy evenings on the Square at Mystic Grill - famously featured in The Vampire Diaries. Explore local shops and more historic spots all within walking distance. Park Stone Legends will have a total of 16 homes in Dorchester Place. This home and 3 others will be ready within a month! Bring your Buyers TODAY and tour the most quaint subdivision in Covington! It is also less than 8 minutes to Emory Oxford University! More pictures are Coming Soon!!! Ask about our Incentives as well as USDA loan option - potential ZERO down payment! 3 minutes to I-20 5 minutes to Historic Downtown Covington Approximately 35-40 minutes to Downtown Atlanta (depending on traffic) Convenient to US-278, GA-142, and GA-36, providing easy access throughout Newton County and the Atlanta metro area....
Contact an agent
Home facts
- Year built:2026
- Subdivision & Development:Dorchester Place
- Listing ID #:10796664
- Updated:August 21, 2026 at 10:48 AM
Rooms and interior
- Bedrooms:4
- Total bathrooms:3
- Full bathrooms:2
- Half bathrooms:1
- Flooring:Carpet, Hardwood, Tile
- Dining Description:Seats 12+, Separate Room
- Bathrooms Description:Double Vanity, Separate Shower, Soaking Tub, Tile Bath
- Kitchen Description:Dishwasher, Disposal, Microwave, Oven/Range (Combo), Pantry, Solid Surface Counters, Stainless Steel Appliance(s), Walk-in Pantry
- Bedroom Description:Walk-In Closet(s)
- Living area:2,223 sq. ft.
Heating and cooling
- Cooling:Ceiling Fan(s), Central Air
- Heating:Forced Air, Natural Gas
- Central air:Yes
Structure and exterior
- Roof:Composition
- Year built:2026
- Building area:2,223 sq. ft.
- Lot area:0.24 Acres
- Lot Features:Level, Private
- Architectural Style:Brick Front, Craftsman, Traditional
- Construction Materials:Brick
- Exterior Features:Deck/Patio, Sprinkler System
- Foundation Description:Slab
- Levels:2 Story
Schools
- High school:Eastside
- Middle school:Cousins
- Elementary school:Middle Ridge
Utilities
- Water:Public
- Sewer:Public Sewer
Finances and disclosures
- Price:$499,900
- Price per sq. ft.:$224.88
- Tax amount:$768 (2025)
Features and amenities
- Appliances:Dishwasher, Disposal, Gas Water Heater, Microwave, Oven/Range (Combo), Stainless Steel Appliance(s)
- Laundry features:Laundry
- Amenities:Carbon Monoxide Detector(s), Double Pane Windows, Gas Water Heater, Smoke Detector(s), Tray Ceiling(s)
Parking
- Total parking spaces:2
- Parking description:Garage, Garage Door Opener, Kitchen Level, Side/Rear Entrance
- Garage:Yes
 2026 Georgia MLS. All rights reserved. Information Deem Reliable But Not Guaranteed August 21, 2026
New listings near 4290 Brookhaven Drive Se
- Coming Soon
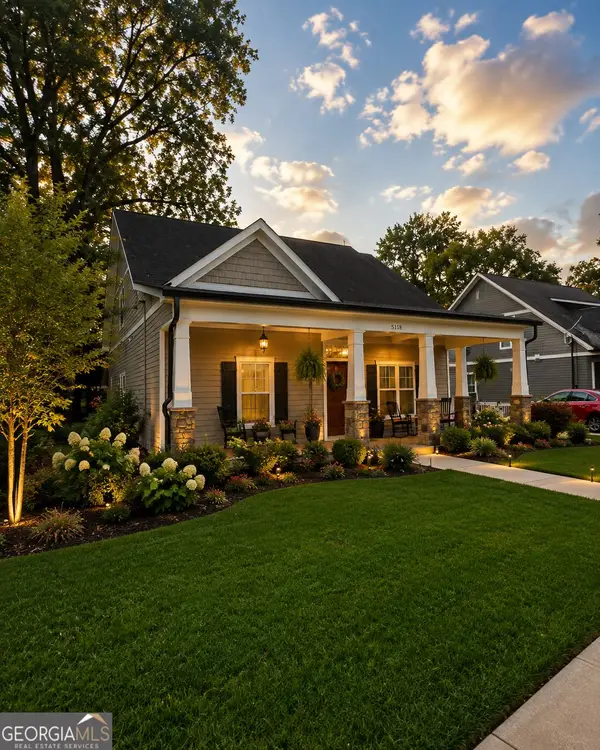 $649,900Coming Soon5 beds 4 baths3,800 sq. ft.
5118 Floyd Street Ne, Covington, GA 30014
MLS# 10830054Listed by: Keller Williams Premier - Coming Soon
 $299,900Coming Soon3 beds 2 baths1,578 sq. ft.
435 Miller Road, Covington, GA 30014
MLS# 10828024Listed by: Dover Realty Co. Inc. - Coming Soon
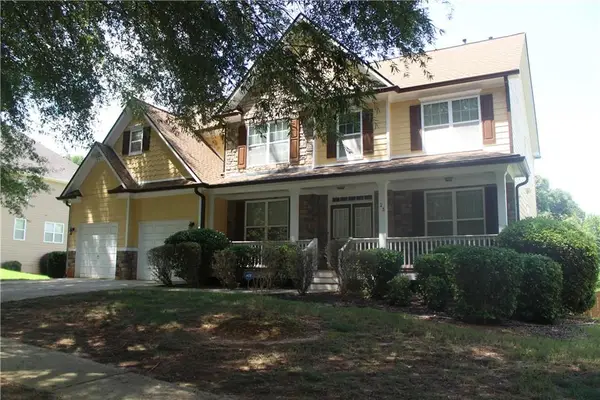 $350,000Coming Soon5 beds 3 baths3,240 sq. ft.
25 Snapdragon Lane, Covington, GA 30014
MLS# 7822189Listed by: KELLER WILLIAMS REALTY ATL PERIMETER - Coming Soon
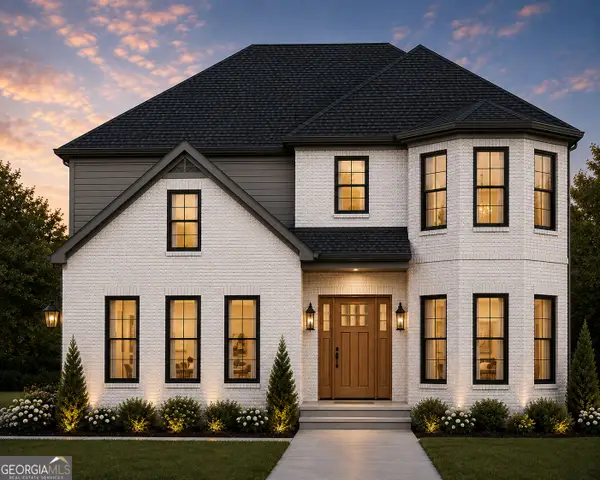 $539,900Coming Soon4 beds 3 baths2,800 sq. ft.
295 Sims Road, Covington, GA 30016
MLS# 10824532Listed by: Summit Realty Group - Coming Soon
 $270,000Coming Soon3 beds 2 baths1,372 sq. ft.
90 Mountainside Lane, Covington, GA 30016
MLS# 10821406Listed by: Mark Spain Real Estate - Coming Soon
 $270,000Coming Soon3 beds 2 baths1,372 sq. ft.
90 Mountainside Lane, Covington, GA 30016
MLS# 7817820Listed by: MARK SPAIN REAL ESTATE - Coming Soon
 $200,000Coming Soon4 beds 2 baths1,400 sq. ft.
90 E Country Woods Drive, Covington, GA 30016
MLS# 7326193Listed by: MARK SPAIN REAL ESTATE - New
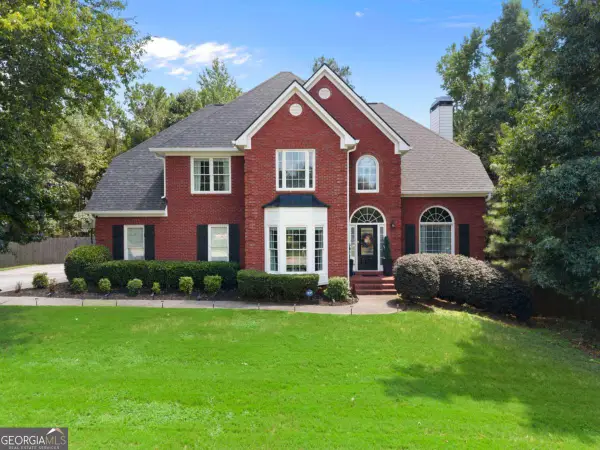 $550,000Active5 beds 4 baths4,185 sq. ft.
40 Rose Creek Drive, Covington, GA 30014
MLS# 10826289Listed by: Century 21 Connect Realty - New
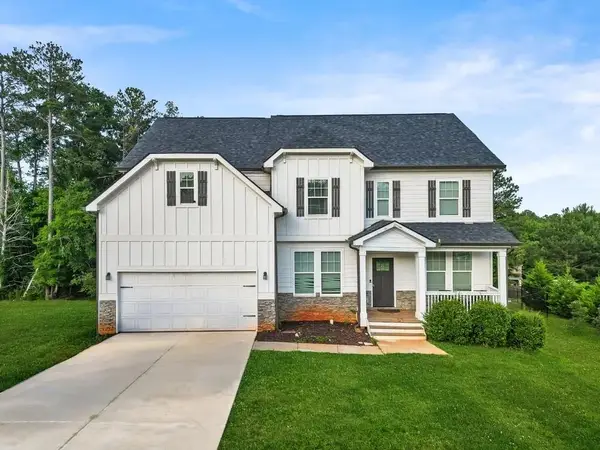 $450,000Active5 beds 4 baths3,258 sq. ft.
240 Alcovy Reserve Way, Covington, GA 30014
MLS# 7824809Listed by: COLDWELL BANKER REALTY - New
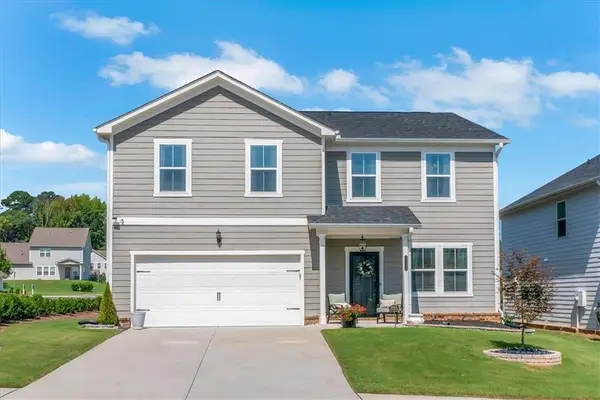 $394,900Active5 beds 3 baths2,691 sq. ft.
2131 Blackbird Circle, Covington, GA 30016
MLS# 7824952Listed by: JOE STOCKDALE REAL ESTATE, LLC


Protect your home and budget from life's surprises with an Assurant Home Warranty, backed by a partner that supports you through every step of homeownership. Explore Plans.
© 2023 - 2026 ERA Franchise Systems LLC. All rights reserved. ERA Franchise Systems LLC fully supports the principles of the Fair Housing Act and the Equal Opportunity Act. ERA, ERA Real Estate powered, and their respective logos are registered service marks of ERA Franchise Systems LLC. Each office is independently owned and operated.