
632 Campbell Road, Covington, GA 30014
Local realty services provided by:ERA Towne Square Realty, Inc.
632 Campbell Road,Covington, GA 30014
$455,000
- 4 Beds
- 3 Baths
- 2,300 sq. ft.
- Single family
- Active
Listed by: aubree beddington, jennifer thacker
Office: american realty professionals of georgia, llc.
MLS#:7800840
Source:FIRSTMLS
Price summary
- Price:$455,000
- Price per sq. ft.:$197.83
About this home
Welcome to your private retreat! This beautifully crafted custom new construction home is nestled on 2.51 private acres with no HOA and no subdivision, offering the perfect blend of modern comfort and peaceful country living. Featuring 4 bedrooms, 2.5 bathrooms, and an inviting open-concept floor plan, this home is designed for both everyday living and entertaining. The large master suite is conveniently located on the main level and includes a spa-inspired master bath bath with upgraded LED mirrors featuring built-in defoggers, a large walk-in closet, and the added convenience of a connected laundry room. The bright and airy kitchen is complete with stainless steel appliances and overlooks the dining and family room, creating the perfect gathering space. A guest half bath is also located on the main floor. Upstairs you'll find three generously sized bedrooms and a full bath, providing plenty of room for family, guests, or a home office.
Enjoy relaxing mornings with coffee or quiet evenings on the screened-in back porch, overlooking the large, private backyard with endless possibilities for outdoor living, entertaining, or enjoying watching the wildlife animals. Additional features include an insulated 8-foot garage door, upgraded HVAC filtration system, front-entry garage, custom window coverings, security camera and quality custom finishes throughout. Conveniently located just minutes from Jackson Lake, schools and with easy access to Butts, Jasper, and Henry Counties. Plus, you're less than 15 minutes from the Historic Covington Square, offering shopping, dining, entertainment, and much more. Experience the privacy of country living without sacrificing convenience. Schedule your private showing today!...
Contact an agent
Home facts
- Year built:2026
- Subdivision & Development:None
- Listing ID #:7800840
- Updated:October 05, 2026 at 01:33 PM
Rooms and interior
- Bedrooms:4
- Total bathrooms:3
- Full bathrooms:2
- Half bathrooms:1
- Flooring:Carpet, Hardwood, Vinyl
- Dining Description:Open Concept
- Bathrooms Description:Double Vanity, Shower Only
- Kitchen Description:Breakfast Bar, Breakfast Room, Dishwasher, Electric Range, Microwave, Pantry, Self Cleaning Oven, Solid Surface Counters, View to Family Room
- Bedroom Description:Master on Main, Oversized Master, Split Bedroom Plan
- Living area:2,300 sq. ft.
Heating and cooling
- Cooling:Ceiling Fan(s), Central Air
- Heating:Central, Electric, Hot Water, Zoned
- Central air:Yes
Structure and exterior
- Roof:Composition
- Year built:2026
- Building area:2,300 sq. ft.
- Lot area:2.51 Acres
- Lot Features:Back Yard, Front Yard, Landscaped, Private, Wooded
- Architectural Style:Craftsman
- Construction Materials:HardiPlank Type
- Exterior Features:Front Porch, Patio, Rear Porch, Screened
- Levels:2 Story
Schools
- High school:Alcovy
- Middle school:Indian Creek
- Elementary school:Rocky Plains
Utilities
- Water:Public, Water Available
- Sewer:Septic Tank
Finances and disclosures
- Price:$455,000
- Price per sq. ft.:$197.83
- Tax amount:$1,102 (2024)
Features and amenities
- Laundry features:Laundry Room, Main Level
- Amenities:Disappearing Attic Stairs, Electric Water Heater, Entrance Foyer, High Ceilings 9 ft Lower, High Ceilings 9 ft Main, High Ceilings 9 ft Upper, High Speed Internet, Walk-In Closet(s)
Parking
- Parking description:Garage, Garage Door Opener, Garage Faces Front, Kitchen Level, Parking Pad
- Garage spaces:2
 Listings identified with the FMLS IDX logo come from FMLS and are held by brokerage firms other than the owner of this website. The listing brokerage is identified in any listing details. Information is deemed reliable but is not guaranteed. If you believe any FMLS listing contains material that infringes your copyrighted work please click here (https://www.fmls.com/dmca) to review our DMCA policy and learn how to submit a takedown request. ©2026 First Multiple Listing Service, Inc.
New listings near 632 Campbell Road
- Coming Soon
 $335,000Coming Soon4 beds 5 baths2,400 sq. ft.
90 Victory Lane, Covington, GA 30016
MLS# 10866910Listed by: Keller Williams West Atlanta - Coming Soon
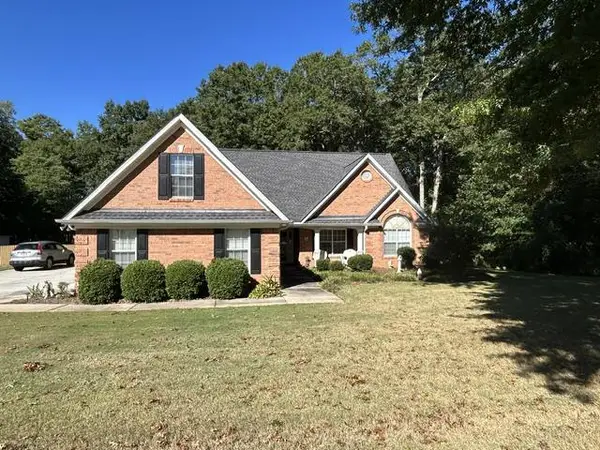 $379,900Coming Soon4 beds 3 baths2,243 sq. ft.
200 Glynnshire Court, Covington, GA 30016
MLS# 7847342Listed by: MARK SPAIN REAL ESTATE - Coming Soon
 $379,900Coming Soon4 beds 3 baths2,243 sq. ft.
200 Glynnshire Court, Covington, GA 30016
MLS# 10856563Listed by: Mark Spain Real Estate - Coming Soon
 $375,000Coming Soon4 beds 4 baths2,315 sq. ft.
7228 Downham Way, Covington, GA 30014
MLS# 10853419Listed by: Mark Spain Real Estate - Coming Soon
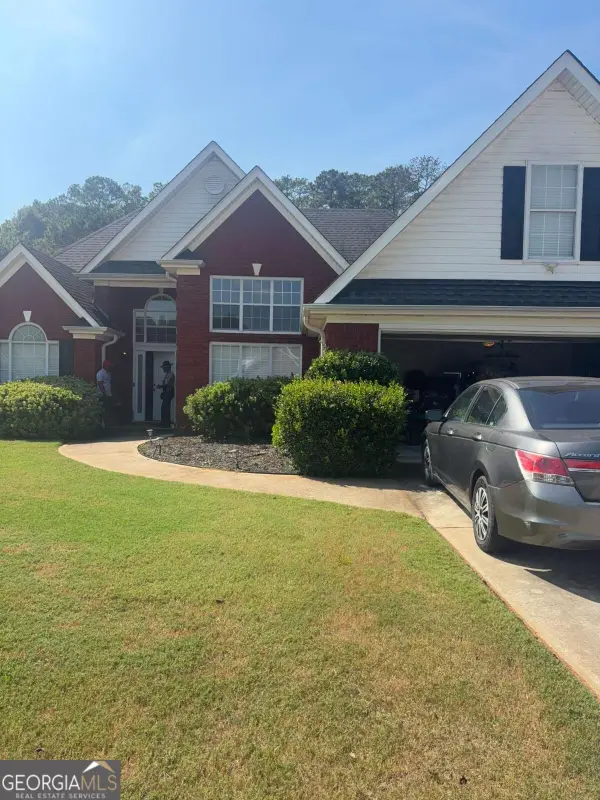 $410,000Coming Soon4 beds 3 baths2,472 sq. ft.
300 Glynnshire Court, Covington, GA 30016
MLS# 10853481Listed by: Mark Spain Real Estate - Coming Soon
 $375,000Coming Soon4 beds 4 baths2,315 sq. ft.
7228 Downham Way, Covington, GA 30014
MLS# 7844718Listed by: MARK SPAIN REAL ESTATE - Coming Soon
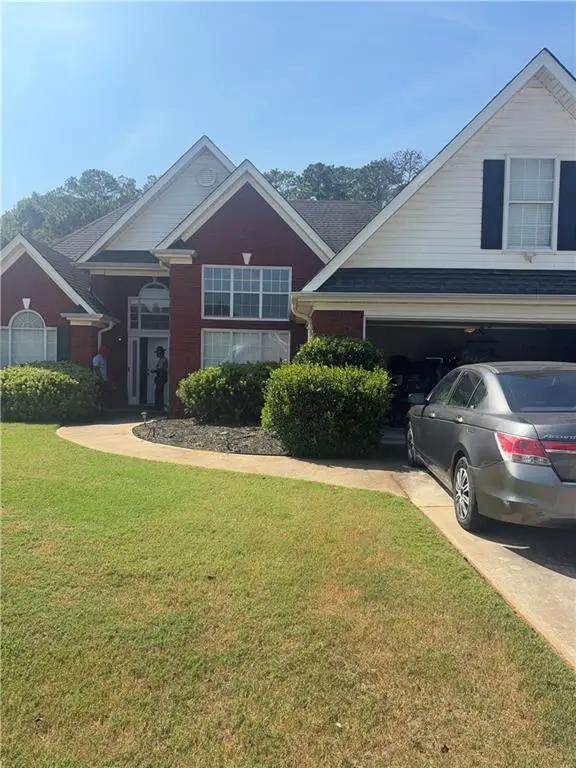 $410,000Coming Soon4 beds 3 baths2,472 sq. ft.
300 Glynnshire Court, Covington, GA 30016
MLS# 7844758Listed by: MARK SPAIN REAL ESTATE - Coming Soon
 $267,000Coming Soon3 beds 2 baths1,666 sq. ft.
55 Kaitlin Court, Covington, GA 30016
MLS# 7823473Listed by: MARK SPAIN REAL ESTATE - Coming Soon
 $267,000Coming Soon3 beds 2 baths1,666 sq. ft.
55 Kaitlin Court, Covington, GA 30016
MLS# 10851666Listed by: Mark Spain Real Estate - Coming Soon
 $285,000Coming Soon4 beds 2 baths1,641 sq. ft.
455 Cambridge Way, Covington, GA 30016
MLS# 10848159Listed by: eXp Realty


Protect your home and budget from life's surprises with an Assurant Home Warranty, backed by a partner that supports you through every step of homeownership. Explore Plans.
© 2023 - 2026 ERA Franchise Systems LLC. All rights reserved. ERA Franchise Systems LLC fully supports the principles of the Fair Housing Act and the Equal Opportunity Act. ERA, ERA Real Estate powered, and their respective logos are registered service marks of ERA Franchise Systems LLC. Each office is independently owned and operated.