
2440 Huddlestone Way, Cumming, GA 30041
Local realty services provided by:ERA Kings Bay Realty
2440 Huddlestone Way,Cumming, GA 30041
$650,000
- 5 Beds
- 3 Baths
- 3,011 sq. ft.
- Single family
- Active
Listed by: scott hamilton, virginia moshure
Office: keller williams realty atl. partners
MLS#:10793390
Source:METROMLS
Price summary
- Price:$650,000
- Price per sq. ft.:$215.88
- Monthly HOA dues:$77.08
About this home
Welcome home to this beautifully updated, light-filled home on a prime corner lot with one of the largest yards in the neighborhood. Thoughtfully improved inside and out, this home offers fresh finishes, major system updates, flexible living spaces, and a backyard that truly stands out. The main level features a functional and inviting layout with a bedroom and full bath, formal dining room, office or living room, spacious family room, breakfast area, updated kitchen, mudroom area, laundry room, pantry, and two-car garage. The kitchen has been beautifully refreshed with painted cabinetry, new hardware, quartz countertops, tile backsplash, updated sink and faucet, updated appliances, and a stylish breakfast-area light fixture. Additional interior updates include freshly painted walls and ceilings, new LVP flooring on the main level, recessed lighting added upstairs and below the catwalk, an updated downstairs bath, and a custom beadboard drop zone with hooks near the garage entry. Upstairs, a split staircase leads to a spacious primary suite with a private bath, great closet space, and an additional bonus room perfect for a home office, workout room, nursery, or expanded closet. Three additional generously sized bedrooms and a full hall bath complete the upper level. High-end Karastan carpet was added upstairs, giving the second floor an elevated and comfortable feel. The exterior has also been extensively improved, including a new roof and gutter system in 2026, exterior paint in 2024, an expanded backyard patio, new backyard sod and sprinkler system, updated landscaping throughout the front, sides, and backyard, exterior pathway and front lighting, a side-yard footpath, and a mini fence to conceal trash and recycling bins. The owners truly thought of everything! The backyard is a true highlight - spacious, usable, and ideal for entertaining, play, pets, and enjoying the outdoors. The corner lot provides extra yard space, great natural light, and a more open feel. Located in The Ridge at Stoney Point, a friendly swim/tennis community with convenient access to the neighborhood pool and amenities, this home is also close to Halcyon, The Collection, Avalon, Big Creek Greenway, Fowler Park, restaurants, shopping, grocery stores, GA-400, and Peachtree Parkway/141....
Contact an agent
Home facts
- Year built:2004
- Listing ID #:10793390
- Updated:July 07, 2026 at 04:39 PM
Rooms and interior
- Bedrooms:5
- Total bathrooms:3
- Full bathrooms:3
- Flooring:Carpet
- Dining Description:Seats 12+
- Bathrooms Description:Double Vanity
- Kitchen Description:Breakfast Room, Dishwasher, Kitchen Island, Microwave, Refrigerator, Walk-in Pantry
- Bedroom Description:Walk-In Closet(s)
- Living area:3,011 sq. ft.
Heating and cooling
- Cooling:Ceiling Fan(s), Central Air, Electric
- Heating:Central, Forced Air, Natural Gas
- Central air:Yes
Structure and exterior
- Roof:Composition
- Year built:2004
- Building area:3,011 sq. ft.
- Lot area:0.25 Acres
- Lot Features:Corner Lot, Level, Private
- Architectural Style:Brick Front, Traditional
- Construction Materials:Brick, Concrete
- Exterior Features:Deck/Patio
- Foundation Description:Slab
- Levels:2 Story
Schools
- High school:Denmark
- Middle school:Desana
- Elementary school:Big Creek
Utilities
- Water:Public, Water Available
- Sewer:Public Sewer
Finances and disclosures
- Price:$650,000
- Price per sq. ft.:$215.88
- Tax amount:$4,932 (2025)
Features and amenities
- Appliances:Dishwasher, Gas Water Heater, Microwave, Refrigerator
- Laundry features:In Hall, Laundry
- Amenities:Double Pane Windows, Gas Water Heater, Tray Ceiling(s), Vaulted Ceiling(s), Window Treatments
Parking
- Total parking spaces:2
- Parking description:Garage, Kitchen Level
- Garage:Yes
 2026 Georgia MLS. All rights reserved. Information Deem Reliable But Not Guaranteed July 7, 2026
New listings near 2440 Huddlestone Way
- Coming Soon
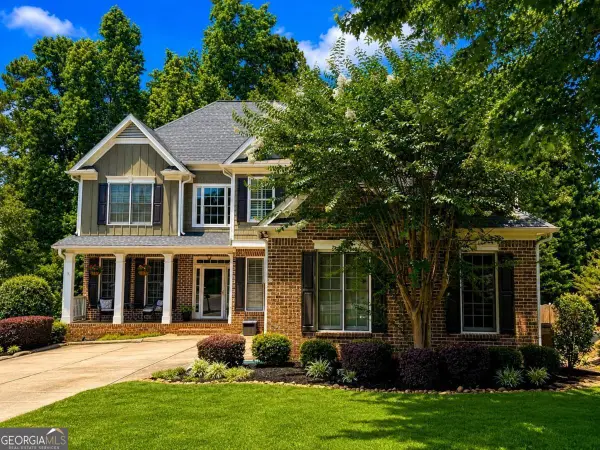 $600,000Coming Soon6 beds 5 baths
1760 Blossom Creek Lane, Cumming, GA 30040
MLS# 10800252Listed by: eXp Realty - Coming Soon
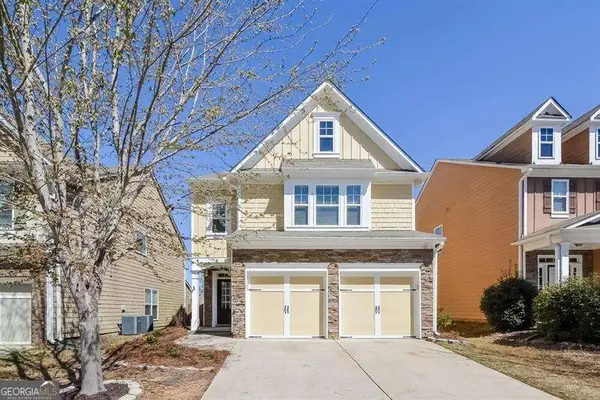 $488,000Coming Soon3 beds 3 baths
5780 Weddington Drive, Cumming, GA 30040
MLS# 10800142Listed by: Atlanta Communities - New
 $625,000Active4 beds 3 baths2,637 sq. ft.
7670 Homer Drive, Cumming, GA 30028
MLS# 10800071Listed by: Keller Williams Realty Atl. Partners - New
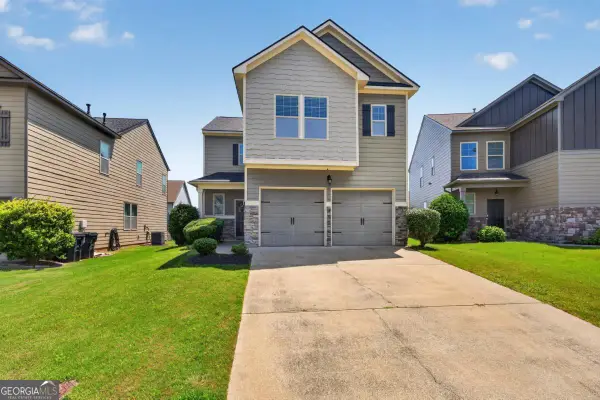 $430,000Active4 beds 3 baths2,166 sq. ft.
4295 Arch Pass, Cumming, GA 30040
MLS# 10800076Listed by: Atlanta Communities - Open Sat, 3am to 5pmNew
 $1,230,990Active5 beds 5 baths3,961 sq. ft.
2042 Dave's Creek Road, Cumming, GA 30041
MLS# 10799990Listed by: Beazer Realty Corp. - New
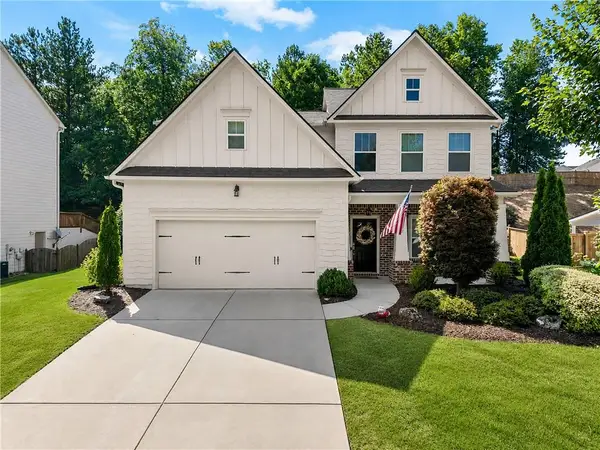 $515,000Active5 beds 3 baths2,791 sq. ft.
6125 Boulder Gate Way, Cumming, GA 30028
MLS# 7799821Listed by: ATLANTA FINE HOMES SOTHEBY'S INTERNATIONAL - Coming Soon
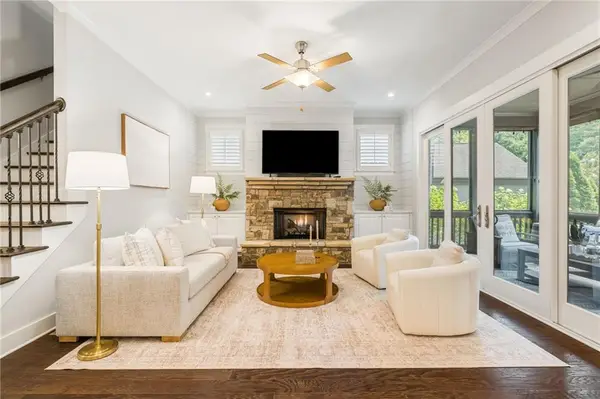 $837,000Coming Soon4 beds 3 baths
5963 Bond Street, Cumming, GA 30040
MLS# 7798934Listed by: HOMESMART - New
 $1,900,000Active8.99 Acres
3820 Drew Road, Cumming, GA 30040
MLS# 7800131Listed by: AMERICA REALTY CENTER, INC. - Coming Soon
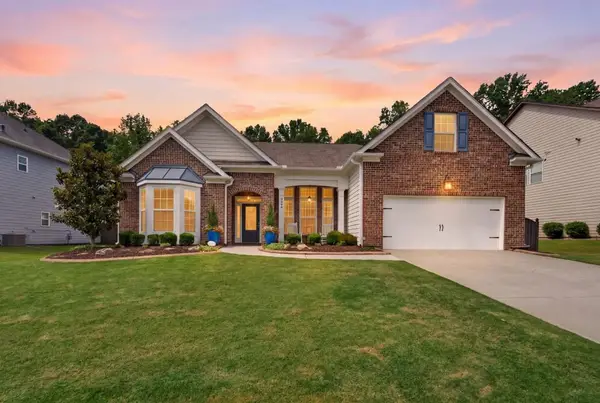 $575,500Coming Soon4 beds 2 baths
6250 Privet Way, Cumming, GA 30028
MLS# 7800212Listed by: MOUNTAIN SOTHEBY'S INTERNATIONAL REALTY - New
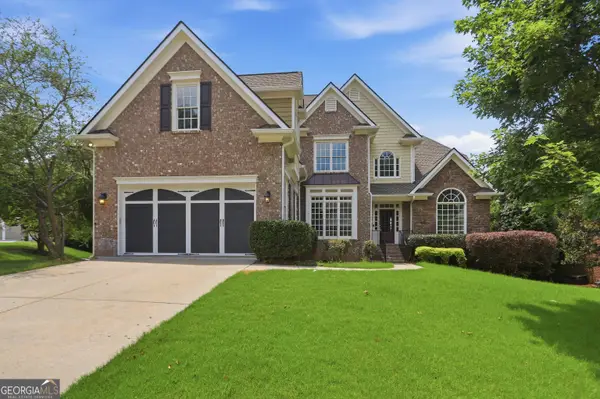 $766,000Active8 beds 5 baths5,045 sq. ft.
5085 Arcanum Place, Cumming, GA 30040
MLS# 10799756Listed by: Opendoor Brokerage


Protect your home and budget from life's surprises with an Assurant Home Warranty, backed by a partner that supports you through every step of homeownership. Explore Plans.
© 2023 - 2026 ERA Franchise Systems LLC. All rights reserved. ERA Franchise Systems LLC fully supports the principles of the Fair Housing Act and the Equal Opportunity Act. ERA, ERA Real Estate powered, and their respective logos are registered service marks of ERA Franchise Systems LLC. Each office is independently owned and operated.