
3210 Pleasant Springs Drive, Cumming, GA 30028
Local realty services provided by:ERA Hirsch Real Estate Team
Listed by: mahota real estate partners
Office: keller williams realty atl. partners
MLS#:10777488
Source:METROMLS
Price summary
- Price:$650,000
- Price per sq. ft.:$178.28
- Monthly HOA dues:$83.33
About this home
There comes a point when home becomes more than square footage-it becomes the backdrop for life's most meaningful moments. Picture gathering with friends, hosting memorable celebrations, enjoying quiet mornings with coffee on the patio, and unwinding at the end of the day in a home designed for comfort, connection, and everyday enjoyment. Nestled in one of West Forsyth's most sought-after swim communities, this exceptional home offers the perfect place to put down roots, embrace a slower pace, and create the next chapter you've been dreaming about. At the heart of the home is a spacious kitchen designed to bring people together. Featuring GRANITE countertops, STAINLESS STEEL appliances, abundant cabinetry, and a large center island, it flows seamlessly into the KEEPING ROOM, where a cozy FIREPLACE and custom built-ins create the perfect space to gather, relax, and make lasting memories. The MAIN-LEVEL PRIMARY SUITE serves as a private retreat, complete with a spa-inspired bath and impressive CUSTOM-BUILT HIS-AND-HERS CLOSETS. Whether starting your day or unwinding after a busy one, this space offers comfort and convenience in equal measure. Upstairs, you'll find 4 spacious secondary bedrooms each with JACK AND JILL baths in between, 4th Bedroom could also be a bonus, media, hobby, recreation, fitness, or work-from-home room. Recently painted Interior and Exterior. Roof is 2 years old. HVAC is 1 year old. Step outside to enjoy the beautifully landscaped FENCED backyard, perfect for outdoor dining, entertaining, or simply relaxing under the Georgia sky. Located in the prestigious FORSYTH COUNTY community with exceptional SWIM amenities, this home offers more than a place to live-it offers a lifestyle. If you've been searching for the perfect setting to enjoy your next chapter, this West Forsyth gem is ready to welcome you home. Close to GA 400, Cumming City Center, Northside Forsyth Hospital, Big Creek Greenway, Matt Community Park, Restaurants, Shopping, and More!...
Contact an agent
Home facts
- Year built:2014
- Listing ID #:10777488
- Updated:July 05, 2026 at 10:59 AM
Rooms and interior
- Bedrooms:5
- Total bathrooms:4
- Full bathrooms:3
- Half bathrooms:1
- Flooring:Carpet, Hardwood, Tile
- Dining Description:Separate Room
- Bathrooms Description:Double Vanity, Separate Shower, Soaking Tub, Tile Bath
- Kitchen Description:Breakfast Area, Breakfast Bar, Breakfast Room, Cooktop, Dishwasher, Disposal, Double Oven, Kitchen Island, Microwave, Oven (Wall), Solid Surface Counters, Stainless Steel Appliance(s), Walk-in Pantry
- Bedroom Description:Master On Main Level, Walk-In Closet(s)
- Living area:3,646 sq. ft.
Heating and cooling
- Cooling:Ceiling Fan(s), Central Air, Electric
- Heating:Central, Natural Gas
- Central air:Yes
Structure and exterior
- Roof:Composition
- Year built:2014
- Building area:3,646 sq. ft.
- Lot area:0.31 Acres
- Lot Features:Corner Lot, Level, Private
- Architectural Style:Brick Front, Craftsman, Traditional
- Construction Materials:Brick, Concrete
- Exterior Features:Deck/Patio
- Foundation Description:Slab
- Levels:2 Story
Schools
- High school:North Forsyth
- Middle school:Liberty
- Elementary school:Pooles Mill
Utilities
- Water:Public, Water Available
- Sewer:Public Sewer, Sewer Connected
Finances and disclosures
- Price:$650,000
- Price per sq. ft.:$178.28
- Tax amount:$4,918 (2025)
Features and amenities
- Appliances:Cooktop, Dishwasher, Disposal, Double Oven, Gas Water Heater, Microwave, Oven (Wall), Stainless Steel Appliance(s)
- Laundry features:In Hall, Laundry
- Amenities:Bookcases, Double Pane Windows, Gas Water Heater, High Ceilings, Pulldown Attic Stairs, Rear Stairs, Smoke Detector(s), Tray Ceiling(s)
Parking
- Total parking spaces:4
- Parking description:Attached, Garage, Garage Door Opener, Kitchen Level, Side/Rear Entrance
- Garage:Yes
 2026 Georgia MLS. All rights reserved. Information Deem Reliable But Not Guaranteed July 5, 2026
New listings near 3210 Pleasant Springs Drive
- New
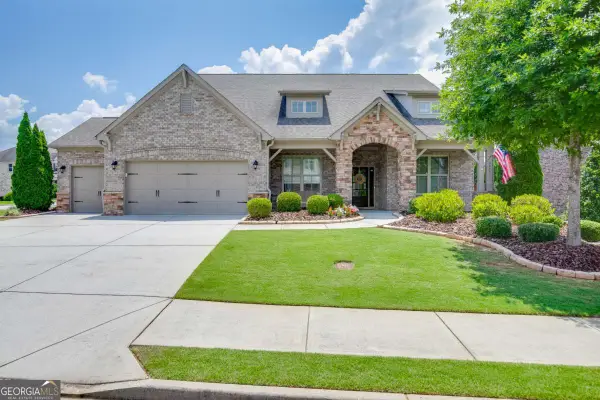 $785,000Active4 beds 4 baths3,079 sq. ft.
2605 Alpine Terrace, Cumming, GA 30041
MLS# 10799109Listed by: PEND Realty, LLC - New
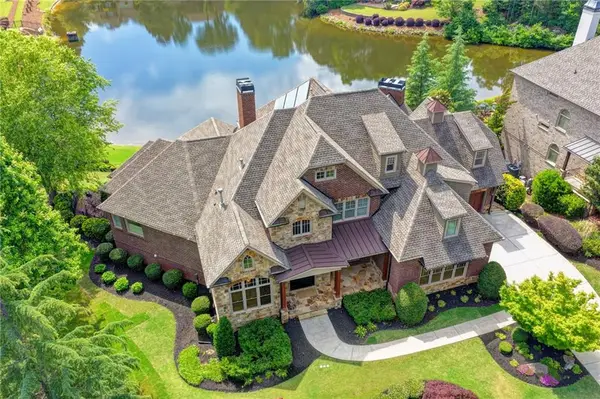 $1,999,000Active6 beds 8 baths8,134 sq. ft.
2565 Hermitage Dr Drive, Cumming, GA 30041
MLS# 7798917Listed by: SRBOA, INC. - New
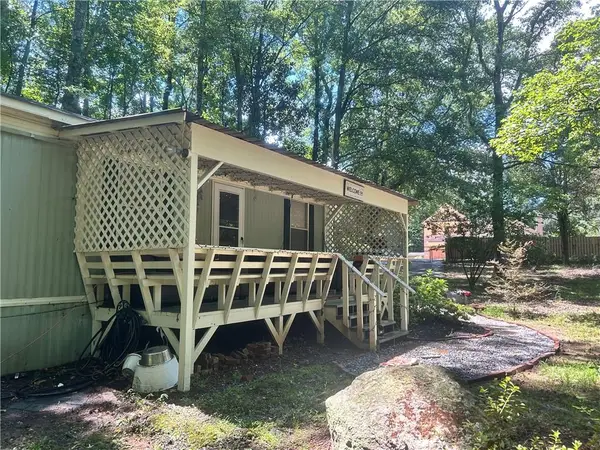 $249,000Active2 beds 1 baths784 sq. ft.
4120 Ruby Drive, Cumming, GA 30028
MLS# 7792198Listed by: BHGRE METRO BROKERS - New
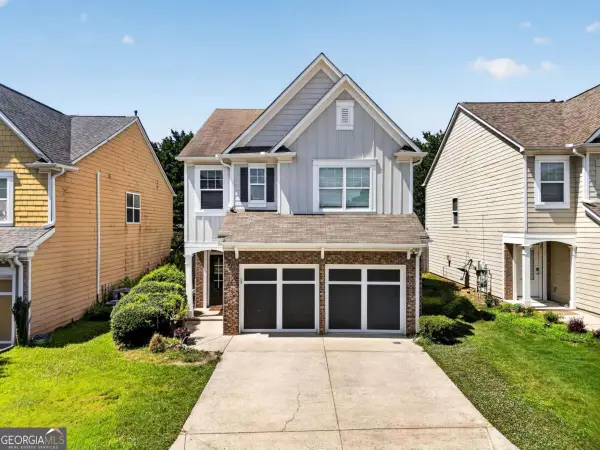 $499,900Active4 beds 3 baths
5910 Bentley Way, Cumming, GA 30040
MLS# 10799073Listed by: Chapman Hall Realtors - New
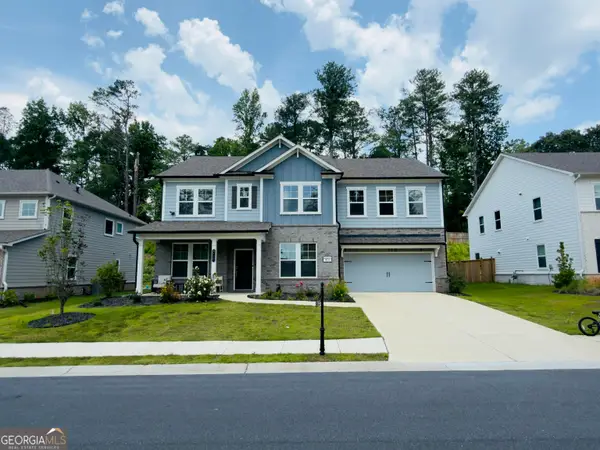 $675,000Active5 beds 5 baths3,190 sq. ft.
5145 Lansdale Court, Cumming, GA 30028
MLS# 10799024Listed by: Beycome Brokerage Realty LLC - New
 $435,000Active4 beds 3 baths2,228 sq. ft.
4855 Roseman Trail, Cumming, GA 30040
MLS# 7799148Listed by: SPALDING BROKERS, LLC. - New
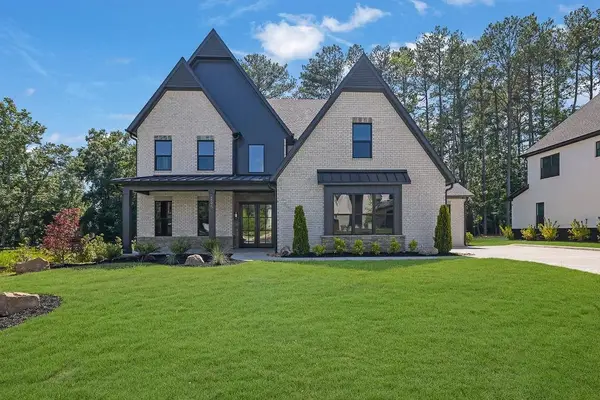 $1,455,000Active4 beds 5 baths4,090 sq. ft.
5315 West Parc Place, Cumming, GA 30040
MLS# 7799163Listed by: ATLANTA COMMUNITIES - New
 $874,000Active5 beds 5 baths3,425 sq. ft.
4770 Crestline View Road, Cumming, GA 30028
MLS# 7799200Listed by: COMPASS - New
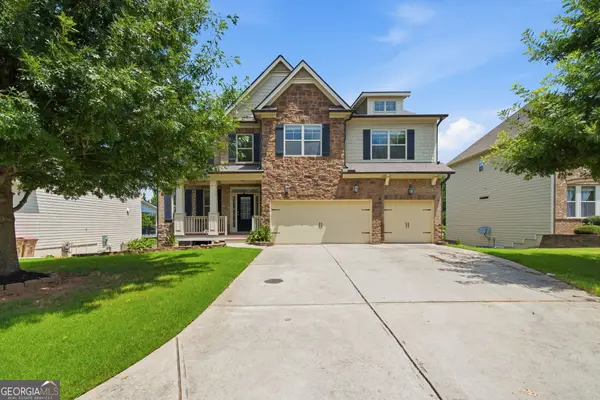 $889,000Active8 beds 6 baths5,390 sq. ft.
4235 Isabelline Bluff, Cumming, GA 30040
MLS# 10798857Listed by: Century 21 Results - New
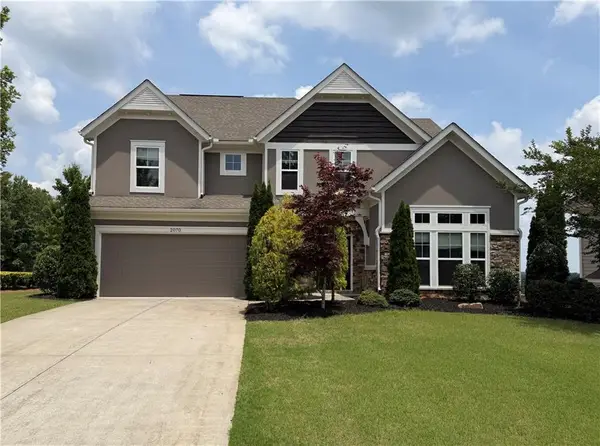 $630,000Active4 beds 4 baths2,828 sq. ft.
2070 Birmingham Court, Cumming, GA 30040
MLS# 7771371Listed by: METRO REALTY AND PROPERTIES, INC.


Protect your home and budget from life's surprises with an Assurant Home Warranty, backed by a partner that supports you through every step of homeownership. Explore Plans.
© 2023 - 2026 ERA Franchise Systems LLC. All rights reserved. ERA Franchise Systems LLC fully supports the principles of the Fair Housing Act and the Equal Opportunity Act. ERA, ERA Real Estate powered, and their respective logos are registered service marks of ERA Franchise Systems LLC. Each office is independently owned and operated.