
3220 Carswell Bend, Cumming, GA 30028
Local realty services provided by:ERA Towne Square Realty, Inc.
3220 Carswell Bend,Cumming, GA 30028
$839,900
- 5 Beds
- 4 Baths
- 3,675 sq. ft.
- Single family
- Pending
Listed by: zina cohen
Office: peachtree town & country
MLS#:7742000
Source:FIRSTMLS
Price summary
- Price:$839,900
- Price per sq. ft.:$228.54
- Monthly HOA dues:$108.33
About this home
True Traditional design with Warm Classic interiors offering three-sided brick with SIDE ENTRY garage and quick access in and out of the neighborhood—perfect for busy daily life. The flat, fenced backyard is buffered by mature evergreens, creating a private, usable outdoor space. Move-in Ready. A covered brick front stoop welcomes you through double four-pane glass doors into a dramatic two-story foyer, flanked by a flexible living/office space and a formal dining room featuring coffered ceilings and classic wainscoting. A well-designed butler’s pantry with glass-front cabinetry seamlessly connects formal dining to kitchen.
The heart of the home is the chef’s kitchen, showcasing off-white cabinetry, stainless steel appliances, a professional-grade Z-LINE 6-burner gas cooktop, double ovens, and a generous 6’ x 6’ quartz island—perfect for gathering—overlooking the raised-ceiling family room with a stone fireplace, shiplap accents, and custom built-ins. 6 inch wide plank flooring flows throughout the main level, which also includes a guest bedroom and full bath.
A functional mudroom with built-in bench, shiplap and wallpaper connects to the side-entry garage and additional exterior access. Step outside to a covered patio with privacy screening, overlooking a fully fenced backyard enhanced by mature evergreen landscaping with inground sprinkler system—creating a natural buffer for added seclusion. The home’s position offers quick and convenient access in and out of the neighborhood.
Upstairs, the oversized primary suite is privately situated and features a spa-inspired bath with a triple vanity, garden tub, oversized shower, and an expansive custom walk-in closet. Three additional bedrooms—including one en-suite—along with a spacious media room, laundry room which offer 6" wide-plank flooring.
Located in a beautifully tree-lined community with resort-style amenities including lighted tennis and pickleball courts, this active neighborhood also offers planned social events. Convenient to parks, shopping, dining, local greenways, and top-rated Forsyth County schools, with easy access to major commuter routes....
Contact an agent
Home facts
- Year built:2020
- Listing ID #:7742000
- Updated:July 05, 2026 at 08:11 AM
Rooms and interior
- Bedrooms:5
- Total bathrooms:4
- Full bathrooms:4
- Flooring:Carpet, Ceramic Tile, Hardwood
- Dining Description:Butlers Pantry
- Bathrooms Description:Double Vanity
- Kitchen Description:Cabinets White, Dishwasher, Disposal, Double Oven, Electric Oven, Gas Cooktop, Kitchen Island, Microwave, Range Hood, Self Cleaning Oven, Stone Counters
- Bedroom Description:Oversized Master
- Living area:3,675 sq. ft.
Heating and cooling
- Cooling:Central Air
- Heating:Central, Forced Air
- Central air:Yes
Structure and exterior
- Roof:Composition, Shingle
- Year built:2020
- Building area:3,675 sq. ft.
- Lot area:0.29 Acres
- Lot Features:Back Yard, Front Yard, Landscaped, Level
- Architectural Style:French Provincial
- Construction Materials:Brick 3 Sides, Cement Siding
- Exterior Features:Covered, Front Porch, Private Yard
- Levels:2 Story
Schools
- High school:North Forsyth
- Middle school:Liberty - Forsyth
- Elementary school:Poole's Mill
Utilities
- Water:Public, Water Available
- Sewer:Public Sewer
Finances and disclosures
- Price:$839,900
- Price per sq. ft.:$228.54
- Tax amount:$1,766 (2024)
Features and amenities
- Appliances:Irrigation Equipment
- Laundry features:Laundry Room, Upper Level
- Amenities:Bookcases, Coffered Ceiling(s), Entrance Foyer 2 Story, High Ceilings 10 ft Main, High Ceilings 9 ft Upper, High Speed Internet, Tray Ceiling(s), Walk-In Closet(s)
Parking
- Total parking spaces:4
- Parking description:Garage, Garage Door Opener, Garage Faces Side, Kitchen Level, Level Driveway, Parking Pad
- Garage spaces:2
 Listings identified with the FMLS IDX logo come from FMLS and are held by brokerage firms other than the owner of this website. The listing brokerage is identified in any listing details. Information is deemed reliable but is not guaranteed. If you believe any FMLS listing contains material that infringes your copyrighted work please click here (https://www.fmls.com/dmca) to review our DMCA policy and learn how to submit a takedown request. ©2026 First Multiple Listing Service, Inc.
New listings near 3220 Carswell Bend
- New
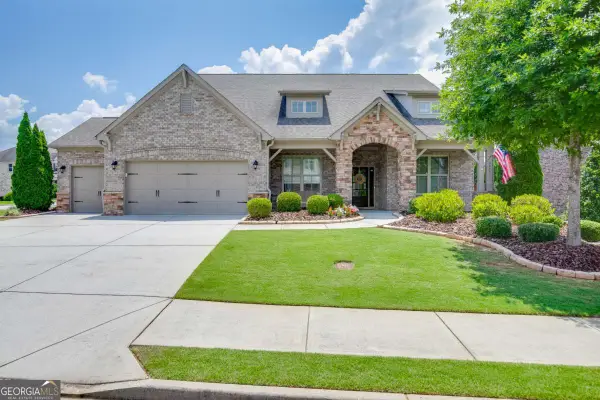 $785,000Active4 beds 4 baths3,079 sq. ft.
2605 Alpine Terrace, Cumming, GA 30041
MLS# 10799109Listed by: PEND Realty, LLC - New
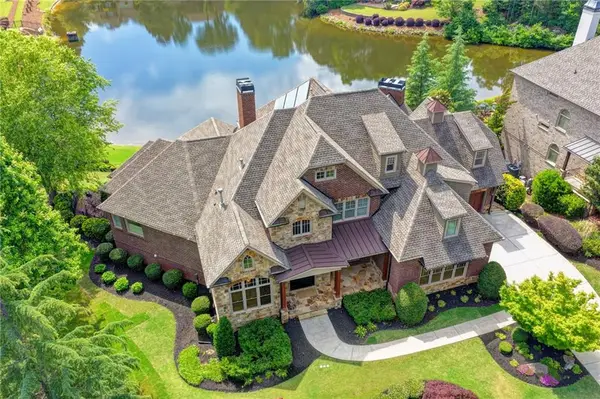 $1,999,000Active6 beds 8 baths8,134 sq. ft.
2565 Hermitage Dr Drive, Cumming, GA 30041
MLS# 7798917Listed by: SRBOA, INC. - New
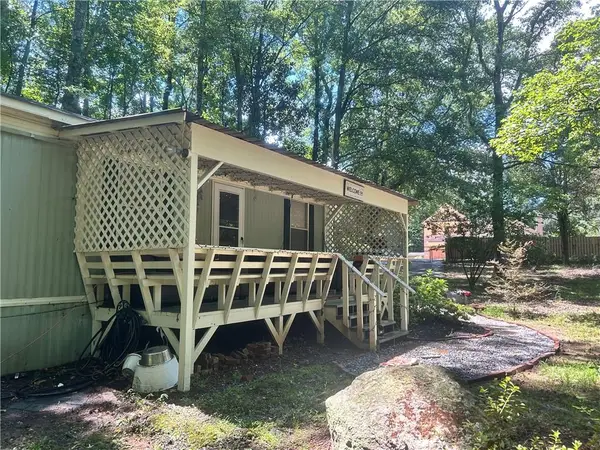 $249,000Active2 beds 1 baths784 sq. ft.
4120 Ruby Drive, Cumming, GA 30028
MLS# 7792198Listed by: BHGRE METRO BROKERS - New
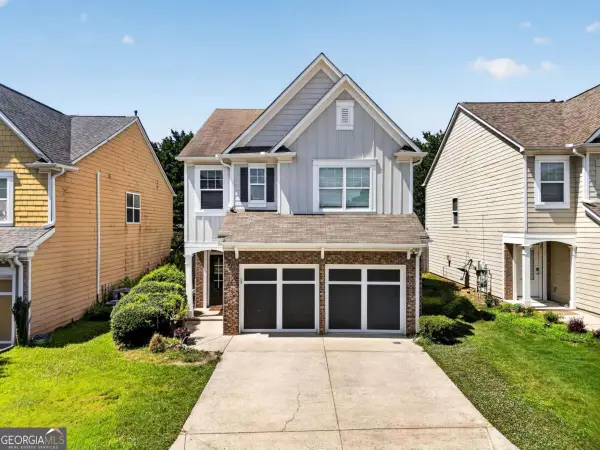 $499,900Active4 beds 3 baths
5910 Bentley Way, Cumming, GA 30040
MLS# 10799073Listed by: Chapman Hall Realtors - New
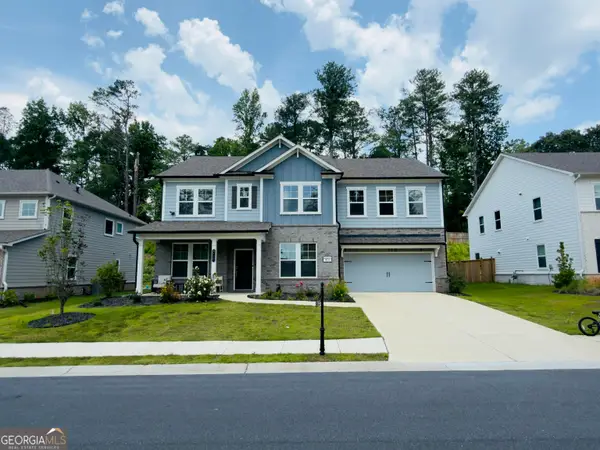 $675,000Active5 beds 5 baths3,190 sq. ft.
5145 Lansdale Court, Cumming, GA 30028
MLS# 10799024Listed by: Beycome Brokerage Realty LLC - New
 $435,000Active4 beds 3 baths2,228 sq. ft.
4855 Roseman Trail, Cumming, GA 30040
MLS# 7799148Listed by: SPALDING BROKERS, LLC. - New
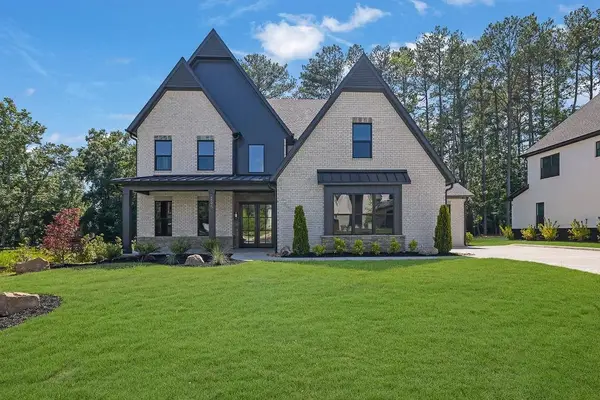 $1,455,000Active4 beds 5 baths4,090 sq. ft.
5315 West Parc Place, Cumming, GA 30040
MLS# 7799163Listed by: ATLANTA COMMUNITIES - New
 $874,000Active5 beds 5 baths3,425 sq. ft.
4770 Crestline View Road, Cumming, GA 30028
MLS# 7799200Listed by: COMPASS - New
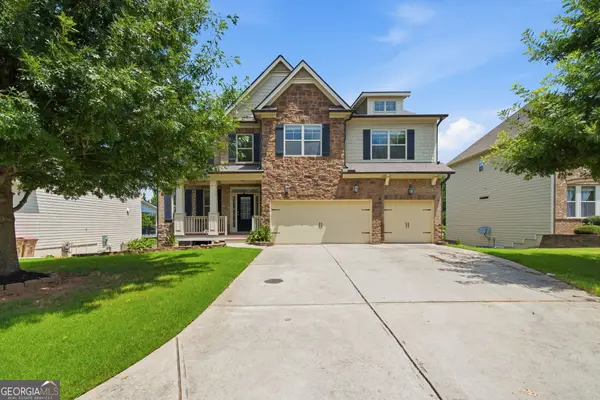 $889,000Active8 beds 6 baths5,390 sq. ft.
4235 Isabelline Bluff, Cumming, GA 30040
MLS# 10798857Listed by: Century 21 Results - New
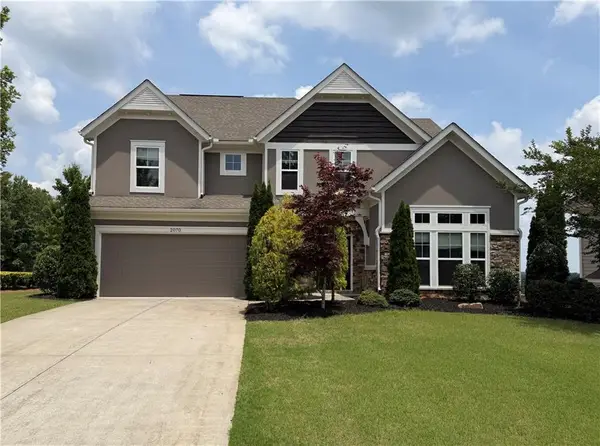 $630,000Active4 beds 4 baths2,828 sq. ft.
2070 Birmingham Court, Cumming, GA 30040
MLS# 7771371Listed by: METRO REALTY AND PROPERTIES, INC.


Protect your home and budget from life's surprises with an Assurant Home Warranty, backed by a partner that supports you through every step of homeownership. Explore Plans.
© 2023 - 2026 ERA Franchise Systems LLC. All rights reserved. ERA Franchise Systems LLC fully supports the principles of the Fair Housing Act and the Equal Opportunity Act. ERA, ERA Real Estate powered, and their respective logos are registered service marks of ERA Franchise Systems LLC. Each office is independently owned and operated.