
3380 Andover Street, Cumming, GA 30028
Local realty services provided by:ERA Kings Bay Realty
3380 Andover Street,Cumming, GA 30028
$724,000
- 4 Beds
- 4 Baths
- 3,573 sq. ft.
- Single family
- Active
Listed by: connor cushman
Office: exp realty
MLS#:10768400
Source:METROMLS
Price summary
- Price:$724,000
- Price per sq. ft.:$202.63
- Monthly HOA dues:$83.33
About this home
"Extraordinary" barely begins to describe this exceptional residence. One of only two homes in all of Holbrook Reserve to feature a luxurious Primary Suite on the main level - and unquestionably the only one showcasing a custom-designed media and theatre room of this caliber. For the true movie enthusiast, this home is nothing short of a dream. The room is designed for an impressive cinematic experience and wired for a 7.4.2 Dolby-Atmos audio configuration. The in-wall and in-ceiling surround speakers are included. From the moment you step inside, the attention to detail is undeniable. A beautifully appointed private office welcomes you with custom built-in bookcases and cabinetry, complemented by elegant French doors for privacy and sophistication. Designed with effortless entertaining in mind, the open-concept family room, dining area, and gourmet kitchen create the perfect gathering space. The chef's kitchen is beautifully equipped with stainless steel appliances, gleaming granite countertops, an oversized island ideal for preparation and casual dining, and generous space for hosting family and friends. Step outside to the extended rear patio and enjoy seamless indoor-outdoor living. Whether hosting summer gatherings or simply relaxing in one of the community's most desirable backyards, this outdoor retreat is sure to impress. Conveniently located on the main level, the serene Primary Suite offers a spacious custom walk-in closet designed for both beauty and functionality. The spa-inspired ensuite bath features a soaking tub, an oversized glass shower, and an expansive double vanity - creating the perfect private retreat. Upstairs, not only will you enjoy the additional family room space, you'll find three generously sized secondary bedrooms and two additional full baths, offering comfort, privacy, and flexibility for family and guests alike. Holbrook Reserve is one of North Forsyth's premier communities, offering an exceptional lifestyle with resort-style amenities including tennis courts, pickleball, a swimming pool, firepit, and more. This is luxury living at its finest....
Contact an agent
Home facts
- Year built:2022
- Listing ID #:10768400
- Updated:July 07, 2026 at 04:39 PM
Rooms and interior
- Bedrooms:4
- Total bathrooms:4
- Full bathrooms:3
- Half bathrooms:1
- Flooring:Hardwood
- Bathrooms Description:Double Vanity
- Kitchen Description:Breakfast Area, Dishwasher, Double Oven, Kitchen Island, Microwave, Pantry
- Bedroom Description:Master On Main Level, Walk-In Closet(s)
- Living area:3,573 sq. ft.
Heating and cooling
- Cooling:Ceiling Fan(s), Central Air
- Heating:Central
- Central air:Yes
Structure and exterior
- Roof:Composition
- Year built:2022
- Building area:3,573 sq. ft.
- Lot area:0.34 Acres
- Lot Features:Level
- Architectural Style:Brick Front, Traditional
- Construction Materials:Brick
- Foundation Description:Slab
- Levels:2 Story
Schools
- High school:North Forsyth
- Middle school:Liberty
- Elementary school:Pooles Mill
Utilities
- Water:Public, Water Available
- Sewer:Public Sewer, Sewer Available
Finances and disclosures
- Price:$724,000
- Price per sq. ft.:$202.63
- Tax amount:$7,032 (2025)
Features and amenities
- Appliances:Dishwasher, Double Oven, Microwave
- Laundry features:In Mud Room, Laundry
- Amenities:Bookcases, Double Pane Windows, Pulldown Attic Stairs, Smoke Detector(s)
Parking
- Total parking spaces:2
- Parking description:Garage, Kitchen Level
- Garage:Yes
 2026 Georgia MLS. All rights reserved. Information Deem Reliable But Not Guaranteed July 7, 2026
New listings near 3380 Andover Street
- Coming Soon
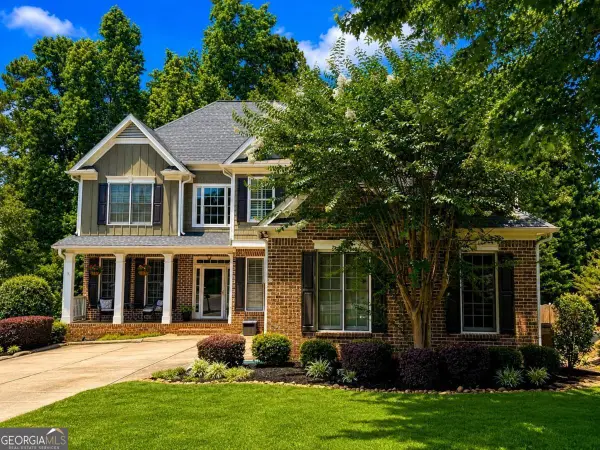 $600,000Coming Soon6 beds 5 baths
1760 Blossom Creek Lane, Cumming, GA 30040
MLS# 10800252Listed by: eXp Realty - Coming Soon
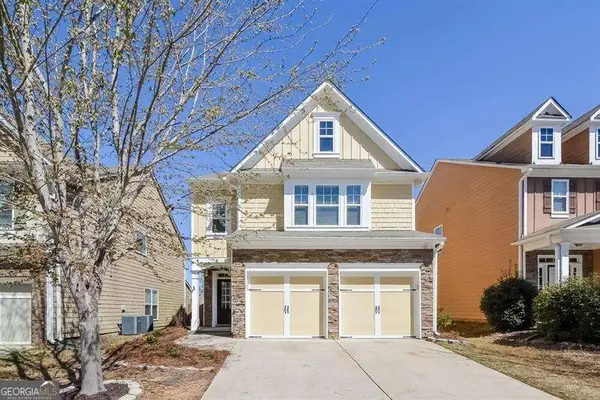 $488,000Coming Soon3 beds 3 baths
5780 Weddington Drive, Cumming, GA 30040
MLS# 10800142Listed by: Atlanta Communities - New
 $625,000Active4 beds 3 baths2,637 sq. ft.
7670 Homer Drive, Cumming, GA 30028
MLS# 10800071Listed by: Keller Williams Realty Atl. Partners - New
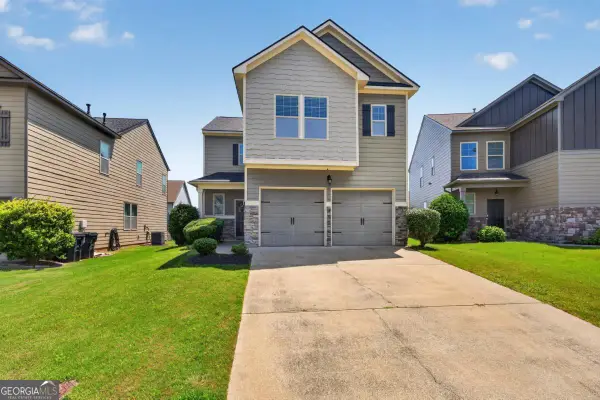 $430,000Active4 beds 3 baths2,166 sq. ft.
4295 Arch Pass, Cumming, GA 30040
MLS# 10800076Listed by: Atlanta Communities - Open Sat, 3am to 5pmNew
 $1,230,990Active5 beds 5 baths3,961 sq. ft.
2042 Dave's Creek Road, Cumming, GA 30041
MLS# 10799990Listed by: Beazer Realty Corp. - New
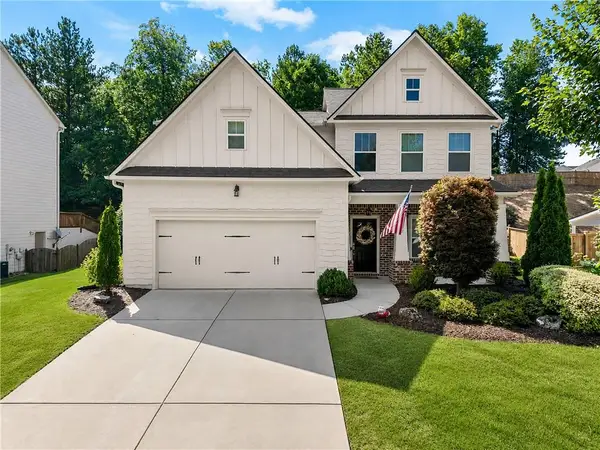 $515,000Active5 beds 3 baths2,791 sq. ft.
6125 Boulder Gate Way, Cumming, GA 30028
MLS# 7799821Listed by: ATLANTA FINE HOMES SOTHEBY'S INTERNATIONAL - Coming Soon
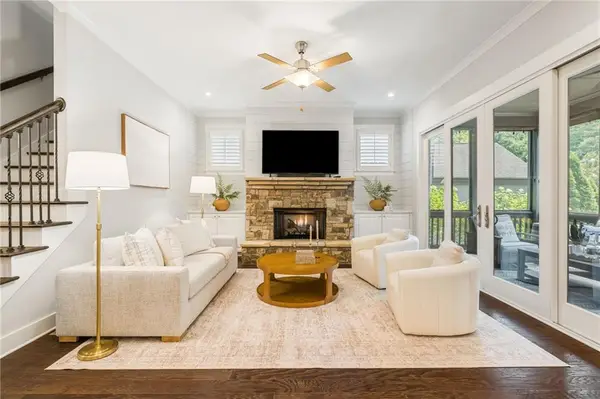 $837,000Coming Soon4 beds 3 baths
5963 Bond Street, Cumming, GA 30040
MLS# 7798934Listed by: HOMESMART - New
 $1,900,000Active8.99 Acres
3820 Drew Road, Cumming, GA 30040
MLS# 7800131Listed by: AMERICA REALTY CENTER, INC. - Coming Soon
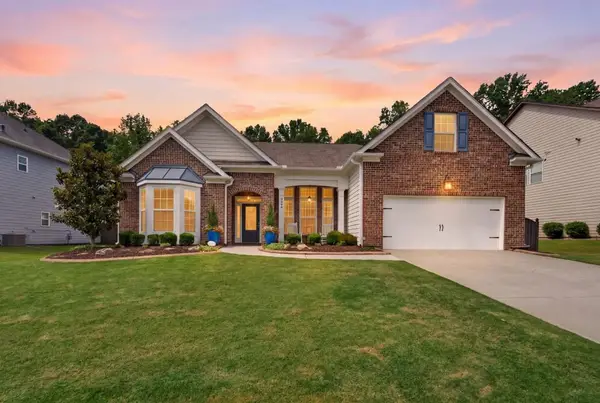 $575,500Coming Soon4 beds 2 baths
6250 Privet Way, Cumming, GA 30028
MLS# 7800212Listed by: MOUNTAIN SOTHEBY'S INTERNATIONAL REALTY - New
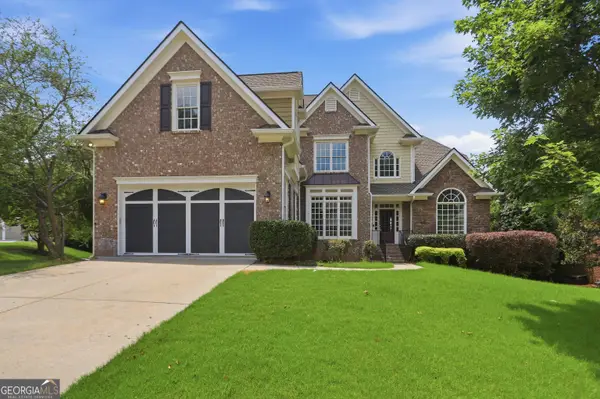 $766,000Active8 beds 5 baths5,045 sq. ft.
5085 Arcanum Place, Cumming, GA 30040
MLS# 10799756Listed by: Opendoor Brokerage


Protect your home and budget from life's surprises with an Assurant Home Warranty, backed by a partner that supports you through every step of homeownership. Explore Plans.
© 2023 - 2026 ERA Franchise Systems LLC. All rights reserved. ERA Franchise Systems LLC fully supports the principles of the Fair Housing Act and the Equal Opportunity Act. ERA, ERA Real Estate powered, and their respective logos are registered service marks of ERA Franchise Systems LLC. Each office is independently owned and operated.