
3925 Graystone Preserve Place, Cumming, GA 30040
Local realty services provided by:ERA Sunrise Realty
Listed by: the happy homes team, gretchen g evans
Office: compass
MLS#:7771764
Source:FIRSTMLS
Price summary
- Price:$1,250,000
- Price per sq. ft.:$203.68
- Monthly HOA dues:$44.58
About this home
Experience your own private resort retreat in prestigious Fieldstone Preserve!
This stunning four-sided brick custom home showcases inviting entertaining spaces perfect for relaxing, gathering, and creating unforgettable moments with friends and family.
Nestled on a quiet cul-de-sac, this exceptional residence offers 6 bedrooms, 5 baths, and over 6,300 square feet of thoughtfully crafted living space.
Step inside to the two-story foyer where a sweeping curved staircase and elegant Juliet balcony overlooking the entrance create a striking first impression.
At the heart of the home is a beautifully remodeled kitchen with new appliances featuring an oversized island with seating for six.
Conveniently located on the main level is a private bedroom with a full bathroom overlooking the pool - Ideal for guests or multi-generational living.
Upstairs, the luxurious owner's suite serves as a private sanctuary, complete with a sitting area and seasonal views of Sawnee Mountain.
The newly remodeled primary bath was designed to feel like a light-filled spa retreat, creating a calming space for everyday relaxation.
Meanwhile, the basement is a true showstopper, complete with your very own speakeasy-style bar, home theatre, custom pool table, an abundant amount of storage, and not to mention, an additional laundry hookup.
Step outside to your backyard oasis featuring a heated saltwater pool with Bluetooth controls, waterfalls, jumping rock, fire pit, covered patio, and newly resurfaced Kool Decking designed for cool, slip-resistant comfort.
Enjoy serene privacy with scenic views backing to Ryan’s Bluff Equestrian Community, walking trails, and protected acreage.
Fieldstone is celebrated as one of Forsyth County’s premier amenity-rich communities, featuring a clubhouse, tennis, pickleball, volleyball, basketball, and resort-style pools. Complementing the community’s outstanding amenities is its location within one of Forsyth County’s top-rated school districts.
From the extensive interior and exterior enhancements completed in 2026 to the impeccable level of care throughout, this move-in ready residence offers a rare opportunity to enjoy life in one of Forsyth County’s most sought-after neighborhoods....
Contact an agent
Home facts
- Year built:2005
- Listing ID #:7771764
- Updated:July 05, 2026 at 01:35 PM
Rooms and interior
- Bedrooms:6
- Total bathrooms:5
- Full bathrooms:5
- Flooring:Carpet, Hardwood
- Dining Description:Butlers Pantry, Seats 12+
- Bathrooms Description:Double Vanity, Separate Tub/Shower, Soaking Tub
- Kitchen Description:Breakfast Bar, Cabinets White, Dishwasher, Disposal, Double Oven, Eat-in Kitchen, Gas Cooktop, Keeping Room, Kitchen Island, Microwave, Pantry, Range Hood, Stone Counters, View to Family Room
- Bedroom Description:Oversized Master, Sitting Room
- Basement Description:Daylight, Exterior Entry, Finished, Finished Bath, Full, Interior Entry
- Living area:6,137 sq. ft.
Heating and cooling
- Cooling:Central Air
- Heating:Central
- Central air:Yes
Structure and exterior
- Roof:Ridge Vents, Shingle
- Year built:2005
- Building area:6,137 sq. ft.
- Lot area:0.37 Acres
- Lot Features:Back Yard, Cul-De-Sac, Front Yard, Landscaped, Level, Private
- Architectural Style:Traditional
- Exterior Features:Covered, Deck, Patio, Private Yard, Rear Porch
- Levels:2 Story
Schools
- High school:West Forsyth
- Middle school:Hendricks
- Elementary school:Vickery Creek
Utilities
- Water:Public, Water Available
- Sewer:Public Sewer, Sewer Available
Finances and disclosures
- Price:$1,250,000
- Price per sq. ft.:$203.68
- Tax amount:$1,930 (2025)
Features and amenities
- Appliances:Irrigation Equipment
- Laundry features:In Hall, Laundry Room, Main Level
- Amenities:Bookcases, Cathedral Ceiling(s), Coffered Ceiling(s), Entrance Foyer 2 Story, Gas Water Heater, High Ceilings 10 ft Lower, High Ceilings 9 ft Upper, High Speed Internet, His and Hers Closets, Tray Ceiling(s)
- Pool features:Gunite, In Ground
Parking
- Total parking spaces:3
- Parking description:Garage
- Garage spaces:3
 Listings identified with the FMLS IDX logo come from FMLS and are held by brokerage firms other than the owner of this website. The listing brokerage is identified in any listing details. Information is deemed reliable but is not guaranteed. If you believe any FMLS listing contains material that infringes your copyrighted work please click here (https://www.fmls.com/dmca) to review our DMCA policy and learn how to submit a takedown request. ©2026 First Multiple Listing Service, Inc.
New listings near 3925 Graystone Preserve Place
- New
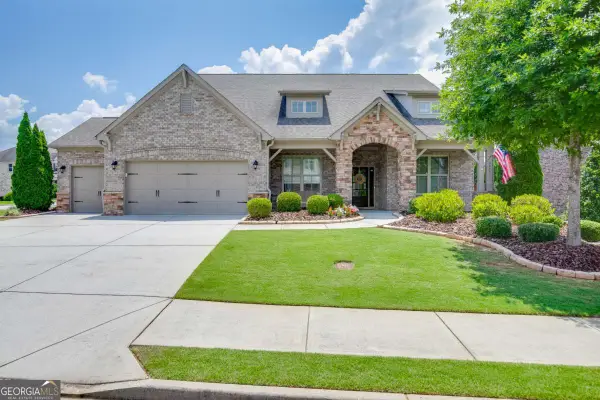 $785,000Active4 beds 4 baths3,079 sq. ft.
2605 Alpine Terrace, Cumming, GA 30041
MLS# 10799109Listed by: PEND Realty, LLC - New
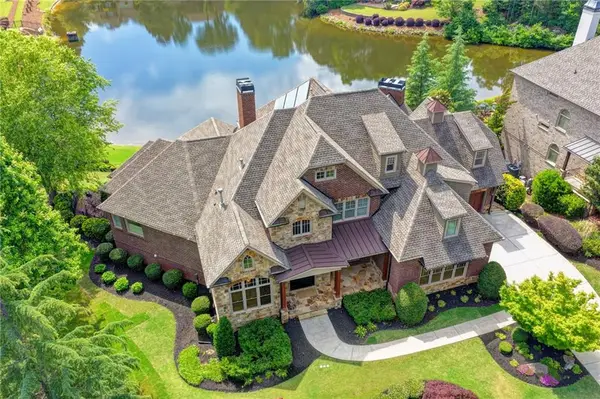 $1,999,000Active6 beds 8 baths8,134 sq. ft.
2565 Hermitage Dr Drive, Cumming, GA 30041
MLS# 7798917Listed by: SRBOA, INC. - New
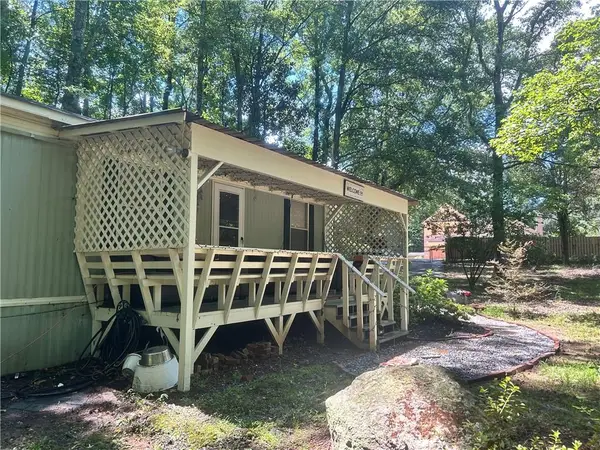 $249,000Active2 beds 1 baths784 sq. ft.
4120 Ruby Drive, Cumming, GA 30028
MLS# 7792198Listed by: BHGRE METRO BROKERS - New
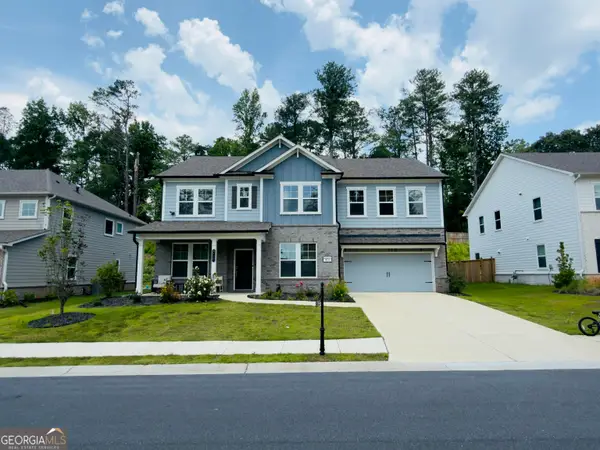 $675,000Active5 beds 5 baths3,190 sq. ft.
5145 Lansdale Court, Cumming, GA 30028
MLS# 10799024Listed by: Beycome Brokerage Realty LLC - New
 $889,000Active8 beds 6 baths5,390 sq. ft.
4235 Isabelline Bluff, Cumming, GA 30040
MLS# 7790727Listed by: CENTURY 21 RESULTS - New
 $435,000Active4 beds 3 baths2,228 sq. ft.
4855 Roseman Trail, Cumming, GA 30040
MLS# 7799148Listed by: SPALDING BROKERS, LLC. - New
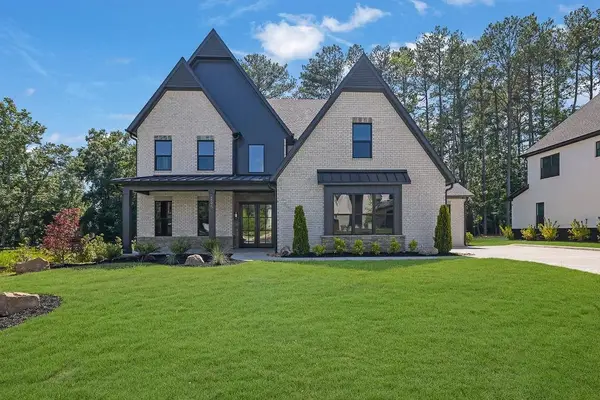 $1,455,000Active4 beds 5 baths4,090 sq. ft.
5315 West Parc Place, Cumming, GA 30040
MLS# 7799163Listed by: ATLANTA COMMUNITIES - New
 $874,000Active5 beds 5 baths3,425 sq. ft.
4770 Crestline View Road, Cumming, GA 30028
MLS# 7799200Listed by: COMPASS - New
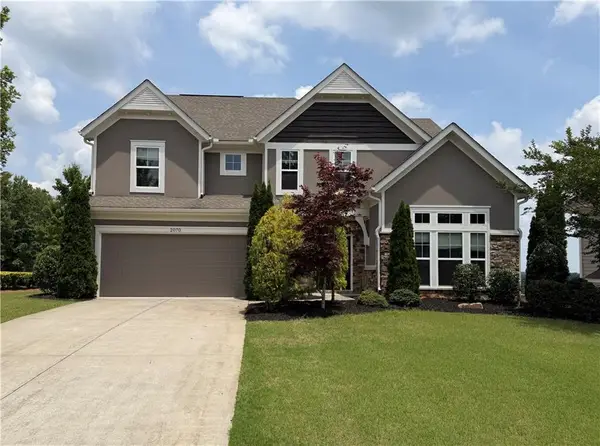 $630,000Active4 beds 4 baths2,828 sq. ft.
2070 Birmingham Court, Cumming, GA 30040
MLS# 7771371Listed by: METRO REALTY AND PROPERTIES, INC. - New
 $499,900Active4 beds 3 baths1,806 sq. ft.
5910 Bentley Way, Cumming, GA 30040
MLS# 7799022Listed by: CHAPMAN HALL REALTORS


Protect your home and budget from life's surprises with an Assurant Home Warranty, backed by a partner that supports you through every step of homeownership. Explore Plans.
© 2023 - 2026 ERA Franchise Systems LLC. All rights reserved. ERA Franchise Systems LLC fully supports the principles of the Fair Housing Act and the Equal Opportunity Act. ERA, ERA Real Estate powered, and their respective logos are registered service marks of ERA Franchise Systems LLC. Each office is independently owned and operated.