
4415 Trappers Cove, Cumming, GA 30028
Local realty services provided by:ERA Hirsch Real Estate Team
Listed by: debbie and tara
Office: keller williams realty atl. partners
MLS#:10740721
Source:METROMLS
Price summary
- Price:$590,000
- Price per sq. ft.:$154.86
- Monthly HOA dues:$62.5
About this home
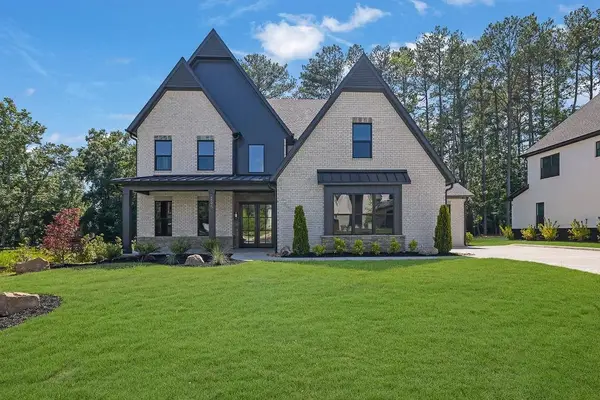
BEST Value in North Forsyth's Premier - Settlers' Lake Community - Unparalleled Amenities - All Within Minutes of GA 400!! Discover an extraordinary opportunity to own one of the finest values in Prestigious Settlers Lake, where timeless architecture, exceptional living spaces, and resort-style amenities create a lifestyle unlike any other. Perfectly positioned on a premium level cul-de-sac lot, this EAST-facing residence offers five bedrooms, four full baths, a three-car garage, and overabundant living space designed for both elegant entertaining and everyday comfort. Ideally located just minutes from GA 400, premier shopping, dining, Northside Forsyth Hospital, and award-winning Forsyth County schools, this home delivers the perfect balance of luxury, convenience, and enduring value. A dramatic two-story foyer welcomes you into interiors filled with natural light, soaring ceilings, and thoughtfully designed architectural details. Elegant formal living and dining rooms provide sophisticated spaces for entertaining, while the expansive open-concept floor plan flows effortlessly into the heart of the home. The gourmet kitchen is designed to impress, featuring an oversized center island, abundant cabinetry, generous prep space, and a sun-filled breakfast area overlooking the private backyard. Just beyond, the inviting sunroom creates a seamless transition to the expansive rear deck, offering the perfect setting for morning coffee, evening relaxation, or year-round entertaining while enjoying peaceful wooded views. The adjoining fireside family room offers warmth and sophistication, creating an inviting gathering space for family and friends. A desirable main-level guest suite with a full bath provides exceptional flexibility for overnight guests, multigenerational living, or a private executive office. Upstairs, the luxurious owner's retreat serves as a private sanctuary, complete with an oversized sitting room, dual walk-in closets, and a beautifully appointed spa-inspired bath featuring separate vanities, a relaxing soaking tub, and a seamless glass walk-in shower. Three additional generously sized bedrooms, two full baths, and an expansive bonus room provide incredible flexibility for a media room, game room, teen retreat, home gym, or additional family living space. Outdoor living is equally impressive. The elevated deck overlooks a beautifully wooded, fully fenced backyard, while the covered terrace below extends the entertaining space and leads to a charming firepit gathering area with direct access to neighborhood greenspace-creating a private outdoor retreat rarely found within a community setting. The full unfinished terrace level offers unlimited potential to customize additional living space, whether envisioning a home theater, golf simulator, wine cellar, fitness studio, guest suite, or entertainment level, adding significant long-term value to an already exceptional home. Meticulously maintained with extensive recent improvements, this residence offers peace of mind for years to come, including: Brand-new windows throughout New architectural roof Three new HVAC and furnace systems Residents of Settlers Lake enjoy an exceptional lifestyle with unparalleled community amenities, including a beautifully appointed clubhouse, resort-style swimming pool, tennis courts, pickleball courts, playground, scenic walking trails, and an active social atmosphere that make this one of North Forsyth's most desirable neighborhoods. Offering exceptional square footage, a premium EAST-facing cul-de-sac homesite, luxury finishes, remarkable updates, unmatched community amenities, and an unbeatable location just minutes from GA 400, this distinguished residence represents one of the finest opportunities available in North Forsyth. Experience the lifestyle, elegance, and value that make Settlers Lake one of the area's most sought-after communities....
Contact an agent
Home facts
- Year built:2006
- Listing ID #:10740721
- Updated:July 06, 2026 at 10:45 AM
Rooms and interior
- Bedrooms:5
- Total bathrooms:4
- Full bathrooms:4
- Flooring:Carpet, Hardwood
- Bathrooms Description:Double Vanity, Separate Shower, Soaking Tub
- Kitchen Description:Breakfast Area, Breakfast Bar, Breakfast Room, Cooktop, Dishwasher, Kitchen Island, Microwave, Oven/Range (Combo), Pantry, Solid Surface Counters, Walk-in Pantry
- Bedroom Description:Roommate Plan, Split Bedroom Plan
- Basement Description:Bath/Stubbed, Daylight, Exterior Entry, Full, Interior Entry
- Living area:3,810 sq. ft.
Heating and cooling
- Cooling:Ceiling Fan(s), Central Air
- Heating:Forced Air
- Central air:Yes
Structure and exterior
- Roof:Composition
- Year built:2006
- Building area:3,810 sq. ft.
- Lot area:0.36 Acres
- Lot Features:Cul-De-Sac, Level, Private
- Architectural Style:Traditional
- Construction Materials:Concrete
- Exterior Features:Deck, Deck/Patio, Screened
- Levels:3+ Story
Schools
- High school:North Forsyth
- Middle school:North Forsyth
- Elementary school:Silver City
Utilities
- Water:Public, Water Available
- Sewer:Public Sewer, Sewer Connected
Finances and disclosures
- Price:$590,000
- Price per sq. ft.:$154.86
- Tax amount:$5,881 (24)
Features and amenities
- Appliances:Cooktop, Dishwasher, Gas Water Heater, Microwave, Oven/Range (Combo)
- Laundry features:In Mud Room, Laundry
- Amenities:Bookcases, Double Pane Windows, Gas Water Heater, High Ceilings, In-Law Floorplan, Pulldown Attic Stairs, Smoke Detector(s), Two Story Foyer
Parking
- Total parking spaces:3
- Parking description:Garage, Garage Door Opener, Kitchen Level
- Garage:Yes
 2026 Georgia MLS. All rights reserved. Information Deem Reliable But Not Guaranteed July 6, 2026
New listings near 4415 Trappers Cove
- New
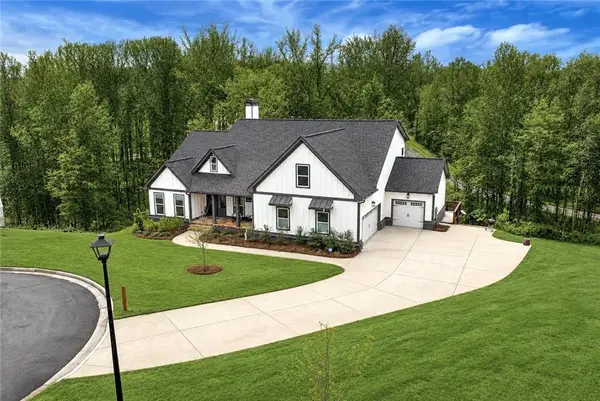 $1,099,000Active6 beds 5 baths4,708 sq. ft.
6140 Crescent Moon Ridge, Cumming, GA 30041
MLS# 7799593Listed by: KELLER WILLIAMS REALTY ATL NORTH - Coming Soon
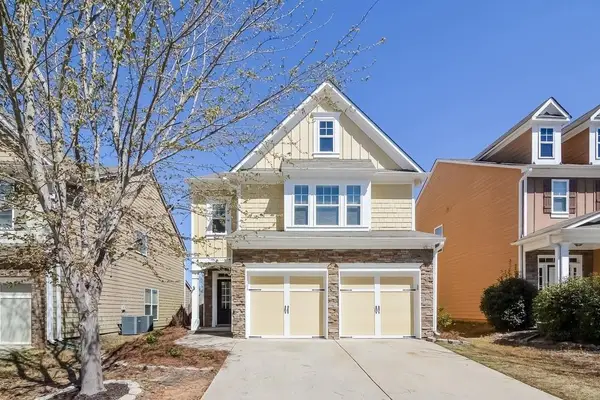 $478,000Coming Soon3 beds 3 baths
5780 Weddington Drive, Cumming, GA 30040
MLS# 7798511Listed by: ATLANTA COMMUNITIES - Coming Soon
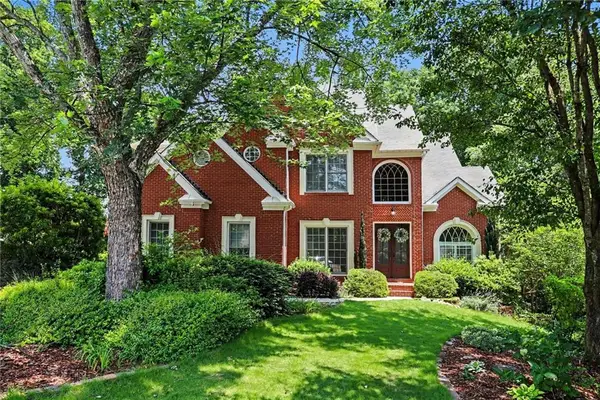 $649,999Coming Soon4 beds 4 baths
3895 Montglenn Court, Cumming, GA 30041
MLS# 7799060Listed by: HOMESOUTH RESIDENTIAL INCORPORATED - New
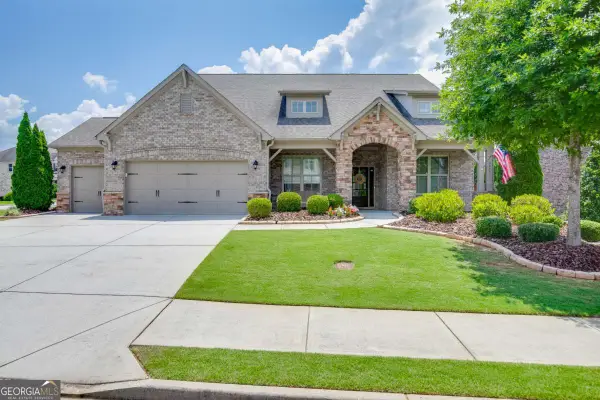 $785,000Active4 beds 4 baths3,079 sq. ft.
2605 Alpine Terrace, Cumming, GA 30041
MLS# 10799109Listed by: PEND Realty, LLC - New
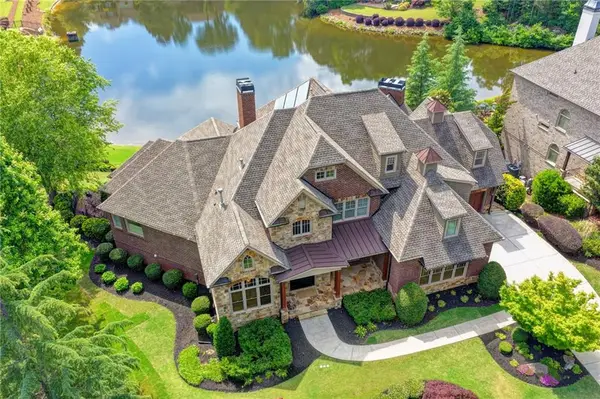 $1,999,000Active6 beds 8 baths8,134 sq. ft.
2565 Hermitage Dr Drive, Cumming, GA 30041
MLS# 7798917Listed by: SRBOA, INC. - New
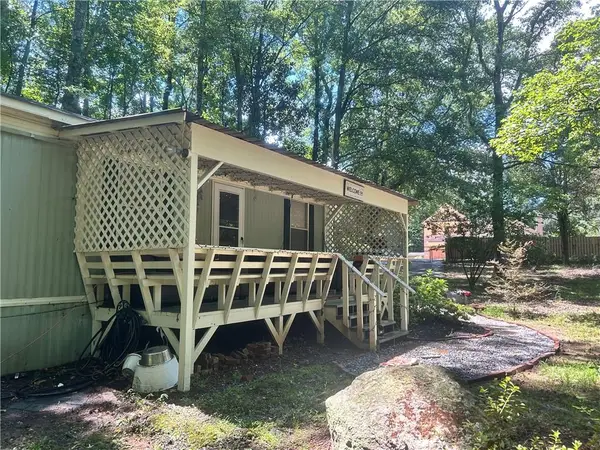 $249,000Active2 beds 1 baths784 sq. ft.
4120 Ruby Drive, Cumming, GA 30028
MLS# 7792198Listed by: BHGRE METRO BROKERS - New
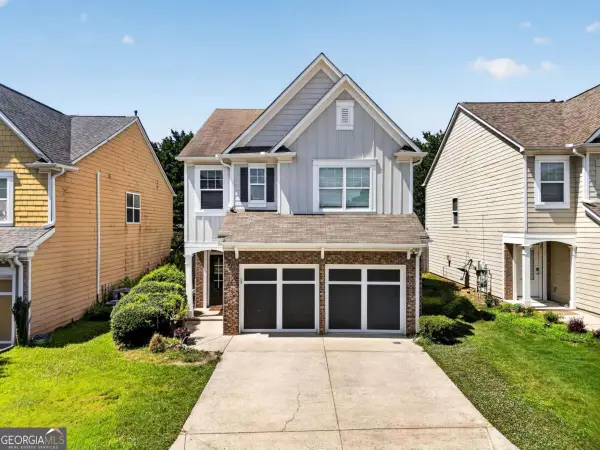 $499,900Active4 beds 3 baths
5910 Bentley Way, Cumming, GA 30040
MLS# 10799073Listed by: Chapman Hall Realtors - New
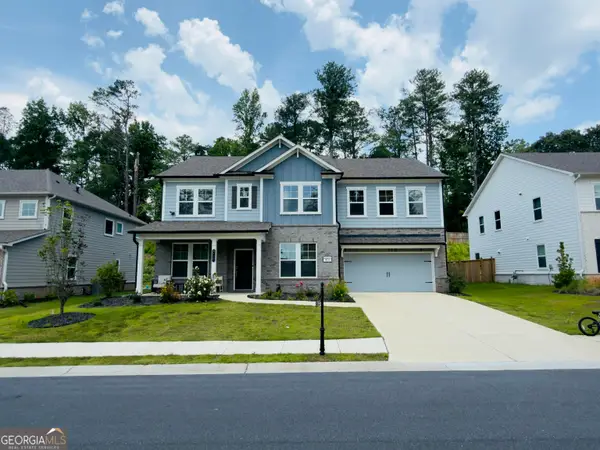 $675,000Active5 beds 5 baths3,190 sq. ft.
5145 Lansdale Court, Cumming, GA 30028
MLS# 10799024Listed by: Beycome Brokerage Realty LLC - New
 $435,000Active4 beds 3 baths2,228 sq. ft.
4855 Roseman Trail, Cumming, GA 30040
MLS# 7799148Listed by: SPALDING BROKERS, LLC. - New
 $1,455,000Active4 beds 5 baths4,090 sq. ft.
5315 West Parc Place, Cumming, GA 30040
MLS# 7799163Listed by: ATLANTA COMMUNITIES


Protect your home and budget from life's surprises with an Assurant Home Warranty, backed by a partner that supports you through every step of homeownership. Explore Plans.
© 2023 - 2026 ERA Franchise Systems LLC. All rights reserved. ERA Franchise Systems LLC fully supports the principles of the Fair Housing Act and the Equal Opportunity Act. ERA, ERA Real Estate powered, and their respective logos are registered service marks of ERA Franchise Systems LLC. Each office is independently owned and operated.