
4740 Orchard Park Lane, Cumming, GA 30028
Local realty services provided by:ERA Sunrise Realty
4740 Orchard Park Lane,Cumming, GA 30028
$525,000
- 5 Beds
- 3 Baths
- 2,841 sq. ft.
- Single family
- Active
Listed by: susan ayers
Office: clickit realty
MLS#:7782582
Source:FIRSTMLS
Price summary
- Price:$525,000
- Price per sq. ft.:$184.79
- Monthly HOA dues:$66.67
About this home
Welcome to 4740 Orchard Park Lane, Cumming, GA 30028! This beautifully renovated lake-view home is located in a highly sought-after community with top-rated Forsyth County schools. Featuring 5 bedrooms and 3 full baths, this move-in-ready home offers a remodeled gourmet kitchen with quartz countertops, premium appliances, upgraded lighting, crown molding, and wainscoting throughout. The spacious primary suite has been transformed into a private retreat with a sitting area and spa-inspired bath. A newly renovated guest suite and full bath provide ideal accommodations for family and visitors. Enjoy approximately 1,500 sq ft of outdoor living space featuring a custom pavilion, outdoor fireplace, full bar, Bullfrog hot tub spa, and screened porch with year-round and seasonal lake views. Major updates include a new roof with 50-year architectural shingles, new HVAC, two new water heaters, finished garage floor, upgraded driveway, professional landscaping, and an 8x12 workshop/storage shed. Community amenities include a clubhouse, pool, playground, fishing dock, and lake access for launching kayaks and small watercraft. A rare opportunity to enjoy luxury living and the lake lifestyle in one exceptional property....
Contact an agent
Home facts
- Year built:2016
- Listing ID #:7782582
- Updated:July 05, 2026 at 01:35 PM
Rooms and interior
- Bedrooms:5
- Total bathrooms:3
- Full bathrooms:3
- Dining Description:Separate Dining Room
- Bathrooms Description:Double Vanity, Shower Only, Vaulted Ceiling(s)
- Kitchen Description:Breakfast Bar, Breakfast Room, Cabinets Other, Cabinets White, Dishwasher, Disposal, Double Oven, Eat-in Kitchen, Gas Cooktop, Gas Oven, Indoor Grill, Kitchen Island, Microwave, Pantry, Pantry Walk-In, Range Hood, Refrigerator, Solid Surface Counters, View to Family Room
- Bedroom Description:In-Law Floorplan, Oversized Master
- Living area:2,841 sq. ft.
Heating and cooling
- Cooling:Attic Fan, Ceiling Fan(s), Central Air, Heat Pump
- Heating:Central, Forced Air, Hot Water, Natural Gas
- Central air:Yes
Structure and exterior
- Roof:Composition, Shingle
- Year built:2016
- Building area:2,841 sq. ft.
- Lot area:0.23 Acres
- Lot Features:Back Yard, Front Yard, Landscaped, Level
- Architectural Style:Craftsman
- Construction Materials:Brick Front, Brick Veneer, Cement Siding
- Exterior Features:Courtyard, Covered, Deck, Enclosed, Front Porch, Patio, Private Yard, Rain Barrel/Cistern(s), Rear Porch, Rooftop
- Levels:2 Story
Schools
- High school:North Forsyth
- Middle school:North Forsyth
- Elementary school:Silver City
Utilities
- Water:Private, Water Available
- Sewer:Public Sewer
Finances and disclosures
- Price:$525,000
- Price per sq. ft.:$184.79
- Tax amount:$1,283 (2025)
Features and amenities
- Laundry features:Dryer, Upper Level
- Amenities:Cathedral Ceiling(s), ENERGY STAR Qualified Appliances, Electric Water Heater, Entrance Foyer, Entrance Foyer 2 Story, High Ceilings 10 ft Upper, High Ceilings 9 ft Main, High Speed Internet, Tray Ceiling(s), Walk-In Closet(s), Wet Bar
Parking
- Total parking spaces:6
- Parking description:Attached, Driveway, Garage, Garage Door Opener, Garage Faces Front, Kitchen Level, Level Driveway
- Garage spaces:2
 Listings identified with the FMLS IDX logo come from FMLS and are held by brokerage firms other than the owner of this website. The listing brokerage is identified in any listing details. Information is deemed reliable but is not guaranteed. If you believe any FMLS listing contains material that infringes your copyrighted work please click here (https://www.fmls.com/dmca) to review our DMCA policy and learn how to submit a takedown request. ©2026 First Multiple Listing Service, Inc.
New listings near 4740 Orchard Park Lane
- New
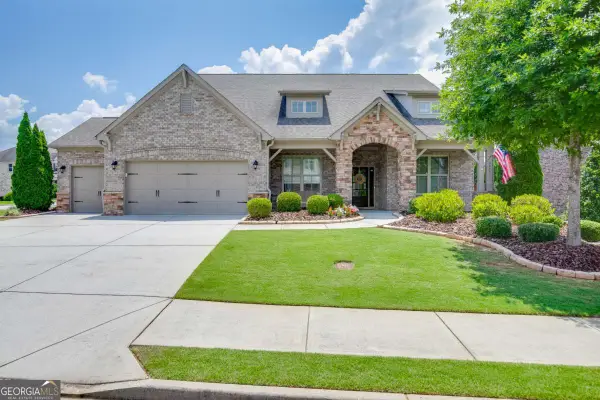 $785,000Active4 beds 4 baths3,079 sq. ft.
2605 Alpine Terrace, Cumming, GA 30041
MLS# 10799109Listed by: PEND Realty, LLC - New
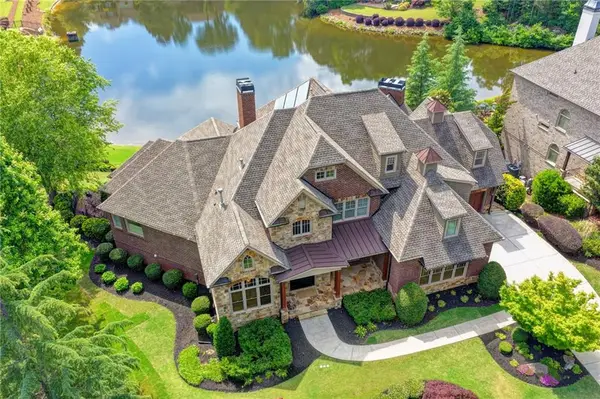 $1,999,000Active6 beds 8 baths8,134 sq. ft.
2565 Hermitage Dr Drive, Cumming, GA 30041
MLS# 7798917Listed by: SRBOA, INC. - New
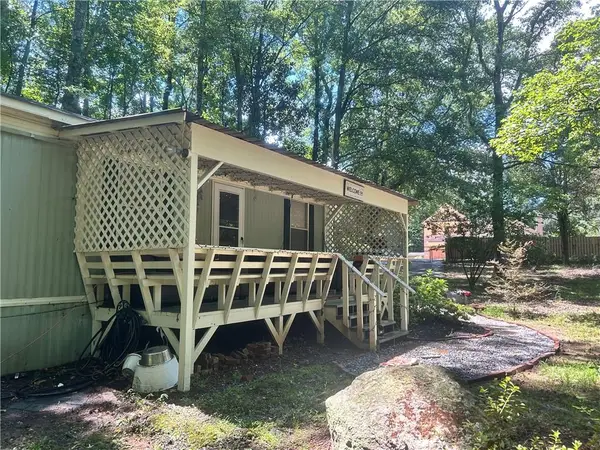 $249,000Active2 beds 1 baths784 sq. ft.
4120 Ruby Drive, Cumming, GA 30028
MLS# 7792198Listed by: BHGRE METRO BROKERS - New
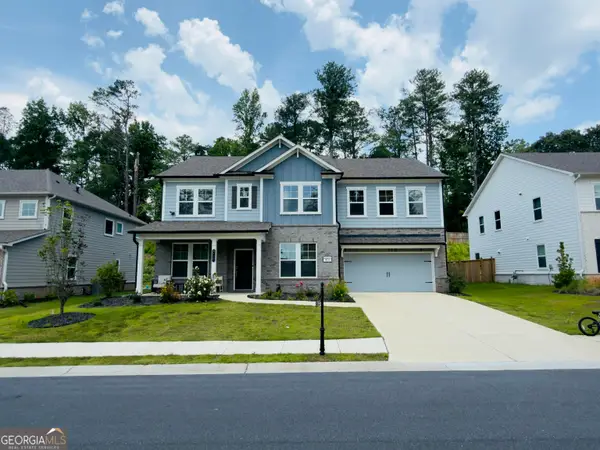 $675,000Active5 beds 5 baths3,190 sq. ft.
5145 Lansdale Court, Cumming, GA 30028
MLS# 10799024Listed by: Beycome Brokerage Realty LLC - New
 $889,000Active8 beds 6 baths5,390 sq. ft.
4235 Isabelline Bluff, Cumming, GA 30040
MLS# 7790727Listed by: CENTURY 21 RESULTS - New
 $435,000Active4 beds 3 baths2,228 sq. ft.
4855 Roseman Trail, Cumming, GA 30040
MLS# 7799148Listed by: SPALDING BROKERS, LLC. - New
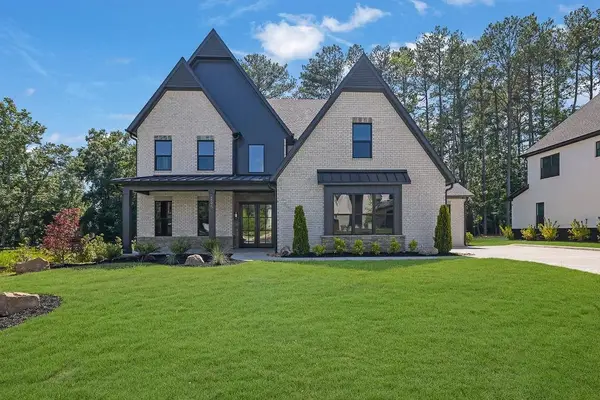 $1,455,000Active4 beds 5 baths4,090 sq. ft.
5315 West Parc Place, Cumming, GA 30040
MLS# 7799163Listed by: ATLANTA COMMUNITIES - New
 $874,000Active5 beds 5 baths3,425 sq. ft.
4770 Crestline View Road, Cumming, GA 30028
MLS# 7799200Listed by: COMPASS - New
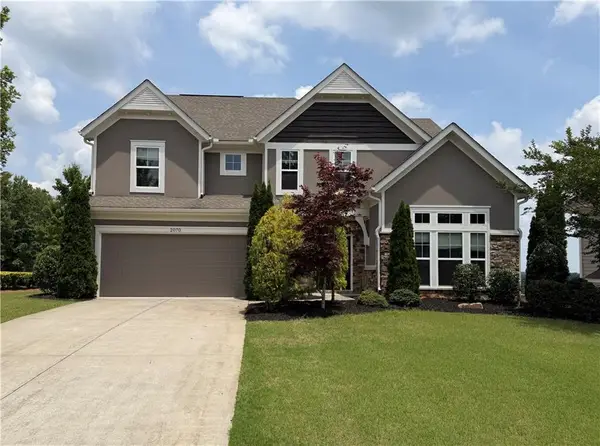 $630,000Active4 beds 4 baths2,828 sq. ft.
2070 Birmingham Court, Cumming, GA 30040
MLS# 7771371Listed by: METRO REALTY AND PROPERTIES, INC. - New
 $499,900Active4 beds 3 baths1,806 sq. ft.
5910 Bentley Way, Cumming, GA 30040
MLS# 7799022Listed by: CHAPMAN HALL REALTORS


Protect your home and budget from life's surprises with an Assurant Home Warranty, backed by a partner that supports you through every step of homeownership. Explore Plans.
© 2023 - 2026 ERA Franchise Systems LLC. All rights reserved. ERA Franchise Systems LLC fully supports the principles of the Fair Housing Act and the Equal Opportunity Act. ERA, ERA Real Estate powered, and their respective logos are registered service marks of ERA Franchise Systems LLC. Each office is independently owned and operated.