
5155 Shipley Avenue, Cumming, GA 30028
Local realty services provided by:ERA Kings Bay Realty
5155 Shipley Avenue,Cumming, GA 30028
$629,000
- 5 Beds
- 5 Baths
- 3,295 sq. ft.
- Single family
- Active
Listed by: lavanya thadiparthi, sekhar thadiparthi
Office: sekhars realty, inc.
MLS#:10717444
Source:METROMLS
Price summary
- Price:$629,000
- Price per sq. ft.:$190.9
- Monthly HOA dues:$83.33
About this home
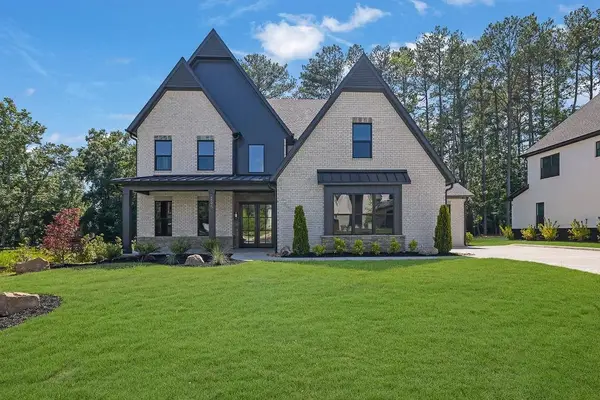
PRICED TO SELL!|NORTH-FACING | CUL-DE-SAC | OVER $40K IN UPGRADES | SCREENED PORCH | ONE OF THE LARGEST BACKYARDS IN COOPER PLACE. Welcome to this exceptional 5-bedroom, 4.5-bath Danbury plan by Davidson Homes, perfectly situated on a quiet cul-de-sac in the highly sought-after Cooper Place community, where opportunities are rare. This home offers a thoughtfully designed open floor plan, abundant natural light, and over $40,000 in recent upgrades, including a newly built screened-in porch, expanded deck, and extended patio. The main level features a welcoming foyer leading to a formal dining room and a versatile study or flex space, ideal for a home office or additional living area. A guest bedroom with a full tiled bath on the main floor provides the perfect setup for visitors or multi-generational living. The dramatic 2-story family room serves as the centerpiece of the home, showcasing a shiplap fireplace with cedar beam mantel and a wall of windows that fills the space with natural light while offering beautiful views of the expansive backyard. The gourmet kitchen is designed for both everyday living and entertaining, featuring an oversized island with quartz countertops, 42-inch cabinetry, custom backsplash, large walk-in pantry, and a full suite of upgraded stainless steel appliances including a 36-inch gas cooktop, built-in wall oven and microwave, vent hood that vents to the exterior, and dishwasher. The bright breakfast area seamlessly connects to the family room and outdoor living spaces. Step outside to enjoy the newly constructed screened porch, perfect for year-round relaxation, along with an expanded deck and spacious patio, ideal for entertaining or enjoying the private, flat backyard-one of the largest in the community. Upstairs, the luxurious owner's suite features a tray ceiling, a private sitting area, and a spa-inspired bath with double vanities, garden tub, separate tiled shower with frameless glass door, and a large walk-in closet with direct access to the laundry room for added convenience. The upper level also includes three additional generously sized bedrooms, including one with a private en-suite bath, and two connected by a Jack-and-Jill bath with double vanity. Additional highlights include smart home technology, modern finishes throughout, and a functional layout designed to meet today's lifestyle needs.This home combines luxury, space, and outdoor living in one of Cumming's most desirable communities....
Contact an agent
Home facts
- Year built:2022
- Listing ID #:10717444
- Updated:July 06, 2026 at 11:09 AM
Rooms and interior
- Bedrooms:5
- Total bathrooms:5
- Full bathrooms:4
- Half bathrooms:1
- Flooring:Carpet, Laminate
- Dining Description:Seats 12+
- Bathrooms Description:Double Vanity
- Kitchen Description:Breakfast Bar, Dishwasher, Disposal, Kitchen Island, Microwave, Solid Surface Counters
- Living area:3,295 sq. ft.
Heating and cooling
- Cooling:Central Air
- Heating:Central
- Central air:Yes
Structure and exterior
- Roof:Composition
- Year built:2022
- Building area:3,295 sq. ft.
- Lot area:0.28 Acres
- Lot Features:Level
- Architectural Style:Traditional
- Construction Materials:Brick, Concrete
- Exterior Features:Screened
- Foundation Description:Slab
- Levels:2 Story
Schools
- High school:West Forsyth
- Middle school:Liberty
- Elementary school:Pooles Mill
Utilities
- Water:Public, Water Available
- Sewer:Public Sewer, Sewer Available
Finances and disclosures
- Price:$629,000
- Price per sq. ft.:$190.9
- Tax amount:$5,999 (2025)
Features and amenities
- Appliances:Dishwasher, Disposal, Microwave, Tankless Water Heater
- Laundry features:Laundry, Upper Level
- Amenities:Carbon Monoxide Detector(s), Smoke Detector(s), Tankless Water Heater
- Smart home:Yes
Parking
- Total parking spaces:2
- Parking description:Garage
- Garage:Yes
 2026 Georgia MLS. All rights reserved. Information Deem Reliable But Not Guaranteed July 6, 2026
New listings near 5155 Shipley Avenue
- New
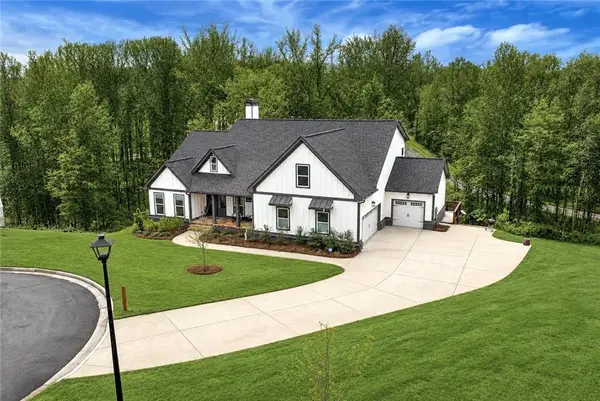 $1,099,000Active6 beds 5 baths4,708 sq. ft.
6140 Crescent Moon Ridge, Cumming, GA 30041
MLS# 7799593Listed by: KELLER WILLIAMS REALTY ATL NORTH - Coming Soon
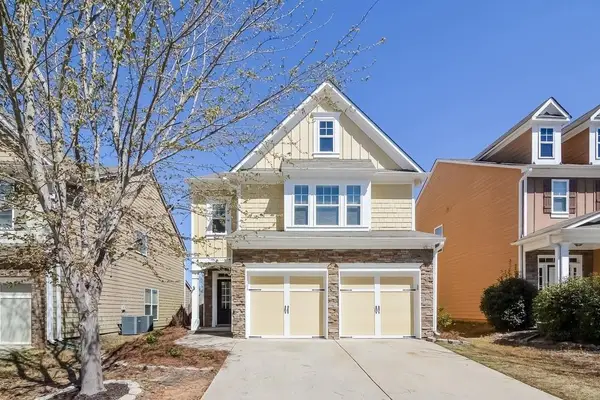 $478,000Coming Soon3 beds 3 baths
5780 Weddington Drive, Cumming, GA 30040
MLS# 7798511Listed by: ATLANTA COMMUNITIES - Coming Soon
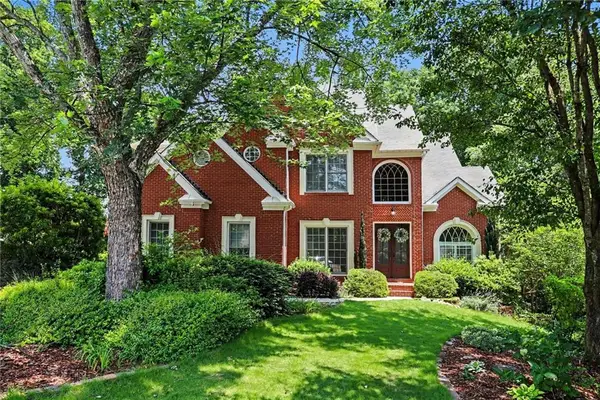 $649,999Coming Soon4 beds 4 baths
3895 Montglenn Court, Cumming, GA 30041
MLS# 7799060Listed by: HOMESOUTH RESIDENTIAL INCORPORATED - New
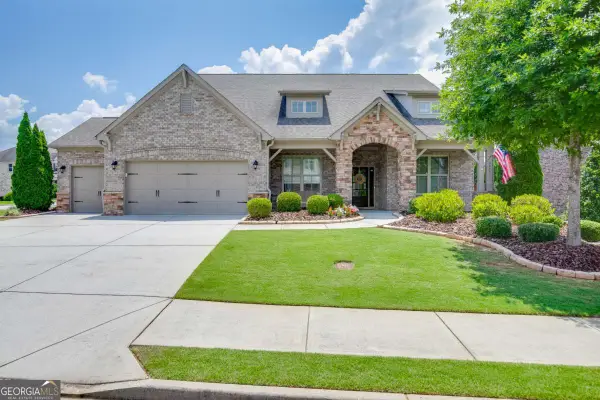 $785,000Active4 beds 4 baths3,079 sq. ft.
2605 Alpine Terrace, Cumming, GA 30041
MLS# 10799109Listed by: PEND Realty, LLC - New
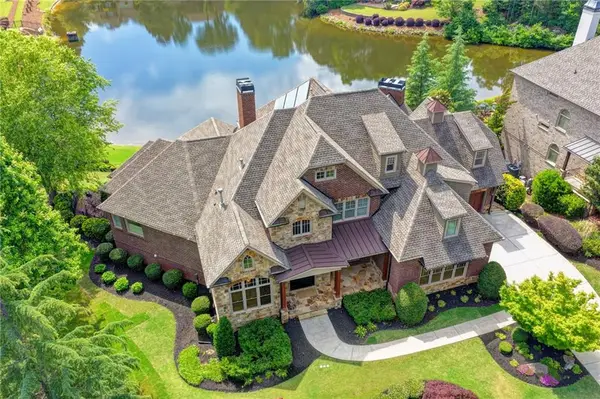 $1,999,000Active6 beds 8 baths8,134 sq. ft.
2565 Hermitage Dr Drive, Cumming, GA 30041
MLS# 7798917Listed by: SRBOA, INC. - New
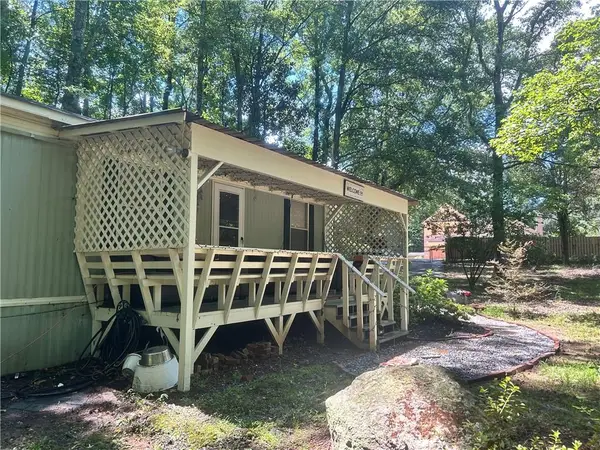 $249,000Active2 beds 1 baths784 sq. ft.
4120 Ruby Drive, Cumming, GA 30028
MLS# 7792198Listed by: BHGRE METRO BROKERS - New
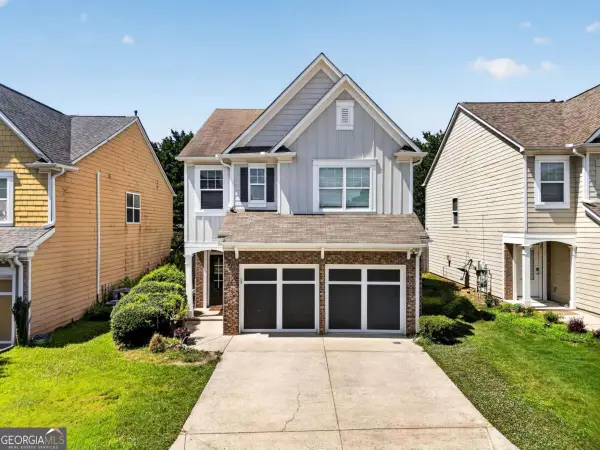 $499,900Active4 beds 3 baths
5910 Bentley Way, Cumming, GA 30040
MLS# 10799073Listed by: Chapman Hall Realtors - New
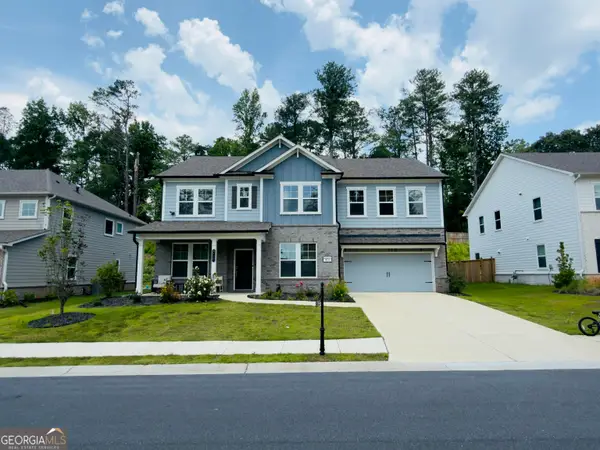 $675,000Active5 beds 5 baths3,190 sq. ft.
5145 Lansdale Court, Cumming, GA 30028
MLS# 10799024Listed by: Beycome Brokerage Realty LLC - New
 $435,000Active4 beds 3 baths2,228 sq. ft.
4855 Roseman Trail, Cumming, GA 30040
MLS# 7799148Listed by: SPALDING BROKERS, LLC. - New
 $1,455,000Active4 beds 5 baths4,090 sq. ft.
5315 West Parc Place, Cumming, GA 30040
MLS# 7799163Listed by: ATLANTA COMMUNITIES


Protect your home and budget from life's surprises with an Assurant Home Warranty, backed by a partner that supports you through every step of homeownership. Explore Plans.
© 2023 - 2026 ERA Franchise Systems LLC. All rights reserved. ERA Franchise Systems LLC fully supports the principles of the Fair Housing Act and the Equal Opportunity Act. ERA, ERA Real Estate powered, and their respective logos are registered service marks of ERA Franchise Systems LLC. Each office is independently owned and operated.