
5190 Bucknell Trace, Cumming, GA 30028
Local realty services provided by:ERA Sunrise Realty
5190 Bucknell Trace,Cumming, GA 30028
$625,000
- 5 Beds
- 4 Baths
- 3,645 sq. ft.
- Single family
- Active
Listed by: trevor smith
Office: your home sold guaranteed realty trevor smith team
MLS#:7779477
Source:FIRSTMLS
Price summary
- Price:$625,000
- Price per sq. ft.:$171.47
- Monthly HOA dues:$45.83
About this home
Welcome to one of North Forsyth's most sought-after communities, where exceptional living meets comfort, style, and convenience. This beautifully maintained home is loaded with upgrades and offers the perfect blend of elegance, functionality, and space for the entire family. Custom built-ins throughout the main level and owner's closet create a truly one-of-a-kind living experience you won't find anywhere else. Buy this home and we will buy your current home! Ask about co-mission discounts for veterans, nurses, and first responders. This home comes with a 1-year warranty that covers HVAC, Appliances, Plumbing, & Electrical. C-A-L-L for all details!!!
Meticulously maintained and smoke-free, this home showcases true pride of ownership and numerous builder upgrades throughout. Residents enjoy outstanding swim and tennis amenities as well as a basketball court. Top-rated schools, state championship-winning sports programs, and a safe, family-friendly atmosphere. Conveniently located near shopping, dining, parks, and everyday conveniences, this is more than just a home—it's a lifestyle.
The fully finished walk-out basement offers endless possibilities, whether you're looking for a private in-law suite, media room, game room, home gym, or the ultimate man cave. A secondary bedroom and full bath on the main level provide incredible flexibility for guests, a home office, or multigenerational living. Upstairs, a spacious loft is surrounded by additional bedrooms, creating the perfect retreat for kids, hobbies, or a second living area.
Step outside to your fenced backyard oasis featuring two flat levels and plenty of room for the private pool you've always dreamed of. Relax on the charming rocking-chair front porch or entertain family and friends in one of the most usable backyards you'll find....
Contact an agent
Home facts
- Year built:2015
- Listing ID #:7779477
- Updated:July 05, 2026 at 01:35 PM
Rooms and interior
- Bedrooms:5
- Total bathrooms:4
- Full bathrooms:4
- Flooring:Carpet, Ceramic Tile, Laminate
- Dining Description:Open Concept, Separate Dining Room
- Bathrooms Description:Double Vanity, Separate His/Hers, Separate Tub/Shower, Vaulted Ceiling(s)
- Kitchen Description:Breakfast Bar, Breakfast Room, Cabinets Other, Dishwasher, Disposal, Gas Cooktop, Gas Oven, Gas Range, Microwave, Pantry, Stone Counters, View to Family Room
- Bedroom Description:In-Law Floorplan, Oversized Master, Sitting Room
- Basement Description:Daylight, Exterior Entry, Finished, Finished Bath, Full, Interior Entry
- Living area:3,645 sq. ft.
Heating and cooling
- Cooling:Ceiling Fan(s), Central Air
- Heating:Central, Forced Air, Natural Gas
- Central air:Yes
Structure and exterior
- Roof:Composition, Shingle
- Year built:2015
- Building area:3,645 sq. ft.
- Lot area:0.24 Acres
- Lot Features:Back Yard, Front Yard, Landscaped, Private, Wooded
- Architectural Style:Craftsman, Traditional
- Construction Materials:Brick Front, Vinyl Siding
- Exterior Features:Deck, Front Porch, Patio, Private Yard, Rain Gutters, Rear Stairs
- Levels:3+ Story
Schools
- High school:North Forsyth
- Middle school:North Forsyth
- Elementary school:Silver City
Utilities
- Water:Public, Water Available
- Sewer:Public Sewer, Sewer Available
Finances and disclosures
- Price:$625,000
- Price per sq. ft.:$171.47
- Tax amount:$5,596 (2025)
Features and amenities
- Appliances:Dehumidifier
- Laundry features:Laundry Room, Upper Level
- Amenities:Coffered Ceiling(s), Disappearing Attic Stairs, Entrance Foyer 2 Story, Gas Water Heater, High Speed Internet, Walk-In Closet(s)
Parking
- Total parking spaces:4
- Parking description:Attached, Driveway, Garage, Garage Door Opener, Garage Faces Front, Level Driveway
- Garage spaces:2
 Listings identified with the FMLS IDX logo come from FMLS and are held by brokerage firms other than the owner of this website. The listing brokerage is identified in any listing details. Information is deemed reliable but is not guaranteed. If you believe any FMLS listing contains material that infringes your copyrighted work please click here (https://www.fmls.com/dmca) to review our DMCA policy and learn how to submit a takedown request. ©2026 First Multiple Listing Service, Inc.
New listings near 5190 Bucknell Trace
- New
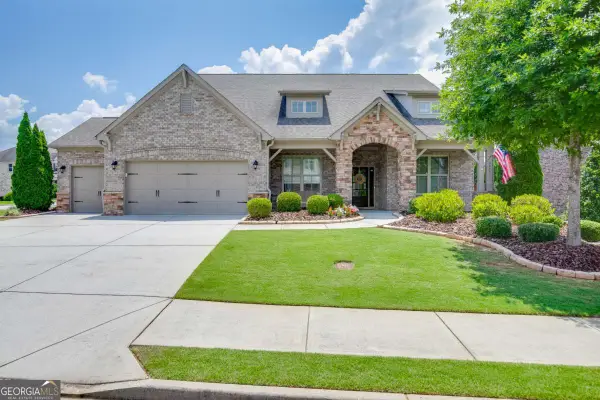 $785,000Active4 beds 4 baths3,079 sq. ft.
2605 Alpine Terrace, Cumming, GA 30041
MLS# 10799109Listed by: PEND Realty, LLC - New
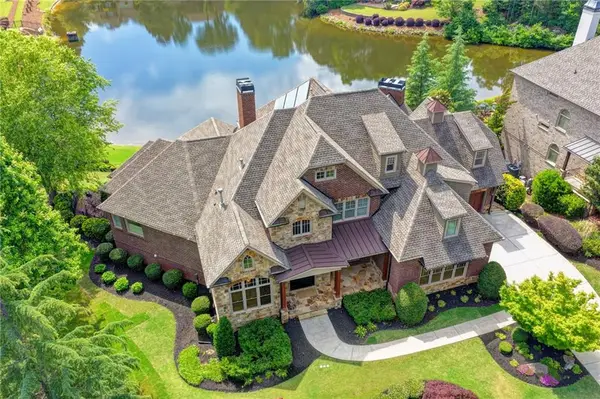 $1,999,000Active6 beds 8 baths8,134 sq. ft.
2565 Hermitage Dr Drive, Cumming, GA 30041
MLS# 7798917Listed by: SRBOA, INC. - New
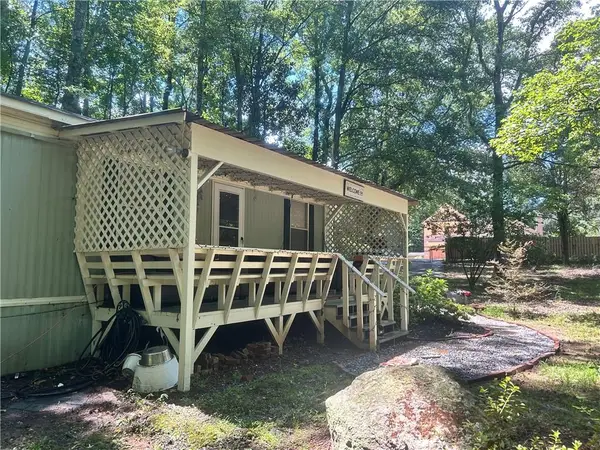 $249,000Active2 beds 1 baths784 sq. ft.
4120 Ruby Drive, Cumming, GA 30028
MLS# 7792198Listed by: BHGRE METRO BROKERS - New
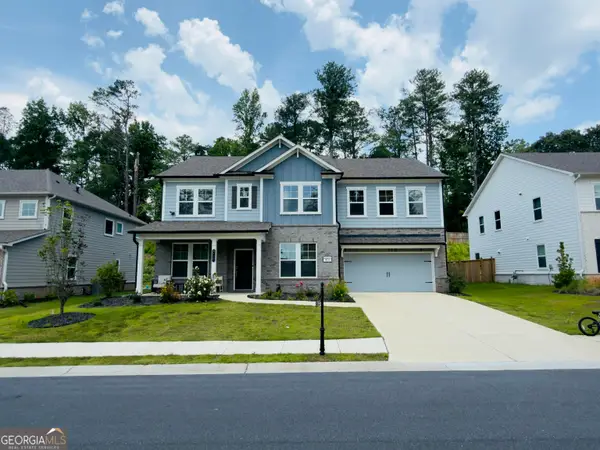 $675,000Active5 beds 5 baths3,190 sq. ft.
5145 Lansdale Court, Cumming, GA 30028
MLS# 10799024Listed by: Beycome Brokerage Realty LLC - New
 $889,000Active8 beds 6 baths5,390 sq. ft.
4235 Isabelline Bluff, Cumming, GA 30040
MLS# 7790727Listed by: CENTURY 21 RESULTS - New
 $435,000Active4 beds 3 baths2,228 sq. ft.
4855 Roseman Trail, Cumming, GA 30040
MLS# 7799148Listed by: SPALDING BROKERS, LLC. - New
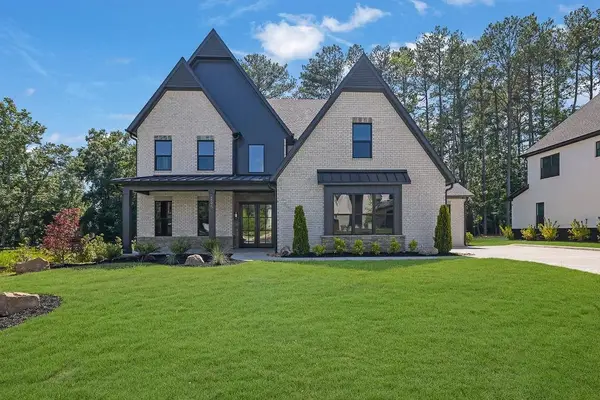 $1,455,000Active4 beds 5 baths4,090 sq. ft.
5315 West Parc Place, Cumming, GA 30040
MLS# 7799163Listed by: ATLANTA COMMUNITIES - New
 $874,000Active5 beds 5 baths3,425 sq. ft.
4770 Crestline View Road, Cumming, GA 30028
MLS# 7799200Listed by: COMPASS - New
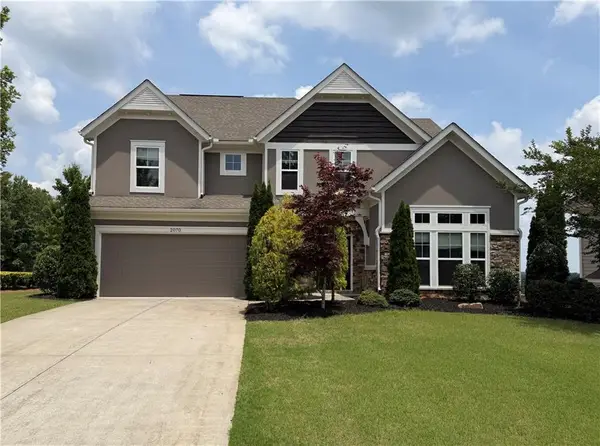 $630,000Active4 beds 4 baths2,828 sq. ft.
2070 Birmingham Court, Cumming, GA 30040
MLS# 7771371Listed by: METRO REALTY AND PROPERTIES, INC. - New
 $499,900Active4 beds 3 baths1,806 sq. ft.
5910 Bentley Way, Cumming, GA 30040
MLS# 7799022Listed by: CHAPMAN HALL REALTORS


Protect your home and budget from life's surprises with an Assurant Home Warranty, backed by a partner that supports you through every step of homeownership. Explore Plans.
© 2023 - 2026 ERA Franchise Systems LLC. All rights reserved. ERA Franchise Systems LLC fully supports the principles of the Fair Housing Act and the Equal Opportunity Act. ERA, ERA Real Estate powered, and their respective logos are registered service marks of ERA Franchise Systems LLC. Each office is independently owned and operated.