
1924 Ewing Estates Drive, Dacula, GA 30019
Local realty services provided by:ERA Hirsch Real Estate Team
Listed by: shannon durieux
Office: the rezerve
MLS#:10826292
Source:METROMLS
Price summary
- Price:$785,000
- Price per sq. ft.:$153.11
- Monthly HOA dues:$133.33
About this home
Nestled within an intimate gated community of just 40 homes, this impeccably maintained four-sided brick home offers the perfect blend of timeless elegance, exceptional craftsmanship, and modern comfort. Featuring 5 bedrooms, 5 bathrooms, and a thoughtfully designed floor plan, this home is ideal for both everyday living and effortless entertaining. A dramatic two-story foyer welcomes you into light-filled living spaces accented by gleaming hardwood floors, extensive crown molding, and custom trim throughout. At the heart of the home, the gourmet kitchen features granite countertops, an oversized island, high-end stainless steel appliances, a gas range with downdraft ventilation, double ovens, and a custom walk-in pantry. The open-concept design flows seamlessly into the family room and dining areas, creating inviting spaces for gathering with family and friends. The main level features a private guest bedroom and full bathroom, while upstairs you'll find three spacious secondary bedrooms and the luxurious owner's retreat. The owner's suite serves as a true sanctuary with a spa-inspired bath and a custom-designed closet system featuring hidden access to additional attic storage. The finished daylight terrace level expands the home's versatility with a dedicated theater room, fitness room/sixth bedroom, workshop, and a full bathroom. The oversized three-car garage offers abundant storage and custom cabinetry. Outdoor living is equally impressive with a stunning 26' x 16' covered porch overlooking a peaceful, professionally landscaped, level backyard. A beautiful stone patio with a fire pit creates the perfect setting for entertaining while still offering ample space for a future pool. This quiet, sidewalk-lined community is conveniently located just minutes from Highway 316, Publix, Kroger, Starbucks, restaurants, and top-rated Gwinnett County schools, including nearby Hebron Christian Academy. Outdoor enthusiasts will appreciate the close proximity to three county parks, scenic walking trails, equestrian facilities, and dog parks, while both Atlanta and Athens are an easy drive away. Lovingly maintained and thoughtfully upgraded, this exceptional home offers generous living spaces, outstanding storage, beautiful outdoor living areas, and an unbeatable location-making it the perfect place to create lasting memories for years to come....
Contact an agent
Home facts
- Year built:2000
- Subdivision & Development:Ewing Estates
- Listing ID #:10826292
- Updated:October 06, 2026 at 11:19 AM
Rooms and interior
- Bedrooms:5
- Total bathrooms:5
- Full bathrooms:5
- Flooring:Carpet, Hardwood
- Dining Description:Seats 12+
- Bathrooms Description:Double Vanity
- Kitchen Description:Breakfast Area, Breakfast Bar, Dishwasher, Disposal, Double Oven, Kitchen Island, Microwave, Pantry, Walk-in Pantry
- Bedroom Description:Walk-In Closet(s)
- Basement Description:Bath Finished, Daylight, Exterior Entry, Finished, Full, Interior Entry
- Living area:5,127 sq. ft.
Heating and cooling
- Cooling:Ceiling Fan(s), Central Air
- Heating:Forced Air, Natural Gas, Zoned
- Central air:Yes
Structure and exterior
- Roof:Composition
- Year built:2000
- Building area:5,127 sq. ft.
- Lot area:0.75 Acres
- Lot Features:Level, Private
- Architectural Style:Brick 4 Side, Traditional
- Construction Materials:Brick
- Exterior Features:Deck, Deck/Patio, Sprinkler System
- Foundation Description:Slab
- Levels:3+ Story
Schools
- High school:Dacula
- Middle school:Dacula
- Elementary school:Alcova
Utilities
- Water:Public
- Sewer:Public Sewer
Finances and disclosures
- Price:$785,000
- Price per sq. ft.:$153.11
- Tax amount:$2,063 (2025)
Features and amenities
- Appliances:Dishwasher, Disposal, Double Oven, Gas Water Heater, Intercom, Microwave
- Laundry features:Laundry, Upper Level
- Amenities:Bookcases, Double Pane Windows, Gas Water Heater, Home Theater, Intercom, Pulldown Attic Stairs, Security System, Smoke Detector(s), Tray Ceiling(s)
Parking
- Total parking spaces:3
- Parking description:Garage, Garage Door Opener, Kitchen Level, Side/Rear Entrance
- Garage:Yes
 2026 Georgia MLS. All rights reserved. Information Deem Reliable But Not Guaranteed October 6, 2026
New listings near 1924 Ewing Estates Drive
- Coming Soon
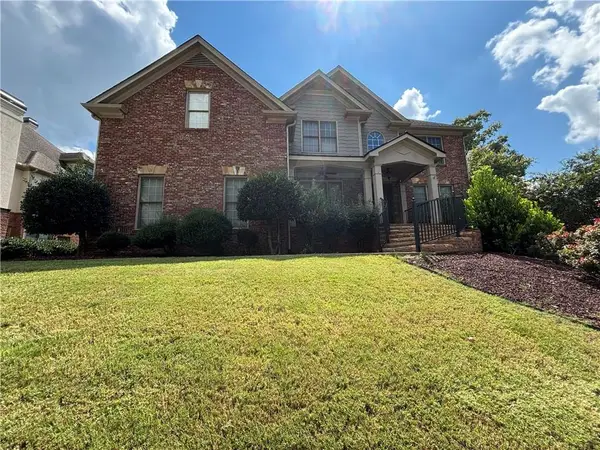 Listed by ERA$875,000Coming Soon6 beds 6 baths5,323 sq. ft.
3445 Enclave Mill Court, Dacula, GA 30019
MLS# 7849494Listed by: ERA FOSTER & BOND - Coming Soon
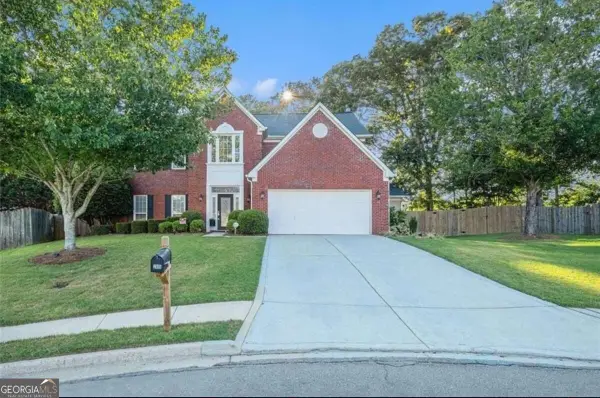 $435,000Coming Soon4 beds 3 baths2,614 sq. ft.
2815 Belshire Trail, Dacula, GA 30019
MLS# 10866958Listed by: Keller Williams Realty North Atlanta - Coming Soon
 $470,000Coming Soon4 beds 3 baths2,712 sq. ft.
2575 Wild Iris Lane, Dacula, GA 30019
MLS# 7307795Listed by: ATLANTIC BROKERS, INC. - New
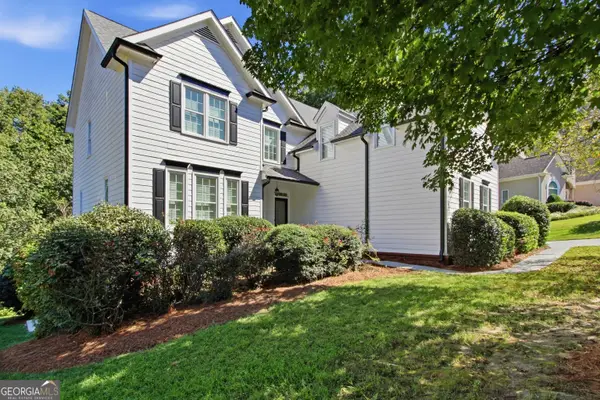 $616,000Active6 beds 5 baths4,427 sq. ft.
2455 Millwater Crossing, Dacula, GA 30019
MLS# 10867574Listed by: Opendoor Brokerage - New
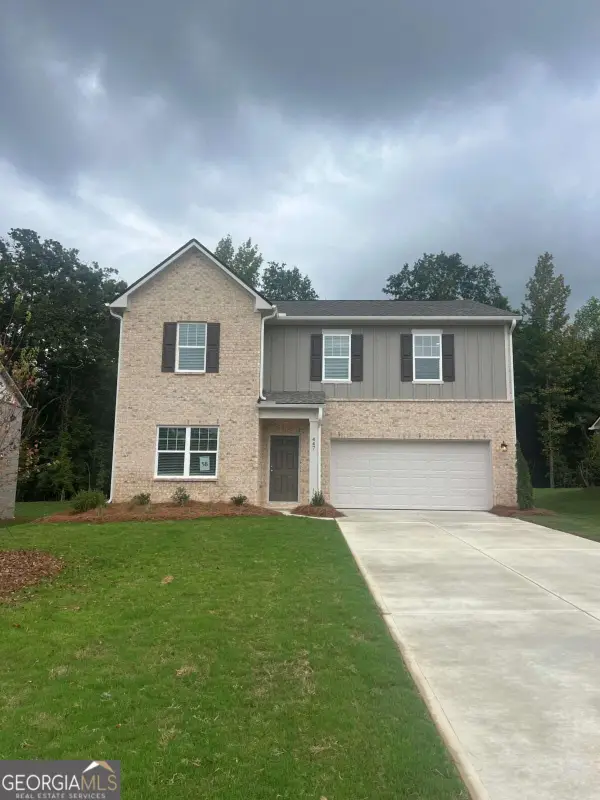 $442,990Active4 beds 3 baths2,407 sq. ft.
447 Silverton Drive, Dacula, GA 30019
MLS# 10867490Listed by: Starlight Homes Georgia Realty - New
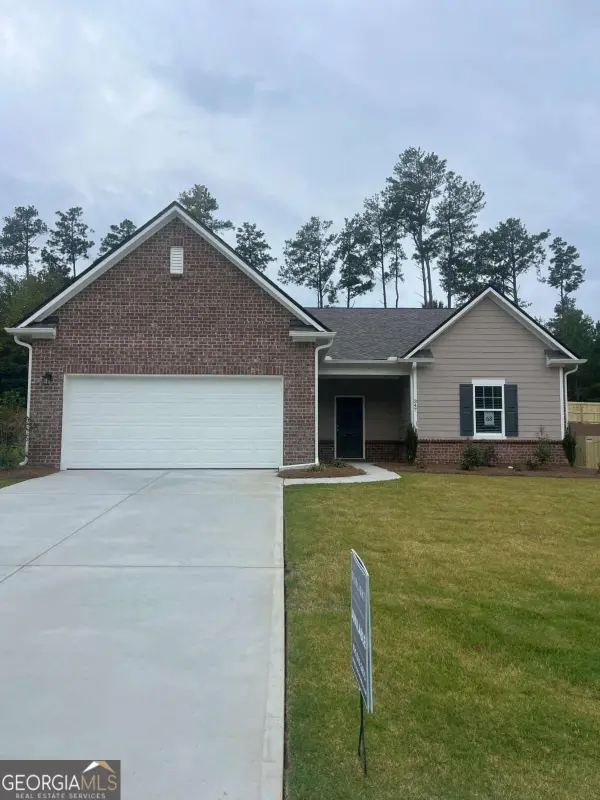 $450,990Active4 beds 3 baths2,147 sq. ft.
347 Silverton Drive, Dacula, GA 30019
MLS# 10867505Listed by: Starlight Homes Georgia Realty - New
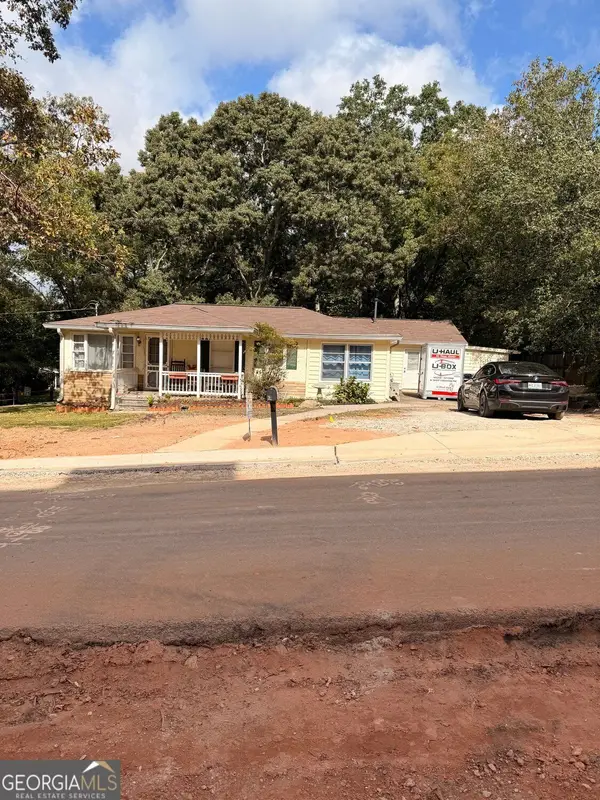 $299,900Active3 beds 2 baths1,786 sq. ft.
2481 Sanjo Street, Dacula, GA 30019
MLS# 10867308Listed by: RE/MAX Center - New
 $1,199,000Active5 beds 6 baths5,200 sq. ft.
1563 Whitley Road, Dacula, GA 30019
MLS# 10866978Listed by: Valor Realty Group - New
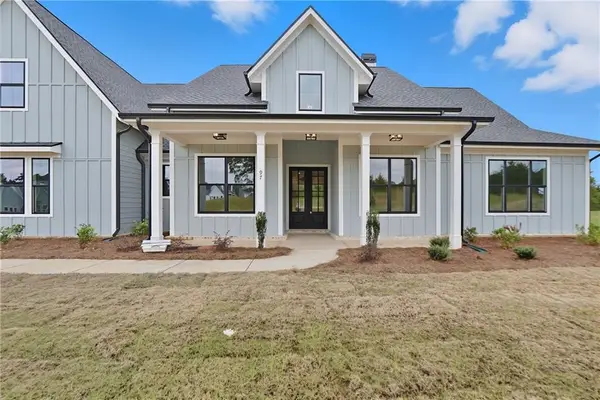 $748,025Active4 beds 4 baths3,370 sq. ft.
97 Old Town Road, Dacula, GA 30019
MLS# 7849120Listed by: PEGGY SLAPPEY PROPERTIES INC. - New
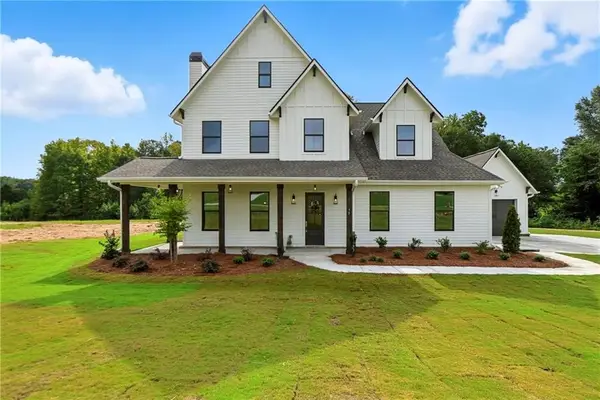 $729,900Active4 beds 5 baths3,155 sq. ft.
95 Old Town Road, Dacula, GA 30019
MLS# 7848903Listed by: PEGGY SLAPPEY PROPERTIES INC.


Protect your home and budget from life's surprises with an Assurant Home Warranty, backed by a partner that supports you through every step of homeownership. Explore Plans.
© 2023 - 2026 ERA Franchise Systems LLC. All rights reserved. ERA Franchise Systems LLC fully supports the principles of the Fair Housing Act and the Equal Opportunity Act. ERA, ERA Real Estate powered, and their respective logos are registered service marks of ERA Franchise Systems LLC. Each office is independently owned and operated.